
11 Polly CrescentRichmond QLD 4740



Property Details for 11 Polly Cres, Richmond
11 Polly Cres, Richmond is a 4 bedroom, 2 bathroom House with 5 parking spaces. The property has a land size of 2083m2. While the property is not currently for sale or for rent, it was last sold in July 2026. There are other 4 bedroom House sold in Richmond in the last 12 months.
Last Listing description (July 2026)
Positioned on a generous 2083sqm allotment in the sought-after suburb of Richmond, 11 Polly Crescent presents an exceptional opportunity for families seeking space, functionality and effortless indoor-outdoor living. Designed across two spacious levels, this well-appointed home offers multiple living areas, a sparkling pool, a powered shed with dual access, and plenty of room for entertaining, making it the perfect place to enjoy Queensland living.
Upstairs, the heart of the home features a light-filled open-plan kitchen, dining and living area complete with tiled flooring, ceiling fans and air conditioning for year-round comfort. The well-equipped kitchen offers ample bench and cupboard space, quality stainless steel appliances and a central island bench, creating a practical and inviting space for everyday living and entertaining. Flowing seamlessly from the living area is a tiled, partially enclosed balcony overlooking the pool, while the master suite provides a peaceful retreat with plush carpet, a walk-in robe, tiled ensuite with separate toilet, ceiling fan, air conditioning and its own private balcony-the perfect spot to enjoy your morning coffee.
Downstairs offers additional space for the whole family with a generous second living area featuring tiled flooring, ceiling fan and air conditioning. Bedrooms two and three include built-in robes, ceiling fans and air conditioning, while bedroom four also features a built-in robe and ceiling fan. The main bathroom is fully tiled and complete with a bathtub and separate toilet, while the spacious tiled laundry provides excellent storage and direct access outdoors. An undercover entertaining area extends the living space, offering the perfect setting for gatherings with family and friends.
Outside, the home continues to impress with beautifully maintained lawns and established gardens surrounding a sparkling salt-chlorinated swimming pool. A remote entry gate provides added convenience and security, while the powered shed offers two-way access and is complemented by 22 solar panels with an approximately 5kW inverter. Completing the package is a double bay garage and an abundance of outdoor space for the whole family to enjoy.
Property Features
Upstairs
• Open-plan kitchen, dining and living area with tiled flooring, ceiling fans and air conditioning
• Kitchen featuring ample bench and cupboard space, island bench and stainless-steel appliances
• Master bedroom with walk-in robe, tiled ensuite with separate toilet, ceiling fan and air conditioning
• Private balcony off the master bedroom
• Tiled, partially enclosed balcony overlooking the pool
Downstairs
• Spacious second living area with tiled flooring, ceiling fan and air conditioning
• Bedrooms two and three with built-in robes, ceiling fans and air conditioning
• Bedroom four with built-in robe and ceiling fan
• Fully tiled family bathroom with bathtub and separate toilet
• Tiled laundry with ample storage and outdoor access
• Undercover entertaining area
Outside
• Remote entry gate
• Two-way access to powered shed
• 22 solar panels with approximately 5kW inverter
• Salt-chlorinated swimming pool
• 3 x 5000L Water tanks
• Double bay garage
• Generous allotment with beautifully manicured lawns and established gardens
Homes offering this combination of space, practicality and lifestyle are always in demand. With multiple living zones, quality outdoor entertaining, a powered shed, solar system and pool, 11 Polly Crescent is ready for its next family to move in and enjoy. Contact us today to arrange your inspection. To ensure you don't miss out, please contact Maxine Richardson on 0422 108 116 or Shania Richardson on 0407 474 941 to organise a viewing or for more information.
Disclaimer:
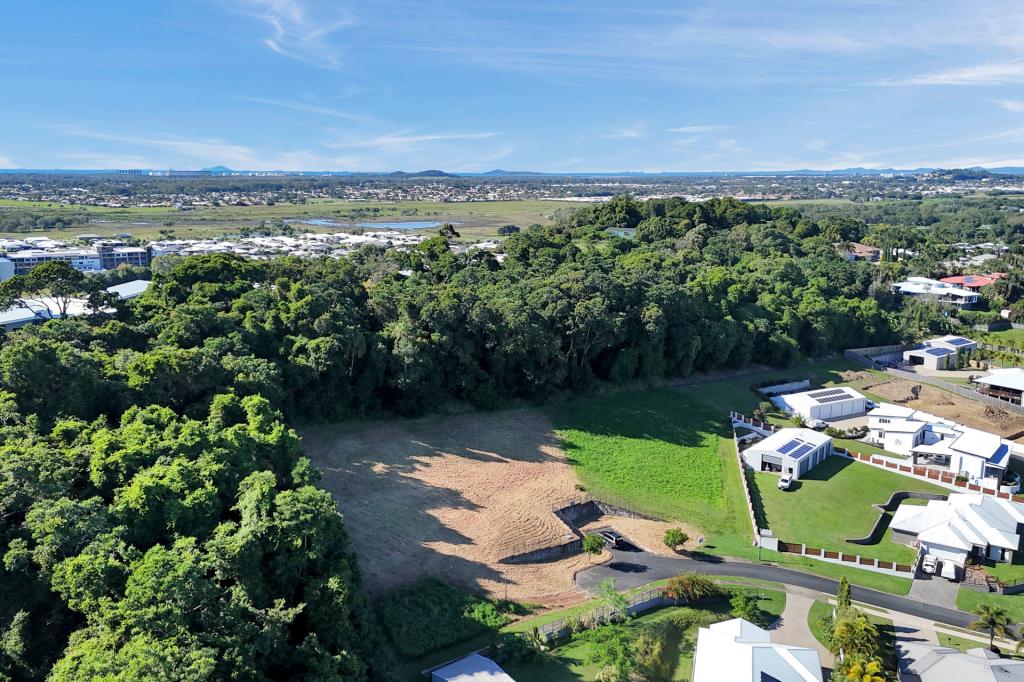
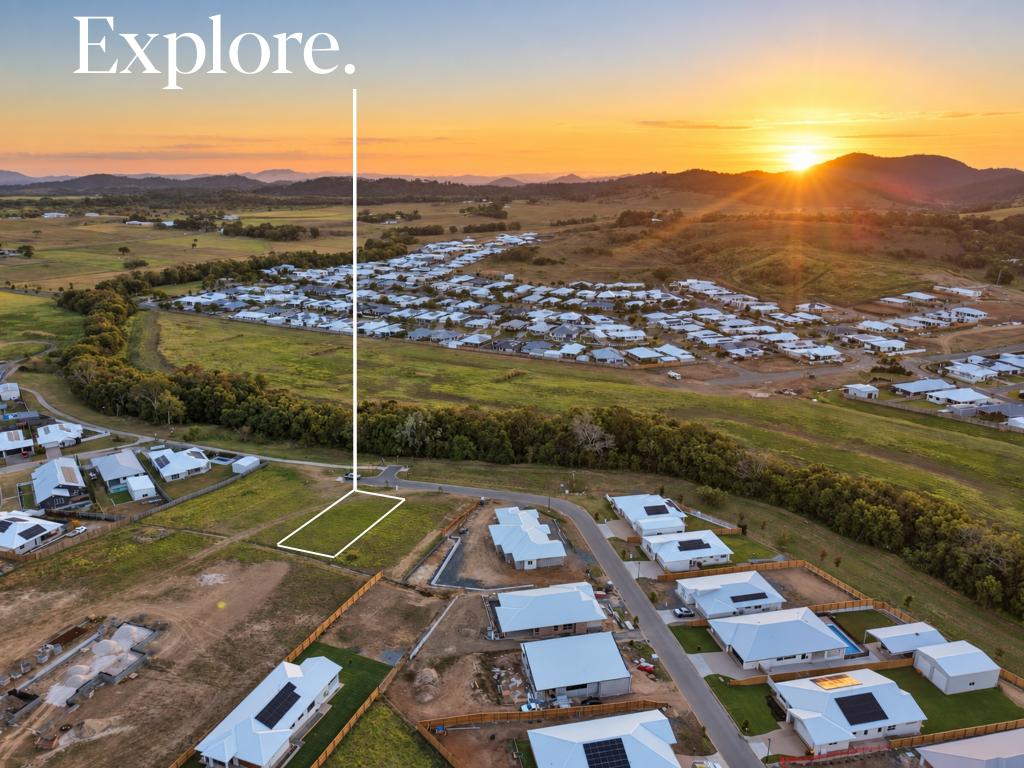
The Agent does not give any warranty as to errors or omissions, if any, in these particulars, the provided information from the Vendor can be deemed reliable but not accurate. Any persons interested in the property should conduct their own research. Board in image two is a guide only.
Property History for 11 Polly Cres, Richmond, QLD 4740
- 08 Jul 2026Sold for $900,000
- 26 Jun 2026Listed for Sale SOLD by Maxine Richardson
- 05 Dec 2019Listed for Sale AUCTION

Recent sales nearby
See more recent sales nearby/assets/perm/k5fvhgltbqi65c6xa66xmsdclm?signature=c642213b2c400f8c89f5a53b85b8d7dca555562808b92f07869b2350d3190d85) 0
0/assets/perm/uxsfs2p7iyi6tcvzrvbkpkllie?signature=a86c269ad314402f1da1f5f461a952f8a6604405d1195801d25f6b5211016daa) 0
0Similar properties For Sale nearby
See more properties for sale nearby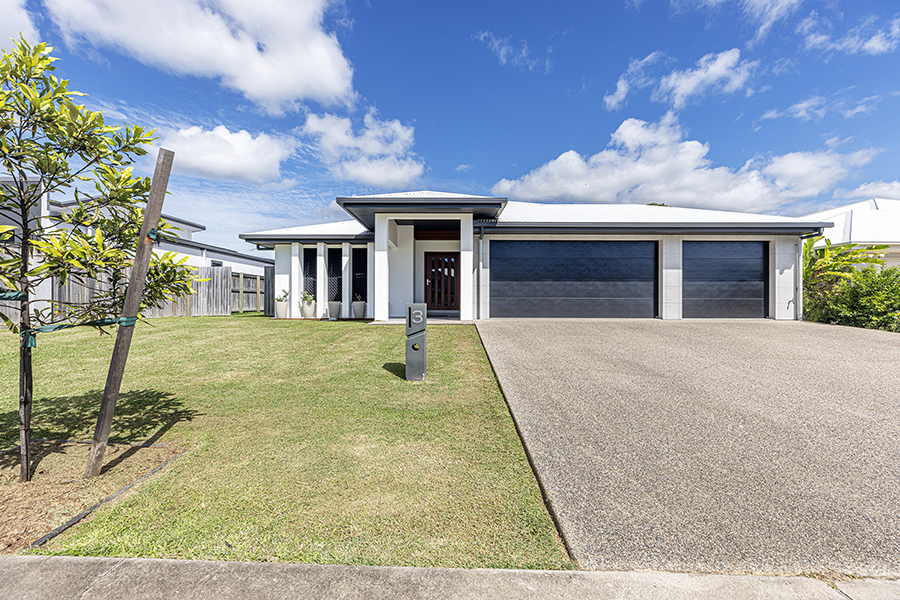 0
0
 0
0
 0
0
Similar properties For Rent nearby
See more properties for rent nearby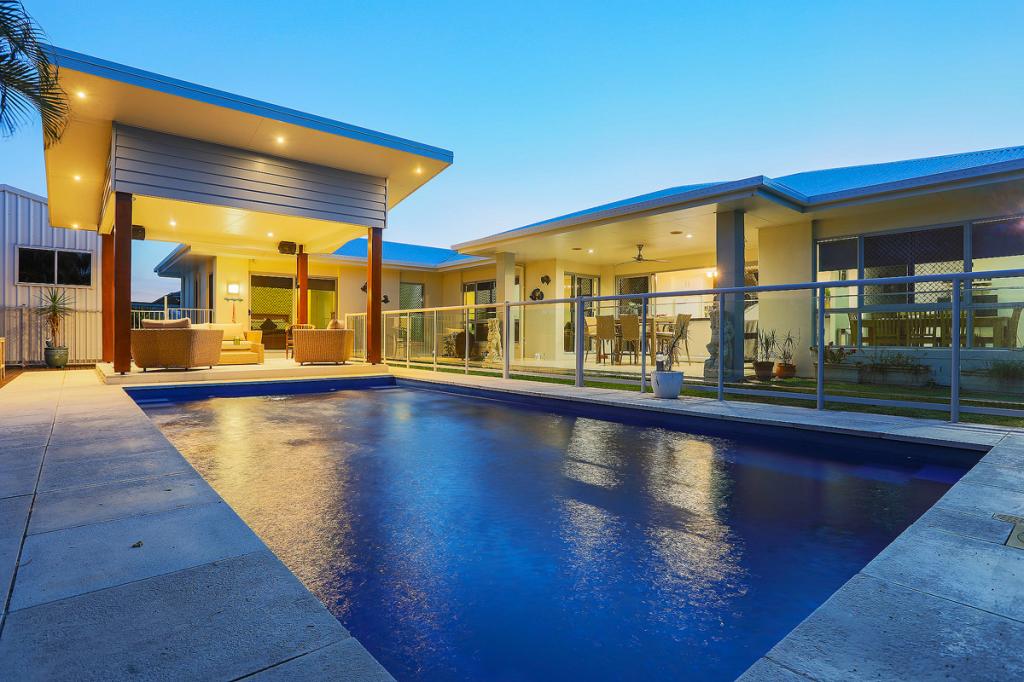 0
0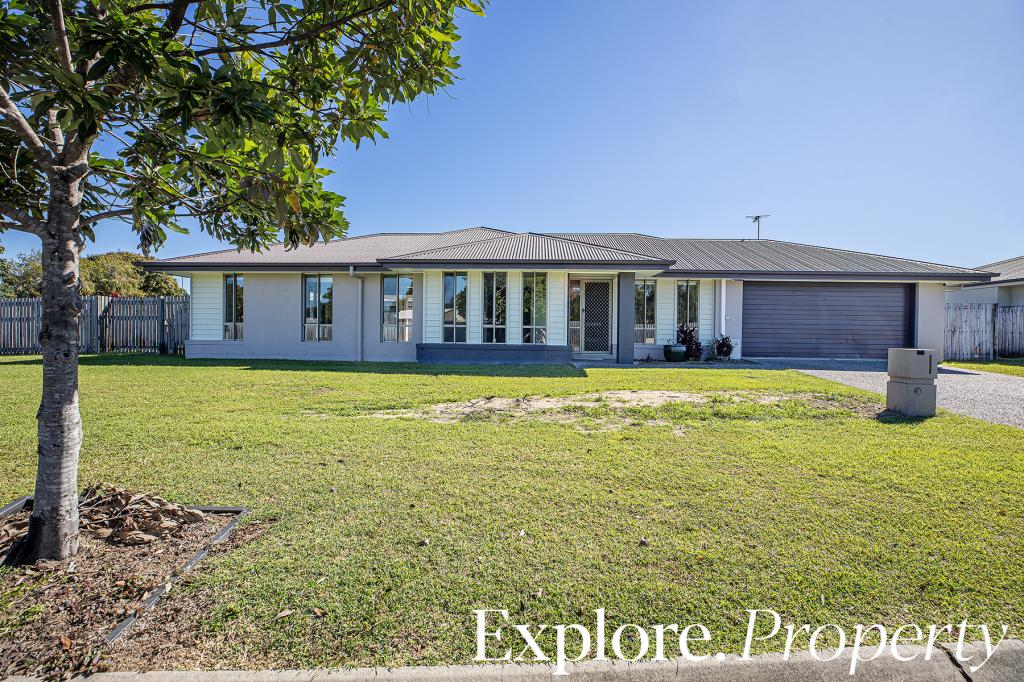 0
0About Richmond 4740
The size of Richmond is approximately 10.7 square kilometres. The population of Richmond in 2016 was 486 people. By 2021 the population was 852 showing a population growth of 75.3% in the area during that time. The predominant age group in Richmond is 0-9 years. Households in Richmond are primarily couples with children and are likely to be repaying $1800 - $2399 per month on mortgage repayments. In general, people in Richmond work in a professional occupation.In 2021, 94.10% of the homes in Richmond were owner-occupied compared with 84.90% in 2016.
Richmond has 587 properties. Over the last 5 years, Houses in Richmond have seen a 60.26% increase in median value. As at 31 August 2026:
- The median value for Houses in Richmond is $958,949 while the median value for Units is $831,850.
Suburb Insights for Richmond 4740
Market Insights
Richmond Trends for Houses
N/A
N/A
View TrendN/A
N/A
Richmond Trends for Units
N/A
N/A
View TrendN/A
N/A
Neighbourhood Insights
© Copyright 2026. RP Data Pty Ltd trading as Cotality (Cotality). All rights reserved. No reproduction, distribution, or transmission of the copyrighted materials is permitted. The information is deemed reliable but not guaranteed.
While Cotality uses commercially reasonable efforts to ensure the Cotality Data is current, Cotality does not warrant the accuracy, currency or completeness of the Cotality Data and to the full extent permitted by law excludes all loss or damage howsoever arising (including through negligence) in connection with the Cotality Data.
This product uses cookies and other similar technologies to improve and customise your browsing experience, to tailor content and adverts, and for analytics and metrics regarding visitor usage on this product and other media. We may share cookie and analytics information with third parties for the purposes of advertising. By continuing to use our website, you consent to cookies being used. View our Privacy Policy here.
X
