
9 Maryland DriveRegents Park QLD 4118
Property Details for 9 Maryland Dr, Regents Park
9 Maryland Dr, Regents Park is a 4 bedroom, 2 bathroom House with 2 parking spaces and was built in 2005. While the property is not currently for sale or for rent, it was last sold in January 2014.
Last Listing description (January 2014)
IMPRESSIVE 32SQ OF SPACIOUS LUXURY LIVING - 4 BEDROOMS PLUS STUDY and KIDS RETREAT!!
Tranquil haven boasting 32 squares of living set over two levels with open living areas of grand proportions and quality fittings throughout positioned high on a fully fenced 600m2 allotment.Offering a centrally located well-appointed kitchen boasting quality stainless steel appliances including dishwasher, rangehood, and upright 900mm stove/oven complete this gourmet space and truly is a chef's delight. The kitchen adjoins a light filled dining and lounge area opening up to an expansive alfresco entertaining area overlooking immaculately presented gardens, gazebo and in-ground sparkling salt water pool with water feature, making this the perfect spot for entertaining friends and family this summer.Ascend the stairs to the second level with teenagers retreat/fourth living area, four generous sized bedrooms, master with ensuite and generous walk-in robe and the three remaining bedrooms offer built-in robes. Other luxury features include ducted air-conditioning throughout, ducted vacuum, intercom system, remote entry double lock up garage with internal entry plus the added appeal of electric gate entry.The floor plan is perfect for the whole family with plenty of useable space, a faultless floor plan and a location second to none, you had better be quick. Inspection is sure to please!FEATURES LIST:8 Year old Henley Brick & Tile home 32 squares approxCovered front porch opening up to tiled entryRemote double lock up garage with internal entry, 3000 litre rain water tank, fully fenced and landscaped 600m2 allotmentInsulationSecurity and intercom systemSecurity screens and doors throughout the homeDucted air-conditioning in every room of the homeDucted vacuum1st LevelSeparate tiled study or could be used as a 5th bedroomSeparate tiled formal lounge with TV point Powder room situated off the family areaOpen plan family and dining area off kitchenContemporary kitchen with 900mm high gas oven and cook top with stainless steel rangehood, double pantry, Fisher and Paykel dishwasher, double sink and breakfast barOpens up to dining, family, rumpus and outdoor living areasRumpus room with TV point, stainless steel fan and access to outdoor pergola and poolTiled internal laundryLinen closet2nd LevelFour double built-in bedrooms all with carpet, remote controlled lights and fans and WIR and ensuite in master bedroomMain bathroom with double spa and separate toiletChildrens retreat/fourth living area with intercomLinen closetAlfresco entertaining areaSolar Panels 3KW (12 panels)In-ground saltwater pool with water feature, creepy crawly and coverGazebo with power2 Whirly birds on roofTermimeshSmall garden shed on slabLime tree, lemonade tree, nectarine, avocado and grapefruit treeDISCLAIMER:Please note: Due to extreme buyer demand, some properties may have been sold in the preceding 24 hours of an advertised open home. Therefore confirmation of all open home times with the listing agent is advised.
Property History for 9 Maryland Dr, Regents Park, QLD 4118
- 28 Oct 2013Listed for Sale $539,000
- 12 Jul 2012Listed for Sale OFFERS OVER $559,000
- 17 Aug 2005Listed for Sale 415000

Recent sales nearby
See more recent sales nearby/assets/perm/yhld4worymi6npbfaghomuvaki?signature=d93b6b2280b68d0cc2844adf22ffbfe8cc601d7873edf83f0ac9e93b4eee35b1) 0
0

/assets/perm/l37byresjii63ic37hrqui43q4?signature=8568d4169cca1409843d763e2847645aae6f3b2b4b8bbfee7656299c45a85ae6) 0
0/assets/perm/4p7d24p6oii63gru257n5vgyji?signature=dbe65cb0a3abaa265f791439980ff473b7a6951dbbd575762cda5e1816a5414c) 0
0
Similar properties For Sale nearby
See more properties for sale nearby
 0
0
 0
0
 0
0
Similar properties For Rent nearby
See more properties for rent nearby 0
0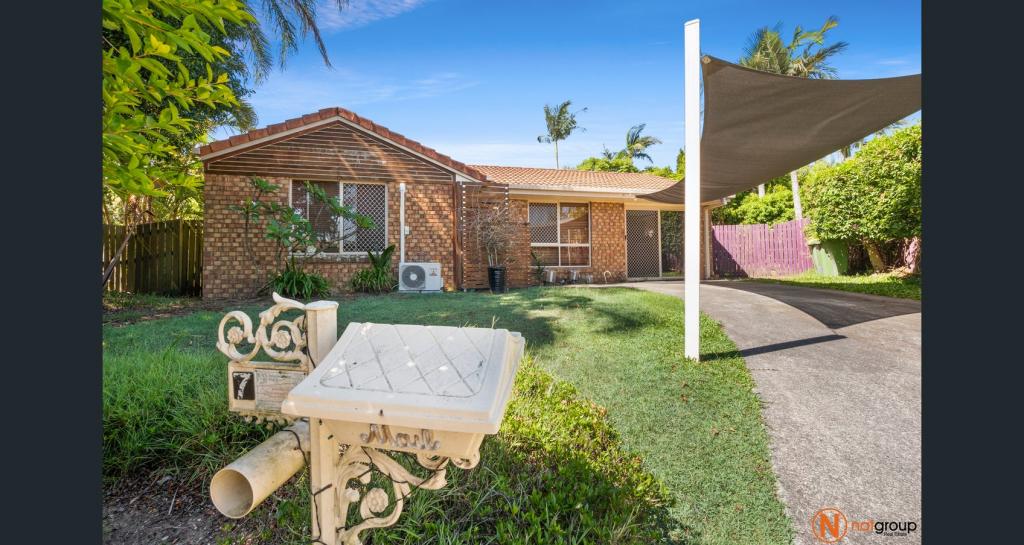 0
0
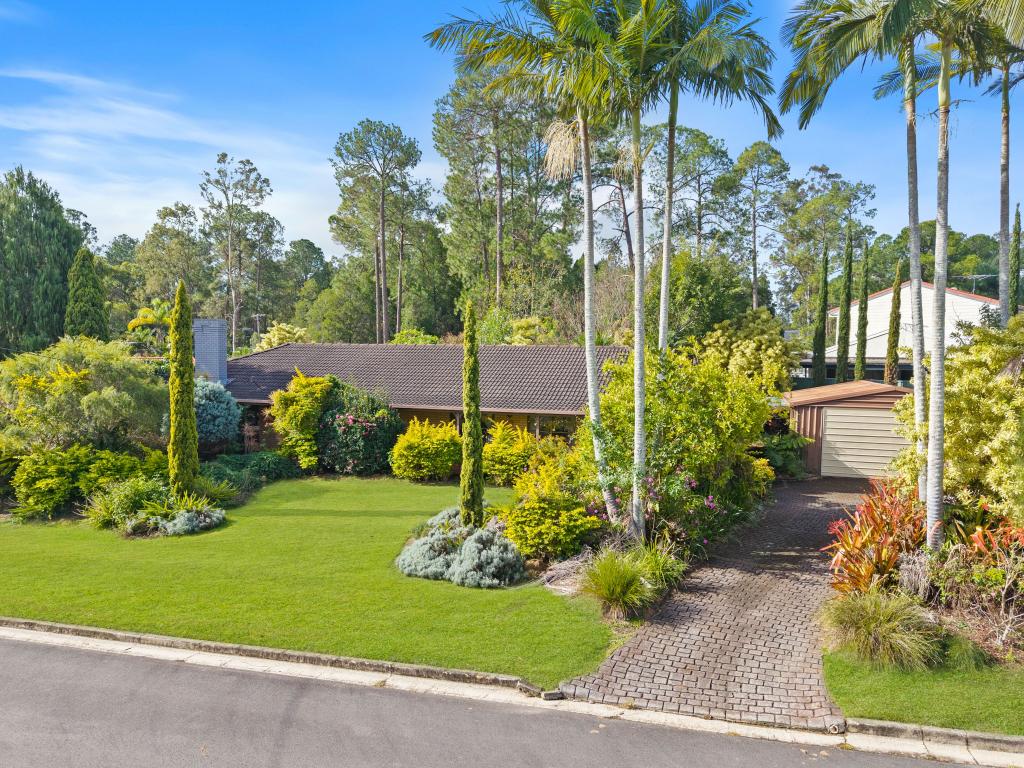 0
0About Regents Park 4118
The size of Regents Park is approximately 4.8 square kilometres. There are 18 parks, covering nearly 15.0% of the total area. The population of Regents Park in 2016 was 10962 people. By 2021 the population was 11103 showing a population growth of 1.3% in the area during that time. The predominant age group in Regents Park is 0-9 years. Households in Regents Park are primarily couples with children and are likely to be repaying $1400 - $1799 per month on mortgage repayments. In general, people in Regents Park work in a trades occupation.In 2021, 73.40% of the homes in Regents Park were owner-occupied compared with 70.70% in 2016.
Regents Park has 3,946 properties. Over the last 5 years, Houses in Regents Park have seen a 93.52% increase in median value, while Units have seen a 175.35% increase. As at 31 August 2026:
- The median value for Houses in Regents Park is $984,191 while the median value for Units is $766,322.
- Houses have a median rent of $650 while Units have a median rent of $350.
Suburb Insights for Regents Park 4118
Market Insights
Regents Park Trends for Houses
N/A
N/A
View TrendN/A
N/A
Regents Park Trends for Units
N/A
N/A
View TrendN/A
N/A
Neighbourhood Insights
© Copyright 2026. RP Data Pty Ltd trading as Cotality (Cotality). All rights reserved. No reproduction, distribution, or transmission of the copyrighted materials is permitted. The information is deemed reliable but not guaranteed.
While Cotality uses commercially reasonable efforts to ensure the Cotality Data is current, Cotality does not warrant the accuracy, currency or completeness of the Cotality Data and to the full extent permitted by law excludes all loss or damage howsoever arising (including through negligence) in connection with the Cotality Data.
This product uses cookies and other similar technologies to improve and customise your browsing experience, to tailor content and adverts, and for analytics and metrics regarding visitor usage on this product and other media. We may share cookie and analytics information with third parties for the purposes of advertising. By continuing to use our website, you consent to cookies being used. View our Privacy Policy here.
X
