
31 Virosa CourtRegents Park QLD 4118


Property Details for 31 Virosa Ct, Regents Park
31 Virosa Ct, Regents Park is a 5 bedroom, 2 bathroom House with 2 parking spaces and was built in 1997. The property has a land size of 800m2 and floor size of 185m2. While the property is not currently for sale or for rent, it was last sold in December 2025. There are other 5 bedroom House sold in Regents Park in the last 12 months.
Last Listing description (March 2026)
SOLD by JAY ASTON | 0416 140 227
-|31 VIROSA COURT REGENTS PARK |-
Tucked away in one of Regents Park's most peaceful cul de sac settings, 31 Virosa Court offers a lifestyle that blends generous proportions, thoughtful design, and modern functionality all wrapped within an inviting family friendly atmosphere on a generous 800m2 block. A rare find in todays market,
Step through the front door and you are instantly welcomed by a sense of space. Oversized bedrooms, expansive living areas, plush carpeting, and wide hallways showcase a home built with comfort as the priority. The layout is intelligently designed, striking the perfect balance between private retreat spaces and communal living zones.
Modern families need flexibility, something this home delivers in abundance.
The first living space, located in the heart of the home, is warm, inviting, and beautifully finished with plush carpet. Bathed in natural light, it's the perfect spot to unwind, watch a movie, or entertain guests away from the bustle of the main living hub.
The second living area, positioned toward the rear of this gorgeous home is directly connected to the kitchen and dining zones. This is where everyday family life naturally comes together. Summer afternoons drift easily from indoor lounging to outdoor relaxation, while winter mornings feel cosy and intimate thanks to the soft textures and comfortable design features.
With air conditioning in both living areas, year round comfort is guaranteed, a detail busy families will truly appreciate.
Every memorable home has a kitchen that stands out, and this one is no exception. A warm and functional centrepiece of the home, it features beautiful wooden bench tops, a spacious walk in pantry, a premium 900mm gas cooktop and oven, and excellent storage throughout. Overlooking the dining and second living area, it offers seamless connection for family life and entertaining, while the range hood, generous workspace and practical layout make everyday cooking easy and enjoyable.
Accommodation within this home is exceptional. All five bedrooms are oversized, offering far more space than typically found in most modern builds.
The master suite is a true retreat, thoughtfully positioned to offer privacy and comfort. It features a generous walk in robe, a bright and well appointed ensuite, soft carpeting underfoot, and a calm, peaceful orientation.
The remaining four bedrooms all include built in robes and are large enough to accommodate queen beds, study desks, or additional furniture, perfect for growing families, teenagers, or guest accommodation.
Functionality meets style in the home's well designed bathrooms. The family bathroom includes a full-size bathtub plus a walk-in shower and generous vanity. A separate toilet adds practicality during busy morning routines.
Step outside and discover one of the home's greatest assets, a spacious, private, and family friendly outdoor area designed for entertaining and enjoyment. The large undercover patio offers the ideal setting for weekend BBQs, and outdoor living
Beyond the patio sits the in ground pool, sparkling and ready for summers filled with fun. Offering both aesthetic appeal and a refreshing escape from Queensland's warm weather, the pool is perfectly positioned to be enjoyed from both indoor living areas.
The large 800m block provides plenty of room for children and pets to run freely. While the low maintenance landscaping makes it easy to keep the yard looking tidy without weekend long upkeep. A garden shed offers handy storage for tools, outdoor gear, and pool equipment, while the 5000L water tank supports gardening reduce water usage.
Why We love 31 Virosa Court, Regents Park
* 5 oversized bedrooms
* Master bedroom with ensuite and walk-in robe
* 4 additional bedrooms with built-in robes
* Plush carpet in all bedrooms and living areas
* 2 large separate living areas
* Open plan kitchen and dining
* Wooden bench tops
* Walk in pantry
* 900mm gas cooktop and oven
* Range hood
* Modern family bathroom with full bathtub
* Separate toilet
* Air conditioning in both living areas
* Ceiling fans throughout
* Dedicated laundry
* Double garage with electric doors
* Inground swimming pool
* Large undercover patio
* Garden shed
* 800m block
* 5000L water tank
* Low-maintenance gardens
* Quiet cul-de-sac location
* Close to schools, shops, restaurants and cafes
* 30 minutes to CBD
* 40 minutes to Gold Coast
If you've been searching for a home where your family can grow, relax, and create lasting memories, this property stands above the rest. It combines comfort, practicality, and warm family charm in a way that is increasingly difficult to find.
Disclaimer:
All information provided has been obtained from sources we believe to be accurate. However, we cannot guarantee the information is accurate and accept no liability for errors or omissions. (including but not limited to a property's land size, floor plans and size, building age and condition) Interested parties should make their own enquiries and obtain their ownlegaladvice.
Property History for 31 Virosa Ct, Regents Park, QLD 4118
- 13 Dec 2025Sold for $1,170,000
- 16 Nov 2025Listed for Sale $1,170,000
- 07 Jan 2008Sold for $435,000

Recent sales nearby
See more recent sales nearby/assets/perm/bopv5uf6jii6npbipmu65srlue?signature=84b8ea7f4bc9646f9d440a2a7d2bdc2622bdc4d11507e2fd9bb3155561736004) 0
0
/assets/perm/7bnh4qf6ayi6nphda6ghyxcee4?signature=e5fc58b1810b1a932577d0e2fd622c9ee72d02665cc0bc4c75130e824cc68ada) 0
0
/assets/perm/diynezzjcii6zm25bhd3gix7yi?signature=fcf7cac3079ff3bc557158bbc65985cf2d600db4143c2aa415d6551d42f6acb7) 0
0

Similar properties For Sale nearby
See more properties for sale nearby
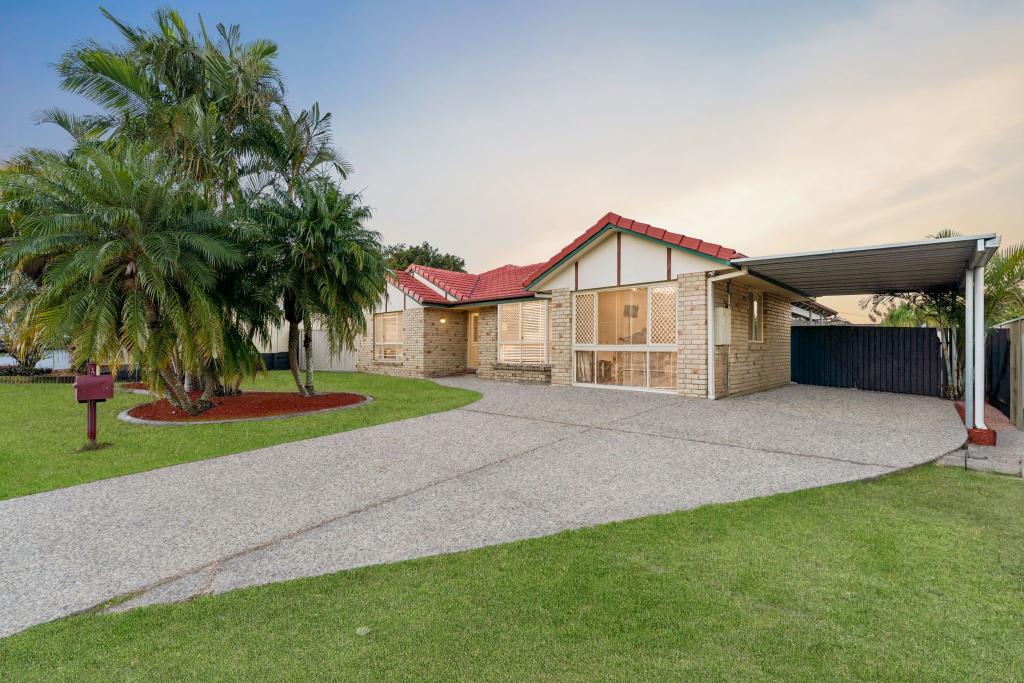 0
0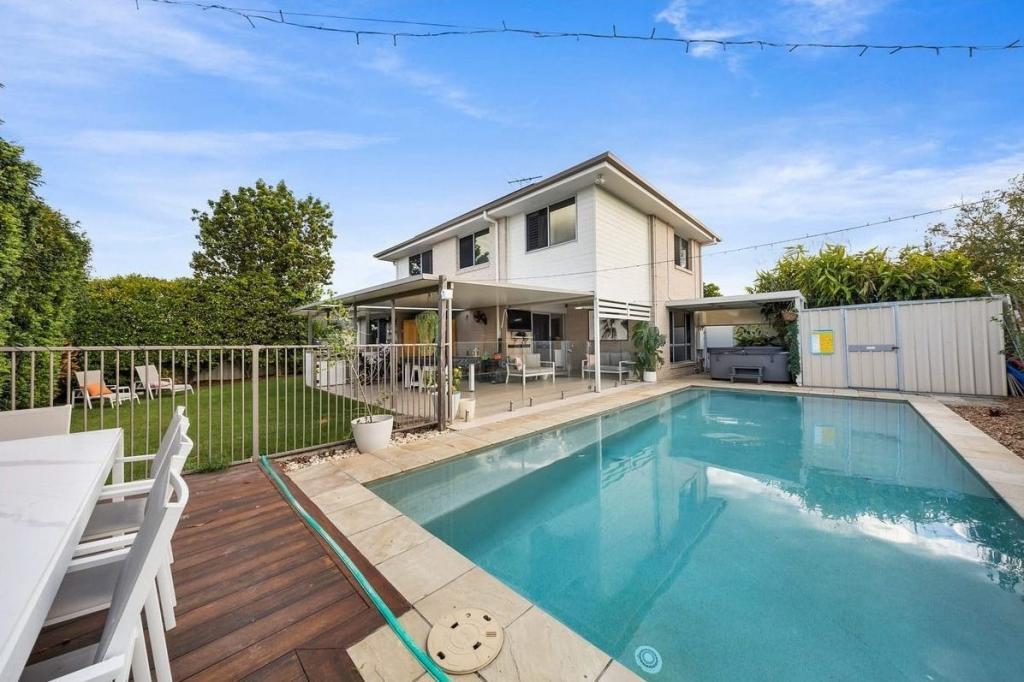 0
0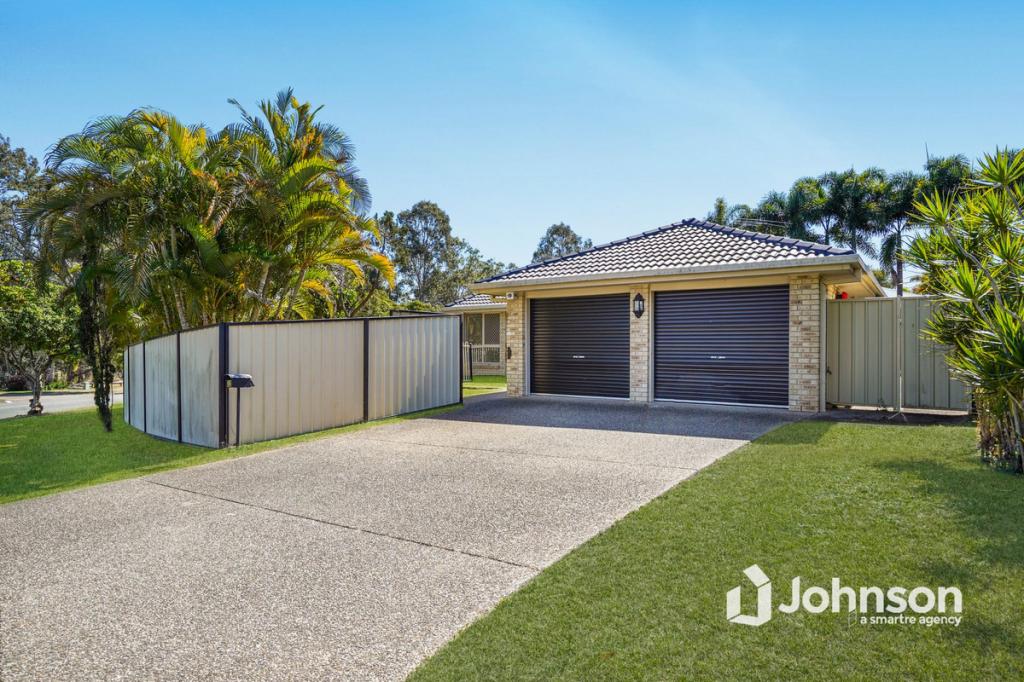 0
0
Similar properties For Rent nearby
See more properties for rent nearby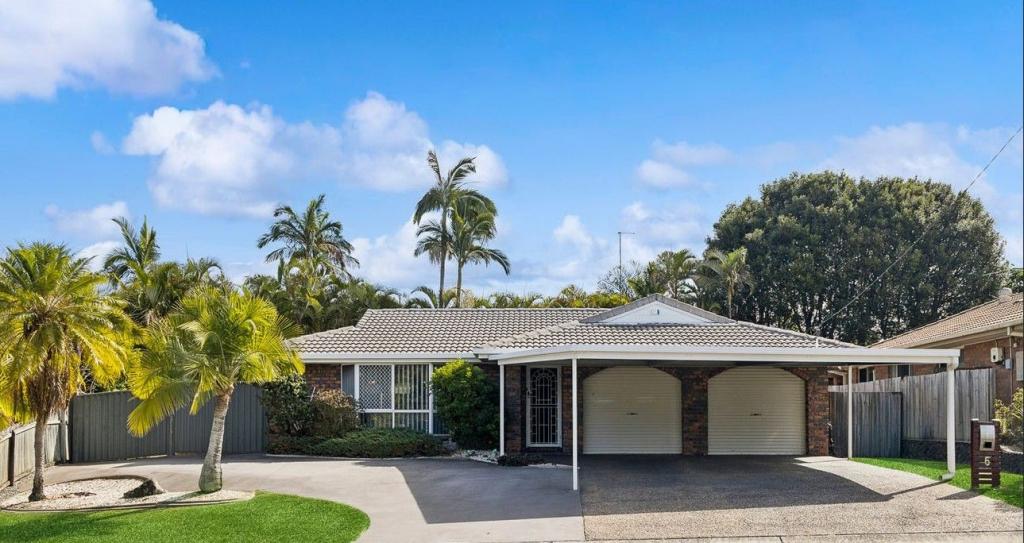 0
0 0
0 0
0
About Regents Park 4118
The size of Regents Park is approximately 4.8 square kilometres. There are 18 parks, covering nearly 15.0% of the total area. The population of Regents Park in 2016 was 10962 people. By 2021 the population was 11103 showing a population growth of 1.3% in the area during that time. The predominant age group in Regents Park is 0-9 years. Households in Regents Park are primarily couples with children and are likely to be repaying $1400 - $1799 per month on mortgage repayments. In general, people in Regents Park work in a trades occupation.In 2021, 73.40% of the homes in Regents Park were owner-occupied compared with 70.70% in 2016.
Regents Park has 3,939 properties. Over the last 5 years, Houses in Regents Park have seen a 93.52% increase in median value, while Units have seen a 175.35% increase. As at 31 August 2026:
- The median value for Houses in Regents Park is $984,191 while the median value for Units is $766,322.
- Houses have a median rent of $650 while Units have a median rent of $350.
Suburb Insights for Regents Park 4118
Market Insights
Regents Park Trends for Houses
N/A
N/A
View TrendN/A
N/A
Regents Park Trends for Units
N/A
N/A
View TrendN/A
N/A
Neighbourhood Insights
© Copyright 2026. RP Data Pty Ltd trading as Cotality (Cotality). All rights reserved. No reproduction, distribution, or transmission of the copyrighted materials is permitted. The information is deemed reliable but not guaranteed.
While Cotality uses commercially reasonable efforts to ensure the Cotality Data is current, Cotality does not warrant the accuracy, currency or completeness of the Cotality Data and to the full extent permitted by law excludes all loss or damage howsoever arising (including through negligence) in connection with the Cotality Data.
This product uses cookies and other similar technologies to improve and customise your browsing experience, to tailor content and adverts, and for analytics and metrics regarding visitor usage on this product and other media. We may share cookie and analytics information with third parties for the purposes of advertising. By continuing to use our website, you consent to cookies being used. View our Privacy Policy here.
X
