
3 Aspen CourtRegents Park QLD 4118
Property Details for 3 Aspen Ct, Regents Park
3 Aspen Ct, Regents Park is a 4 bedroom, 2 bathroom House with 2 parking spaces and was built in 1985. The property has a land size of 780m2 and floor size of 215m2. While the property is not currently for sale or for rent, it was last sold in November 2024.
Last Listing description (December 2024)
Welcome to 3 Aspen Court, Regents Park, where elegance and excellent design come together to create the perfect living experience. This beautiful 4-bedroom residence boasts a rare U-shaped floor plan around a super-size covered outdoor entertainment area. Unlike traditional boxy layouts this wrap around central entertainment area creates a private outdoor haven, where the lines between indoor and outdoor living blur beautifully.
As you enter, the welcoming foyer sets the tone with its warm and inviting atmosphere. The spacious formal living areas enjoy the open plan, designed for comfort and livability.
The gorgeous modern kitchen equipped with high-quality appliances, ample storage, and a functional layout is designed to make cooking a pleasure and entertaining a breeze.
Uniquely, the heart of this home is the wonderful covered outdoor area. This central courtyard is accessible from multiple living areas, offering a seamless flow for entertaining or simply enjoying the outdoors in privacy and comfort.
The indoor-outdoor living space connections create a sense of continuity between interior and exterior areas, making it easier for people to move around freely without feeling constrained, whilst enhancing the visual appeal and boost the "Zen" of the living spaces.
The open-plan family room is centrally located and the design allows you to tailor the space to your needs. Create a cosy reading nook and play area for the kids, or a stylish work from home area. This space flows effortlessly to the kitchen, living, rumpus room and private retreat areas.
The versatile rumpus room opens directly to the covered outdoor entertainment area through sliding glass doors and enjoys views back to the kitchen and living areas, allowing for a connected and cohesive living experience. Ideal for supervising the kids, hosting guests, just perfect for family life and entertaining.
Four generously sized bedrooms, luxurious main suite features a stylish ensuite and a walk-in robe, creating a private sanctuary. The three remaining bedrooms offer built-in robes, providing plenty of storage.
The family bathroom and ensuite with floor-to-ceiling tiles and contemporary fittings, add a touch of luxury to everyday living.
The double garage with epoxy flooring adds a sleek polished look and ensures long-lasting durability and has direct access to the covered entertainment area.
Experience the Magic: This home is meticulously maintained, ensuring you can move in and start enjoying your new lifestyle immediately.
Contact us today to arrange a viewing and discover the unique charm of the U-shaped floor plan and Wow outdoor entertainment area for yourself!
FEATURES LIST:
Contemporary construction utilising brick render facade, brick and modern panel cladding with a tiled roof
Solar system with 20 panels and inverter
6 x Reverse cycle air-conditioners, lounge, rumpus room and all 4 bedrooms
Insulation batts
Beautiful plantation shutters throughout most of the home
Tinted window on front lounge
Roller shutters on all windows that have external elements
Security screens on windows and Crimsafe style on the front door and doors leading from the rumpus room and formal living areas to the entertainment area
Front fenced yard with aluminum feature slat fencing across the front
Newly renovated paved driveway to the front porch and garage
Tiled entry
Tiled open plan formal lounge and formal dining area with access to the covered entertainment area
Beautiful kitchen with sleek cabinetry, stone bench tops, Smeg dishwasher, concealed rangehood, oven and loads of soft close drawers, breakfast bar, corner pantry plus 3 double pantries
Tiled open plan family area, currently being used as an open plan office
Lage walk-in linen cupboard
4 Bedrooms all with timber look flooring, main bedroom offers walk-in robe and ensuite, the remaining 3 bedrooms all offer built-in robes
Ensuite and family bathroom have floor to ceiling tiles and sleek cabinetry with soft close drawers
Separate toilet from the family bathroom with floor to ceiling tiles
Laundry with floor to ceiling tiles, full height storage cupboard and access to the side yard and clothesline
Tiled rumpus room with access to the covered entertainment area
Supersize paved covered outdoor entertainment area
Immaculate, low maintenance outside yard
Large garden shed on concrete slab
Colorbond fencing on both front sides of the property and whole right side and rear, timber fencing on the remaining left-hand side
Electric hotwater system
Excellent draining
Double garage with epoxy flooring and access to the covered entertainment area
780m2 Allotment
The Regents Park suburb provides many conveniences all within driving distance from your doorstep.
1.2km to Regents Park State School
3.7km to Browns Plains High School
3.9km to Park Ridge State High School
1.4km to Village Fair Shopping Centre
1.1km to Regents Park Child Care and Kindergarten
2.2km to Grand Plaza Shopping Centre
2.4km to Browns Plains Bus Station
26.2km to Brisbane CBD
65.7km to Surfers Paradise Gold Coast
2.5km to Greenbank Park and Ride Hillcrest
12.5km to Sunnybank Train Station
14.4km to Logan Hospital
DISCLAIMER:
Please note: Due to extreme buyer demand, some properties may have been sold in the preceding 24 hours of an advertised open home. Therefore confirmation of all open home times with the listing agent is advised.
Property History for 3 Aspen Ct, Regents Park, QLD 4118
- 11 Nov 2024Sold for $965,000
- 30 Oct 2024Listed for Sale CONTACT AGENT
- 11 Mar 2002Sold for $145,000

Recent sales nearby
See more recent sales nearby/assets/perm/l37byresjii63ic37hrqui43q4?signature=8568d4169cca1409843d763e2847645aae6f3b2b4b8bbfee7656299c45a85ae6) 0
0
/assets/perm/pmn3d5f6cii6nd2k6htbxcnrzm?signature=06d1bdda6ccd5dc4262c2ce54db8844c11d1860fab12448cf3ae3098d1539132) 0
0
/assets/perm/yhld4worymi6npbfaghomuvaki?signature=d93b6b2280b68d0cc2844adf22ffbfe8cc601d7873edf83f0ac9e93b4eee35b1) 0
0
Similar properties For Sale nearby
See more properties for sale nearby
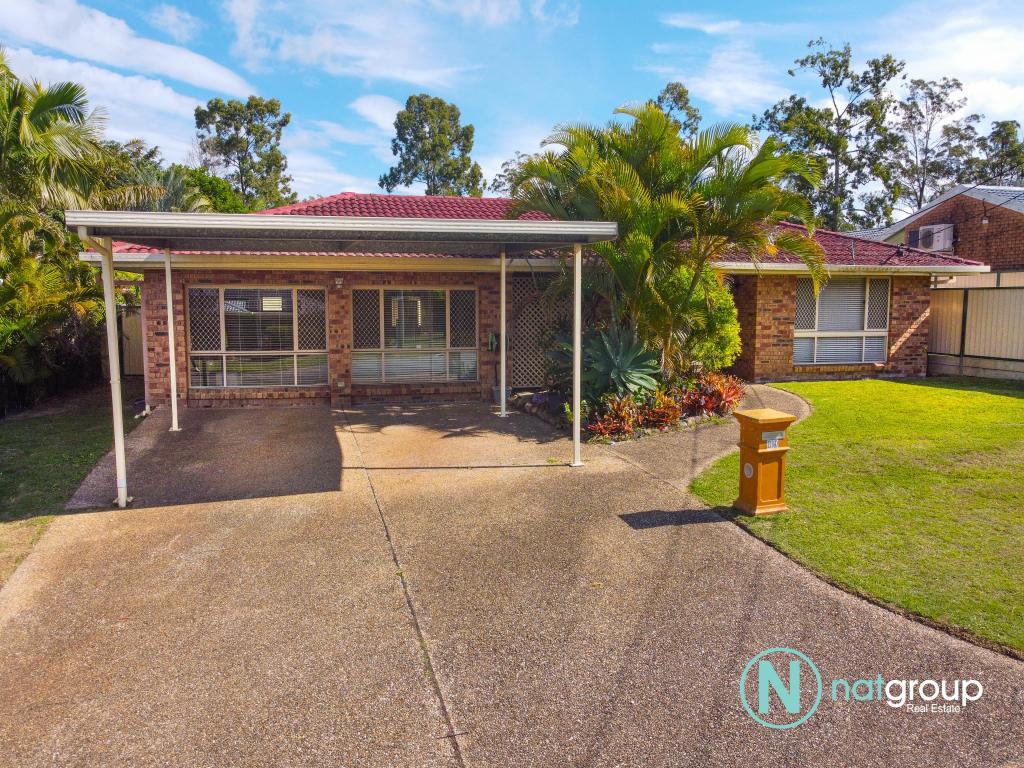 0
0
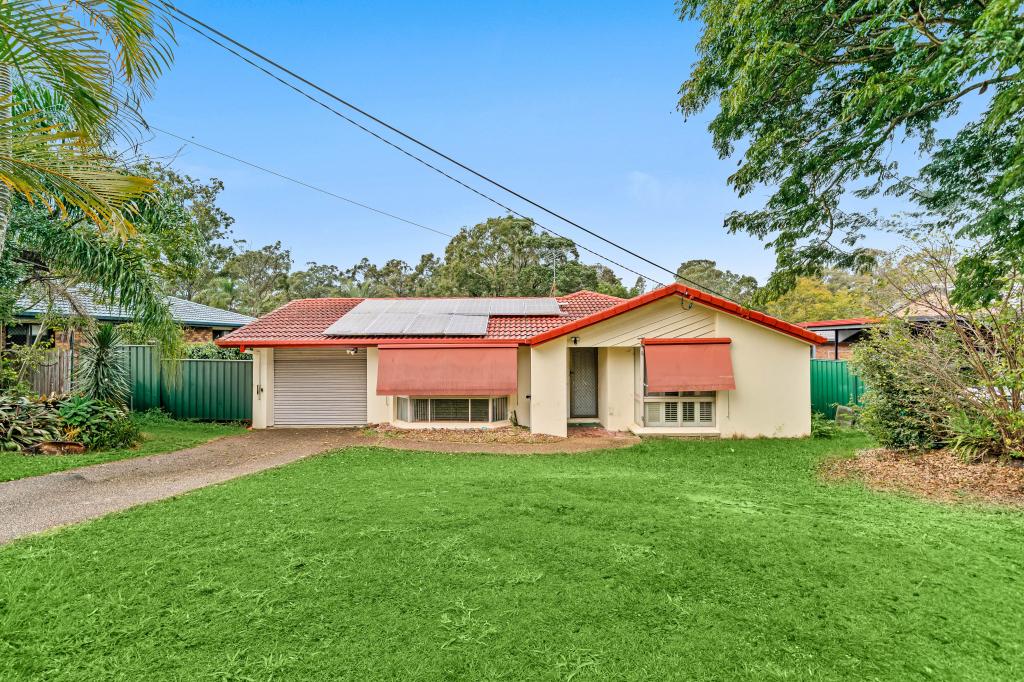 0
0
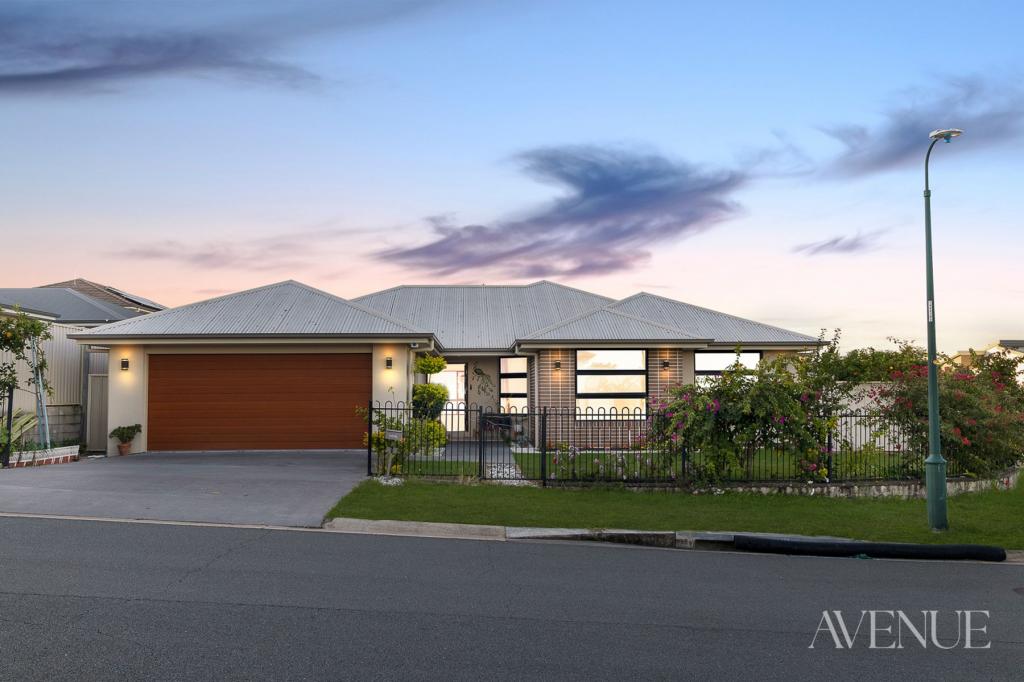 0
0

Similar properties For Rent nearby
See more properties for rent nearby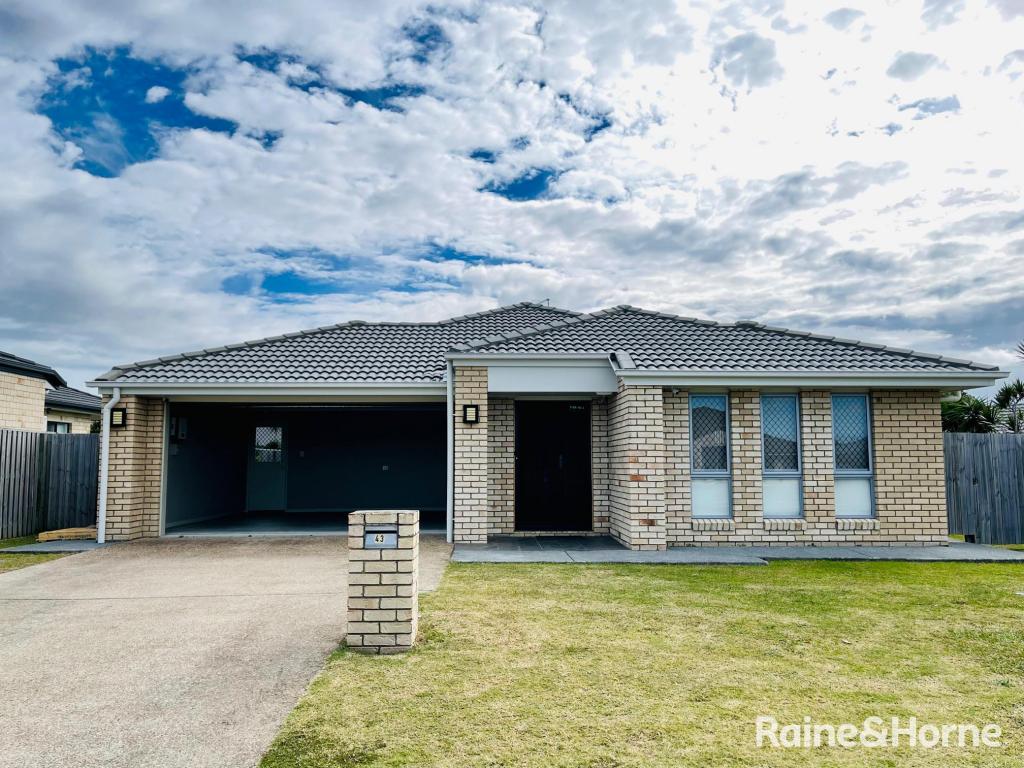 0
0
 0
0 0
0
About Regents Park 4118
The size of Regents Park is approximately 4.8 square kilometres. There are 18 parks, covering nearly 15.0% of the total area. The population of Regents Park in 2016 was 10962 people. By 2021 the population was 11103 showing a population growth of 1.3% in the area during that time. The predominant age group in Regents Park is 0-9 years. Households in Regents Park are primarily couples with children and are likely to be repaying $1400 - $1799 per month on mortgage repayments. In general, people in Regents Park work in a trades occupation.In 2021, 73.40% of the homes in Regents Park were owner-occupied compared with 70.70% in 2016.
Regents Park has 3,945 properties. Over the last 5 years, Houses in Regents Park have seen a 106.10% increase in median value, while Units have seen a 177.73% increase. As at 31 July 2026:
- The median value for Houses in Regents Park is $1,020,411 while the median value for Units is $773,524.
- Houses have a median rent of $650 while Units have a median rent of $350.
Suburb Insights for Regents Park 4118
Market Insights
Regents Park Trends for Houses
N/A
N/A
View TrendN/A
N/A
Regents Park Trends for Units
N/A
N/A
View TrendN/A
N/A
Neighbourhood Insights
© Copyright 2026. RP Data Pty Ltd trading as Cotality (Cotality). All rights reserved. No reproduction, distribution, or transmission of the copyrighted materials is permitted. The information is deemed reliable but not guaranteed.
While Cotality uses commercially reasonable efforts to ensure the Cotality Data is current, Cotality does not warrant the accuracy, currency or completeness of the Cotality Data and to the full extent permitted by law excludes all loss or damage howsoever arising (including through negligence) in connection with the Cotality Data.
This product uses cookies and other similar technologies to improve and customise your browsing experience, to tailor content and adverts, and for analytics and metrics regarding visitor usage on this product and other media. We may share cookie and analytics information with third parties for the purposes of advertising. By continuing to use our website, you consent to cookies being used. View our Privacy Policy here.
X
