
2 Wheatley CourtRegency Downs QLD 4341
Property Details for 2 Wheatley Ct, Regency Downs
2 Wheatley Ct, Regency Downs is a 4 bedroom, 2 bathroom House with 8 parking spaces and was built in 1995. The property has a land size of 10180m2 and floor size of 207m2. While the property is not currently for sale or for rent, it was last sold in September 2015.
Last Listing description (September 2026)
If you've been searching for a property that truly has it all, this exceptional lifestyle offering in the heart of Regency Downs is sure to impress. Set on a fully fenced 2.5 acres, this stunning property combines modern living, multiple sheds and versatile spaces - perfect for families, entertainers or those seeking room to grow.
The beautifully presented main residence is a spacious four bedroom, two bathroom brick home, designed with comfort and style in mind. Boasting 9ft high ceilings and a neutral colour palette, the home feels light, airy and instantly inviting. The modern kitchen is well equipped with a walk-in pantry, dishwasher, built-in microwave, 40mm stone bench tops and quality finishes, flowing seamlessly into the spacious living areas - ideal for both everyday living and entertaining. Year round comfort is assured with ducted, reverse cycle air conditioning with the My Air touch screen controller, ceiling fans throughout and a cosy wood heater fireplace for those cooler months.
All bedrooms include built-in wardrobes, offering practical storage, while security screens to windows and doors provide added peace of mind. Step outside and enjoy the covered entertaining area, perfect for relaxed gatherings overlooking your expansive acreage.
What truly sets this property apart is the outstanding range of additional features. For those needing space for vehicles, tools or hobbies, there are two powered sheds - a 12m x 7m shed with a double carport at the front and the second shed measuring 6m x 7m plus there's a caravan carport. Adding even more versatility is the fully self-contained two room retreat with split system air conditioning, positioned privately behind the shed.
The outdoor lifestyle on offer here is second to none. Enjoy multiple entertaining zones including a fire pit area for evenings under the stars, as well as a covered outdoor space complete with a pot belly stove - perfect for year-round enjoyment. The property is well set up for animal lovers too, with dog enclosures and a chicken pen already in place.
With solar panels, trickle-feed town water and a thoughtfully designed layout that caters to both lifestyle and functionality, this is a wonderful opportunity to secure a truly complete acreage property.
Land Size: 10,180m2 | 2.5 Acres
Completed: Approx 1995
Features:
Ducted Reverse Cycle Air Conditioning
Modern Kitchen with Stone Bench Tops
Dishwasher, Wall Oven & Walk-in Pantry
Main Bedroom with Ensuite & Walk-in Robe
Spacious Living Areas
Main Bathroom with Freestanding Tub
Wood Heater Fireplace
6m x 3m Entertaining Gazebo with Pot-Belly
Fire Pit Area
Solar Panel System - 14 Panels
Solar Hot Water System
12m x 7m Shed with Power + 15 Amp
Double Carport at Front of Shed
6m x 7 m Shed with Power
Self Contained, Two Room Retreat
Caravan Shadeport / Carport
Rainwater Tanks + Trickle-feed Town Water
Fully Fenced Boundary with Two Gates
This is a brilliant location being central to both Hatton Vale and Plainland. Plainland Plaza is 7km away, approximately 9 mins drive. Plainland offers plenty of local shops including Plainland Plaza with Woolworths, Bunnings, ALDI, McDonalds and the Plainland Home & Life shopping centre. There are also many local services including schools, day care, doctors, dentist, chemist and other amenities. Access to the Warrego Highway at Plainland via the Plainland overpass is easy for travel to Brisbane, Ipswich, Amberley and Toowoomba.
Modern, spacious and packed with features - this is acreage living done right. Call to arrange your inspection today and experience everything this incredible property has to offer.
Disclaimer:
83 Property has taken all reasonable steps to ensure that the information contained in this advertisement is true and correct but accepts no responsibility and disclaims all liability in respect to any errors, omissions, inaccuracies or misstatements contained. Prospective purchasers should make their own enquiries to verify the information contained in this advertisement.
Disclaimer:
Disclaimer:
We have taken all reasonable steps to ensure that the information contained in this advertisement is true and correct. We accept no responsibility and disclaim all liability in respect to any errors, omissions, inaccuracies or misstatements contained. Prospective purchasers should make their own enquiries to verify the information contained in this advertisement.
Property History for 2 Wheatley Ct, Regency Downs, QLD 4341
- 05 May 2026Listed for Sale Offers Over $1,275,000
- 30 Sep 2015Sold for $433,000
- 11 Aug 2015Listed for Sale $445,000 Neg

Recent sales nearby
See more recent sales nearby/assets/perm/v647ijeofyi6texhioxoee6aom?signature=e9e860f2951368c841effd4b52b5c5053a3915692a097a509e7e85143a27183b) 0
0
/assets/perm/txcsk2t47ai63dnrj4fda2noku?signature=79f73e80ea3eae0121fd237921d802b1216909ccefb309978bf6cb692eebf01c) 0
0/assets/perm/t6hspun6k4i6njccugyudfgpoi?signature=1f391c0ba12303cdb2033dab43b7f1847b4176793b0ab55693b091a690ccce82) 0
0
Similar properties For Sale nearby
See more properties for sale nearby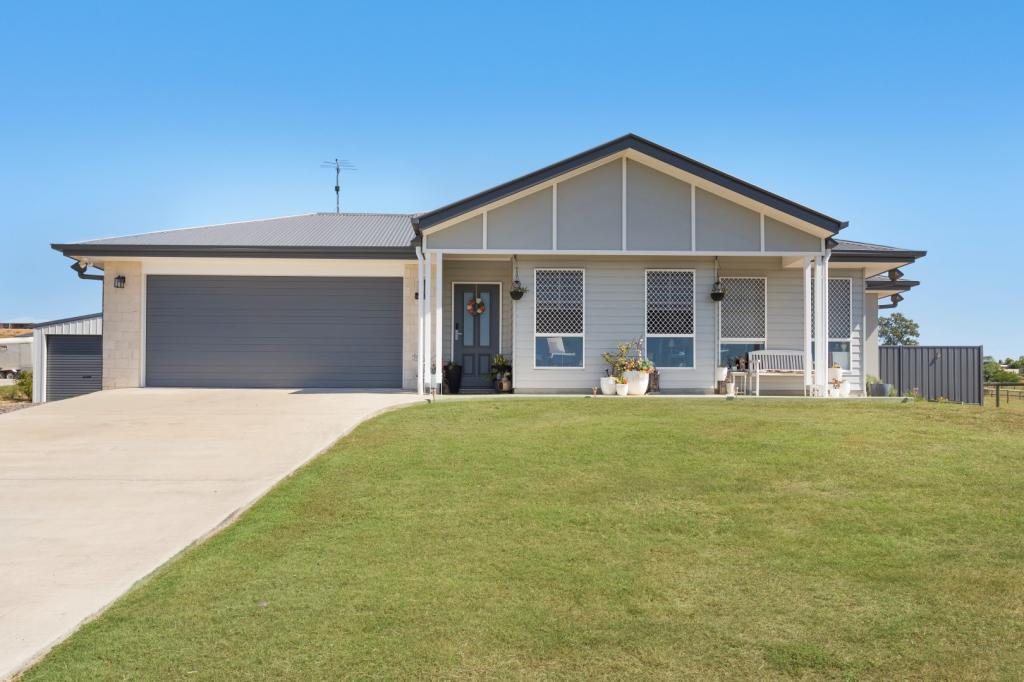 0
0


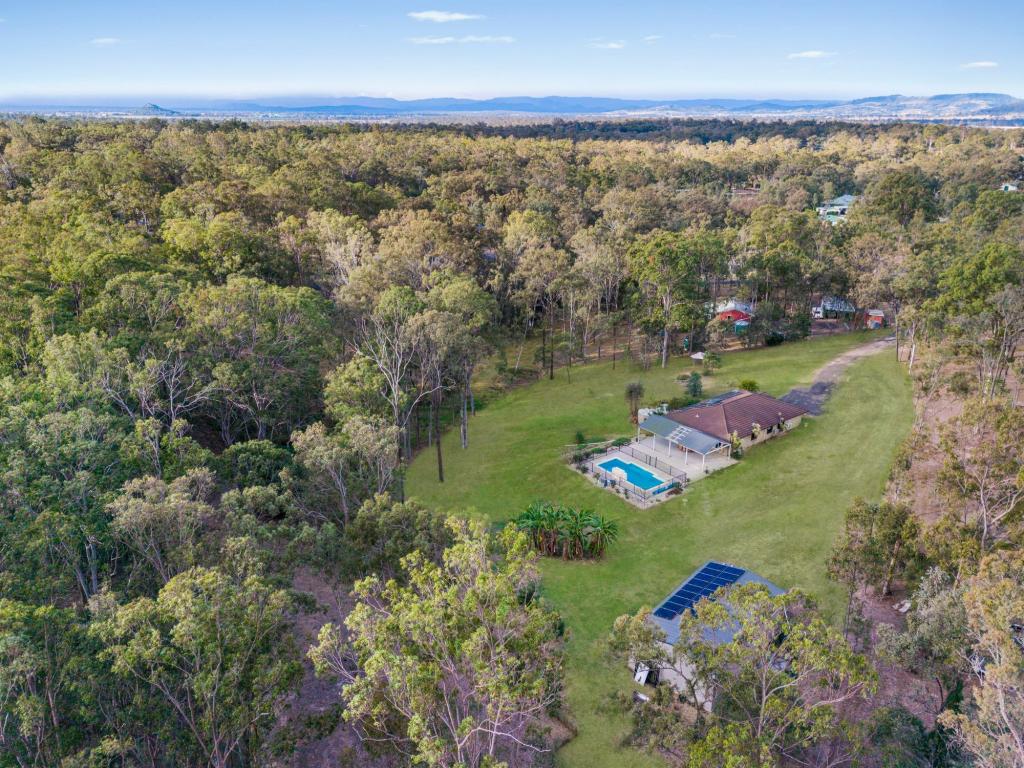 0
0
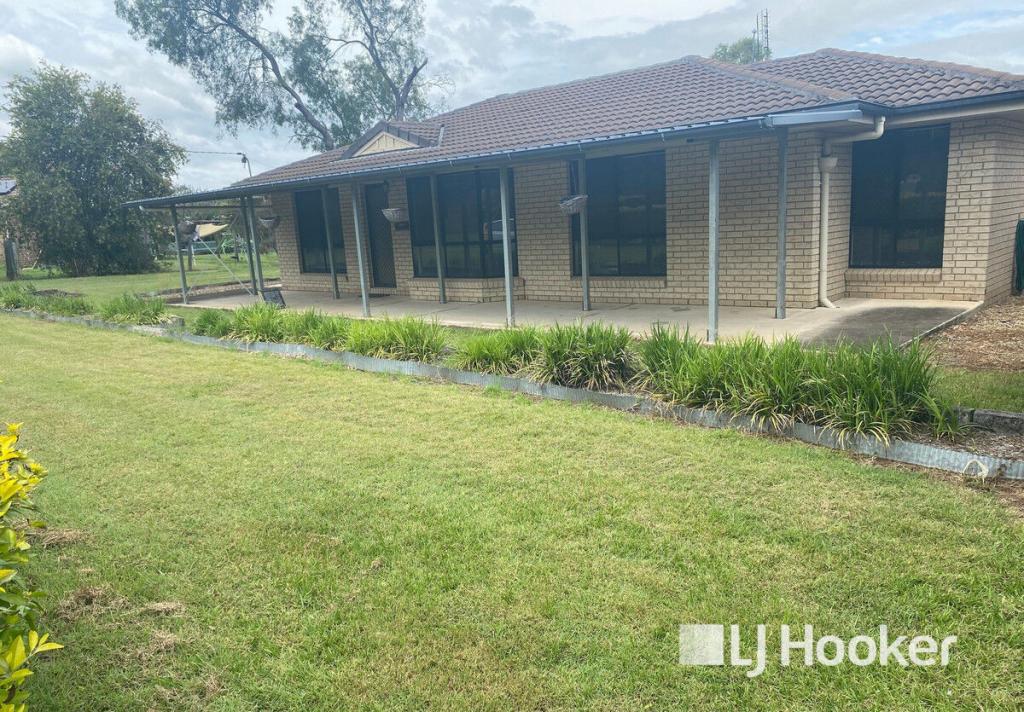 0
0

Similar properties For Rent nearby
See more properties for rent nearby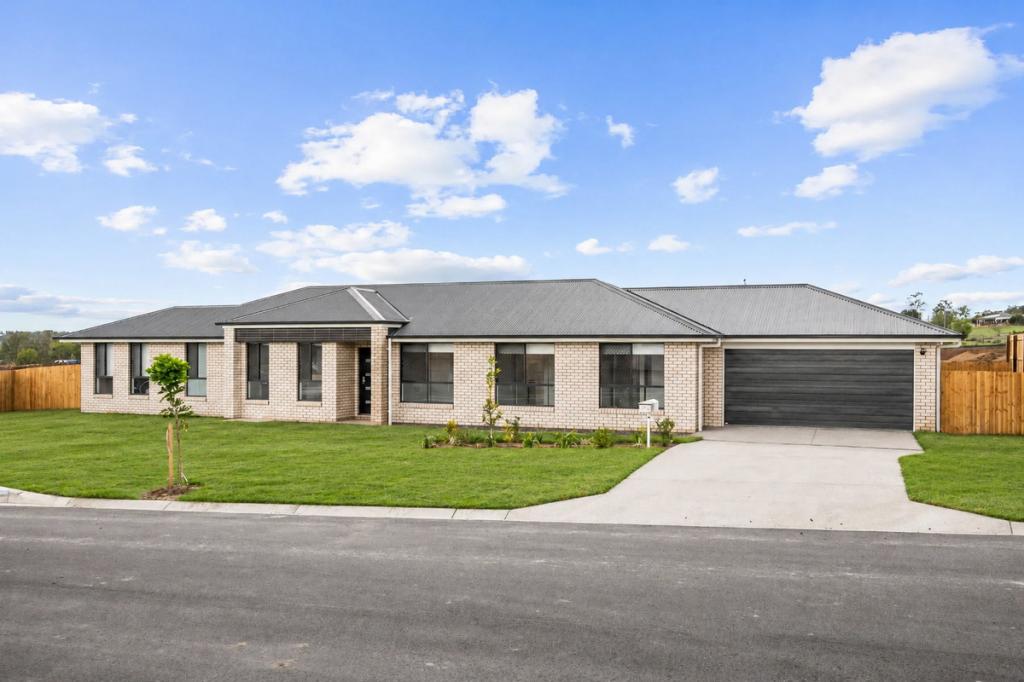 0
0
 0
0
About Regency Downs 4341
The size of Regency Downs is approximately 15.2 square kilometres. The population of Regency Downs in 2016 was 2306 people. By 2021 the population was 2623 showing a population growth of 13.8% in the area during that time. The predominant age group in Regency Downs is 10-19 years. Households in Regency Downs are primarily couples with children and are likely to be repaying $1400 - $1799 per month on mortgage repayments. In general, people in Regency Downs work in a trades occupation.In 2021, 81.30% of the homes in Regency Downs were owner-occupied compared with 76.80% in 2016.
Regency Downs has 1,158 properties. Over the last 5 years, Houses in Regency Downs have seen a 120.52% increase in median value, while Units have seen a 176.60% increase. As at 31 August 2026:
- The median value for Houses in Regency Downs is $944,113 while the median value for Units is $626,802.
- Houses have a median rent of $700.
Suburb Insights for Regency Downs 4341
Market Insights
Regency Downs Trends for Houses
N/A
N/A
View TrendN/A
N/A
Regency Downs Trends for Units
N/A
N/A
View TrendN/A
N/A
Neighbourhood Insights
© Copyright 2026. RP Data Pty Ltd trading as Cotality (Cotality). All rights reserved. No reproduction, distribution, or transmission of the copyrighted materials is permitted. The information is deemed reliable but not guaranteed.
While Cotality uses commercially reasonable efforts to ensure the Cotality Data is current, Cotality does not warrant the accuracy, currency or completeness of the Cotality Data and to the full extent permitted by law excludes all loss or damage howsoever arising (including through negligence) in connection with the Cotality Data.
This product uses cookies and other similar technologies to improve and customise your browsing experience, to tailor content and adverts, and for analytics and metrics regarding visitor usage on this product and other media. We may share cookie and analytics information with third parties for the purposes of advertising. By continuing to use our website, you consent to cookies being used. View our Privacy Policy here.
X
