
46 Kings LaneReesville QLD 4552

Property Details for 46 Kings Lane, Reesville

46 Kings Lane, Reesville is a 3 bedroom, 2 bathroom House. The property has a land size of 4000m2 and floor size of 99m2.This Property is currently listed for sale with Brant and Bernhardt Property
Last Listing description (May 2026)
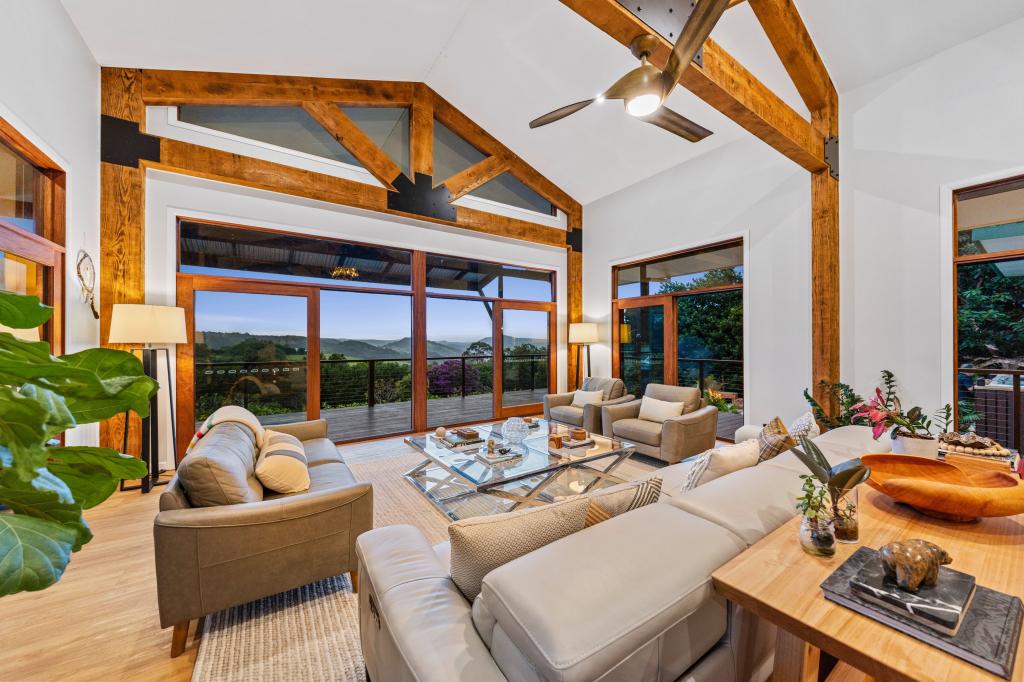
Perfectly positioned in one of Maleny's most sought after streets, 46 Kings View Lane captures breathtaking panoramic vistas across rolling hinterland countryside to the distant ranges. Constructed by the acclaimed Quail Constructions, this exceptional residence showcases superior craftsmanship, timeless design and an uncompromising commitment to quality.Thoughtfully designed to embrace both comfort and liveability, the home offers an effortless connection between sophisticated indoor spaces and expansive outdoor entertaining areas, all framed by spectacular views. A cleverly zoned floor plan provides privacy and comfort, with the master retreat positioned separately from the guest accommodation.Soaring raked ceilings, walls of glass and rich polished hardwood timber floors create a warm yet refined aesthetic, while the use of natural timber and stone enhances the home's timeless appeal. The expansive covered entertaining deck invites relaxed alfresco living, perfectly positioned to enjoy sunsets, morning mist and the ever-changing hinterland landscape.Adding further versatility is a well appointed studio/workshop with custom cabinetry and built-in benches, ideal for creatives, professionals working from home or boutique business use. This space also offers potential to convert into a spacious fourth bedroom suite or self-contained guest retreat.Features include - Three generously proportioned bedrooms with built-in cabinetry- Privately positioned north-facing master retreat featuring floor-to-ceiling windows, picturesque outlooks and ensuite with frameless glass shower and bespoke finishes- Guest bathroom with bath, large shower, separate toilet and powder room with artisan, custom timber countertop and custom sink- Large kitchen with stunning rural outlook, extensive storage including a walk in pantry premium appliances including Bosch rangehood, Fisher & Paykel dishwasher and quality ceramic cooktop, extra sink next to dishwasher and coffee nook- Multiple living zones including a sophisticated lounge with sweeping valley views and an additional sitting room or executive home office adjoining the master suite- Dining area enhanced by a striking stone feature wall and seamless flow to outdoor entertaining spaces- Split-system air conditioning servicing the main living areas for year-round comfort - Spacious laundry with additional toilet and direct outdoor access - Wide gallery-style hallway with exceptional integrated storage throughout - Versatile air-conditioned studio/workshop with built-in robes and workspaces, ideal as a creative studio, home business or could easily be converted to a forth bedroom/guest accommodation with ensuite if required as it is currently part of the laundry - Single carport with level access to the home plus 2 car garage with a workshop and plenty of storage under the home- Beautifully designed, flowering gardens with pathways and retainer walls plus large vege patchA property of rare distinction, this is an exceptional opportunity to secure an elegant hinterland sanctuary in one of Maleny's most sought after locations.Call Susan today to book your viewing 0428573170.How far to where - 4 Klms drive to the heart of Maleny with its array of cafes, shops, 2 grocery stores, 2 butchers, local hospital, dentists, doctors and an array of medical facilities, 2 bakeries and lots of specialty shops for everyone to enjoy- 20 mins to the nearest train station- 40 mins to the beautiful Sunshine Coast beaches and shopping precincts- 47 Klms to the Sunshine Coast Airport- 1hr 17 mins to Brisbane Airport- Just over an hour to Noosa*Inspections for this property are strictly by private appointment only. Please respect the privacy of the owners and do not enter the property grounds without being accompanied by an agent.* Whilst every care is taken in the preparation of the information contained in this marketing, Brant Property will not be held liable for any errors in typing or information. All interested parties should rely upon their own enquiries to determine whether this information is in fact accurate and that the property meets their requirements.
Property History for 46 Kings Lane, Reesville, QLD 4552
- 26 May 2026Listed for Sale OFFERS OVER $1,795,000
- 01 Sep 2003Sold for $185,000

Recent sales nearby
See more recent sales nearby/assets/perm/t5wgxrv6oyi6nbgr27kixfbtpu?signature=badd85fbf3b61db83a94fe0876d2a985998d00b321799845b688b2650d1493df) 0
0
/assets/perm/ovanwmn6jyi6nhkfmfgcc4an4u?signature=97c80f7933939db8954151350899f058ca6798d49c5c4a56dd7f2eef7c00232c) 0
0
/assets/perm/nvq2t5icryi6vcbrpgalvcx5ba?signature=587adcc66101a21142e85c3f66e2da02e0003bd1c3157e62c49d851ca29eaad9) 0
0Similar properties For Sale nearby
See more properties for sale nearby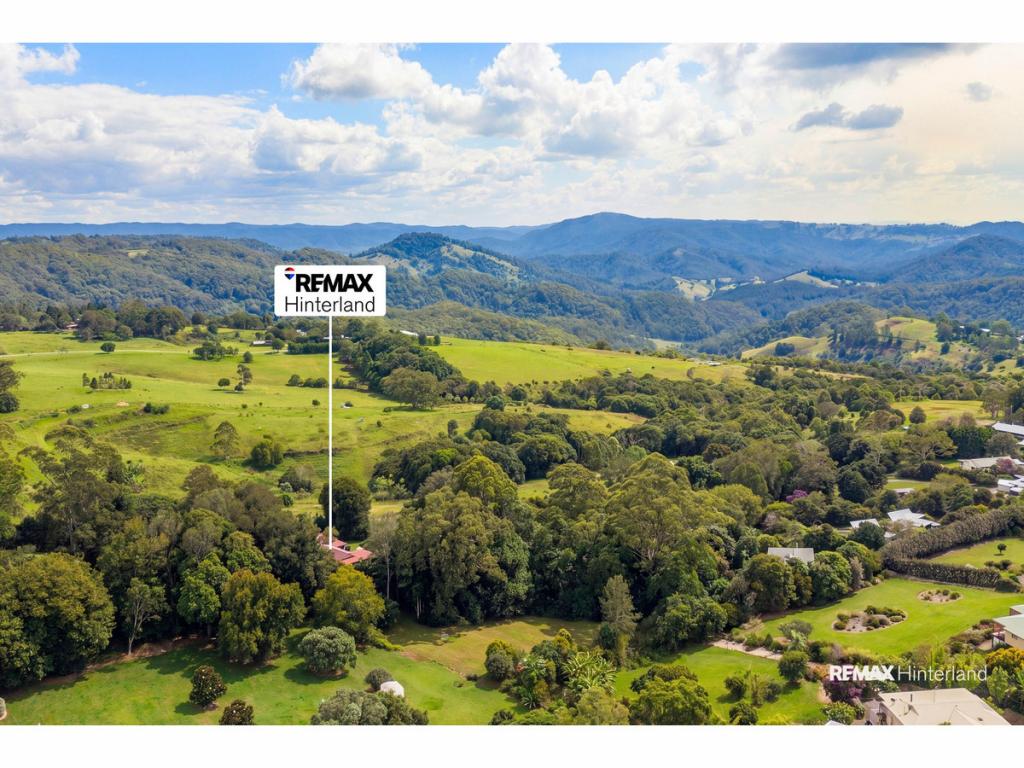 0
0


 0
0
 0
0Similar properties For Rent nearby
See more properties for rent nearby 0
0
 0
0 0
0About Reesville 4552
The size of Reesville is approximately 28.7 square kilometres. There is 1 park within the area. The population of Reesville in 2016 was 567 people. By 2021 the population was 573 showing a population growth of 1.1% in the area during that time. The predominant age group in Reesville is 60-69 years. Households in Reesville are primarily childless couples and are likely to be repaying $1800 - $2399 per month on mortgage repayments. In general, people in Reesville work in a professional occupation.In 2021, 80.40% of the homes in Reesville were owner-occupied compared with 80.40% in 2016.
Reesville has 278 properties. Over the last 5 years, Houses in Reesville have seen a 65.36% increase in median value, while Units have seen a 61.21% increase. As at 30 April 2026:
- The median value for Houses in Reesville is $1,533,693 while the median value for Units is $654,323.
Suburb Insights for Reesville 4552
Market Insights
Reesville Trends for Houses
N/A
N/A
View TrendN/A
N/A
Reesville Trends for Units
N/A
N/A
View TrendN/A
N/A
Neighbourhood Insights
© Copyright 2026. RP Data Pty Ltd trading as Cotality (Cotality). All rights reserved. No reproduction, distribution, or transmission of the copyrighted materials is permitted. The information is deemed reliable but not guaranteed.
While Cotality uses commercially reasonable efforts to ensure the Cotality Data is current, Cotality does not warrant the accuracy, currency or completeness of the Cotality Data and to the full extent permitted by law excludes all loss or damage howsoever arising (including through negligence) in connection with the Cotality Data.
This product uses cookies and other similar technologies to improve and customise your browsing experience, to tailor content and adverts, and for analytics and metrics regarding visitor usage on this product and other media. We may share cookie and analytics information with third parties for the purposes of advertising. By continuing to use our website, you consent to cookies being used. View our Privacy Policy here.
X
