
8 Possumwood PlaceReedy Creek QLD 4227
Property Details for 8 Possumwood Pl, Reedy Creek
8 Possumwood Pl, Reedy Creek is a 4 bedroom, 2 bathroom House with 2 parking spaces and was built in 2006. The property has a land size of 800m2 and floor size of 220m2. While the property is not currently for sale or for rent, it was last sold in June 2025.
Last Listing description (August 2025)
Here's what the seller had to say:
"Craig was a breath of fresh air I needed as I embarked on my down sizing journey. He worked tirelessly to put together a marketing campaign. Achieved an amazing result and I could not be happier. I never had to call him for an update as he kept me informed at every stage. Craig made me feel I was important and I would recommend Craig as an effective and excellent Agent. Thanks Craig."
Method of sale: Private Treaty
Online views: 3,169 (64% more views than comparable listings on realestate.com)
Enquiries: 44
Buyer inspections: 24 groups
Offers: 5 written offers
Days on Market: 12
For strategic advice and the best price, call Craig McCallum on 0422 545 825.
What you're about to read is a heartfelt story shared by the sellers themselves, revealing what it truly felt like to live in this beautiful home and location, the memories made, the atmosphere felt, and the qualities that set it apart. Their words capture the soul and spirit of the house beyond its physical structure.
After relocating our family from the UK to South Australia, our journey took us across the country searching for sunshine, opportunity, and a vibrant seaside lifestyle. We were drawn to Reedy Creek for its perfect mix of tranquility and accessibility. Just 15 minutes from Burleigh Heads, our weekends were filled with sunny beachside picnics, swimming in Tallebudgeera Creek and brunches on James Street. Reedy Creek Village quickly became our convenient base, offering coffee, groceries, and even last-minute school supplies.
For our family of five, top-tier education was essential. Surrounded by elite schools like King's College, Somerset College, Clover Hill, and Hillcrest, the options for our children were not only plentiful but exceptional.
Our favourite parts of the home:
Cul-de-sac street:
With energetic kids bouncing off the walls (and sometimes furniture), this street became an unofficial extension of our backyard. It hosted bike races, handball tournaments, and cricket matches with half the neighborhood. The privacy and security of a cul-de-sac meant we could relax while they burned off enough energy to power a small city.
The dwelling itself:
Built by renowned Coral Homes, this residence was crafted not just to impress but to endure. Thoughtfully designed for Queensland's climate and tailored to the block, it feels welcoming the moment you step inside. It was both the first and last house we chose to inspect.
Functional floorplan:
Spacious and designed for family life, the home offers multiple living areas to spread out or come together. Whether kids played in the media room, we hosted summer BBQs, or shared Sunday dinners, every occasion had a perfect spot. Space was rarely an issue-except on movie nights when the battle for the best couch seat was real.
The neighbourhood:
Living in a quiet cul-de-sac, neighbours quickly became extended family. We shared Christmas street parties, borrowed cooking ingredients, and always knew a helping hand was only a call away.
From day one, this home captured our hearts. It's more than 4 walls and a roof, it was our sanctuary, a stage for cherished memories, and a cornerstone for our family. We hope you love it enough to imagine your family living here.
If you cannot inspect the property in person, virtual FaceTime inspections or walk-through videos via WhatsApp can be arranged. Submit an enquiry to receive the due diligence pack or contact Craig McCallum on 0422 545 825.
Notable Features:
Pre-purchase building & timber pest inspection report available
Desirable 800m northwest-facing flat block with 27.2m street frontage
Coveted cul-de-sac street within 'Kingsmore Park'
Built in 2008 by award-winning Coral Homes
Grand 2.7m ceilings throughout
Well-appointed kitchen with 40mm Caesarstone benchtop, stainless steel appliances, double-door fridge cavity
Renovated ensuite and modernized main bathroom
FTTP NBN connection
Fixtures and fittings:
Split system air conditioning throughout
Plantation shutters
Ceiling fans
Security screens
Crimesafe security door
Energy efficiency measures:
R2.5 ceiling insulation
R1.5 wall insulation
Thermo wall wrap
Insulated garage door
1.48 kW solar system
LED lighting
Two 2500L rainwater tanks plumbed into house for greywater use
Year built: 2008
Land size: 800m
Internal area: 284m
Alfresco: 32m
Nearby Schools:
Hillcrest Christian College - 2.2km
Kings Christian College - 3km
Gold Coast Christian College - 2.1km
Somerset College - 5.3km
St Andrews Lutheran College - 5km
Varsity College - 5.5km
Schooling Catchment:
Robina State High School - 6.7km
Clover Hill State School - 5.5km
Points of Interest:
Reedy Creek Village - 1.3km
Burleigh Heads Beach - 8.3km
Burleigh Brewery Co - 3.4km
Tallebudgera Creek - 10.5km
Robina Town Centre - 5.6km
Robina Hospital - 6.6km
CBUS Super Stadium - 7.2km
Varsity Train Station - 2.8km
The Glades Golf Course - 7.5km
Financials:
Council rates approx. $1,142.56 per quarter
Water rates approx. $301.73 per quarter (excluding usage)
Rental appraisal approx. $950 - $1,050 per week
Disclaimer: In preparing this information we have used our best endeavours to ensure the information contained herein is true and accurate, but we accept no responsibility and disclaim all liability in respect to any errors, omissions, inaccuracies, or misstatements that may occur. Any photographs show only certain parts of the property as it appeared at the time they were taken. Areas, amounts, measurements, distances and all other numerical information is approximate only. Potential buyers should make their own inspections and enquiries and seek their own independent legal advice before signing a contract of sale, to satisfy themselves that all details relating to the property are correct.
Property History for 8 Possumwood Pl, Reedy Creek, QLD 4227
- 09 Jun 2025Sold for $1,490,000
- 28 May 2025Listed for Sale Contact Agent
- 23 Jul 2008Sold for $576,000

Recent sales nearby
See more recent sales nearby/assets/perm/7txrneydi4i6vn6sohhjomvgoi?signature=e4a1b251a698483428b91683a4aa6cdae8f729065266c136beda623ebad4b1a5) 0
0

/assets/perm/w7qr7eqwiyi65hlndo3g32r72a?signature=dbb98bfbc56ba2a270963b91ba7dbaa8ae25c3bba25f6f58b7f8ebfd2c5ff694) 0
0
/assets/perm/yumol2p4gyi63k3dooprglqwbi?signature=b3591104254002d3232c6a5517458e0ea981d0bdc2dd47d06211abd78d5106df) 0
0Similar properties For Sale nearby
See more properties for sale nearby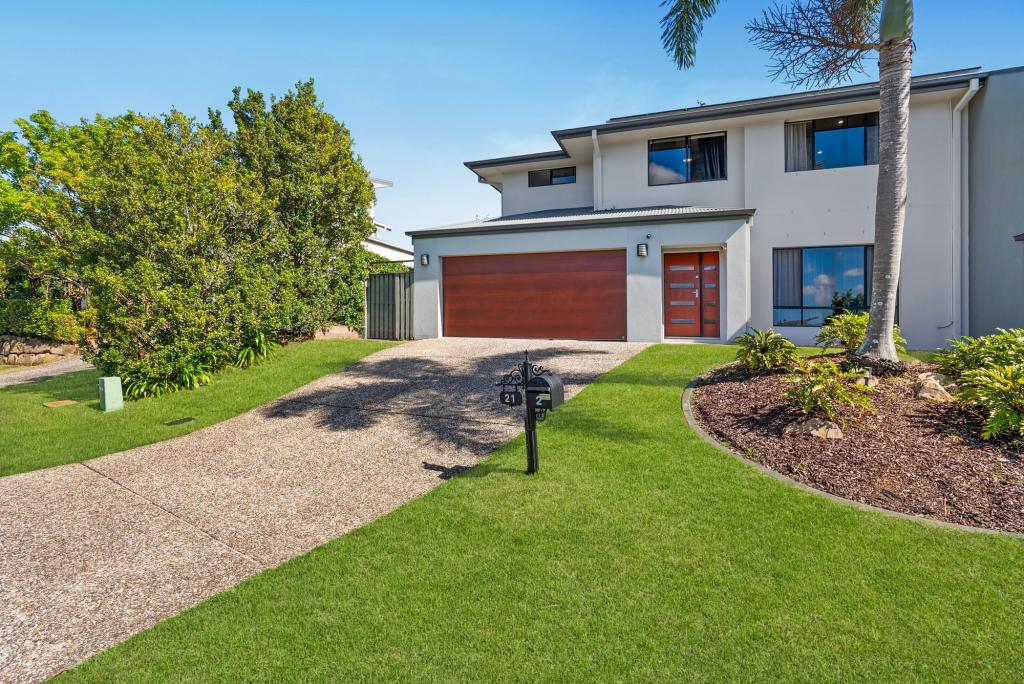 0
0
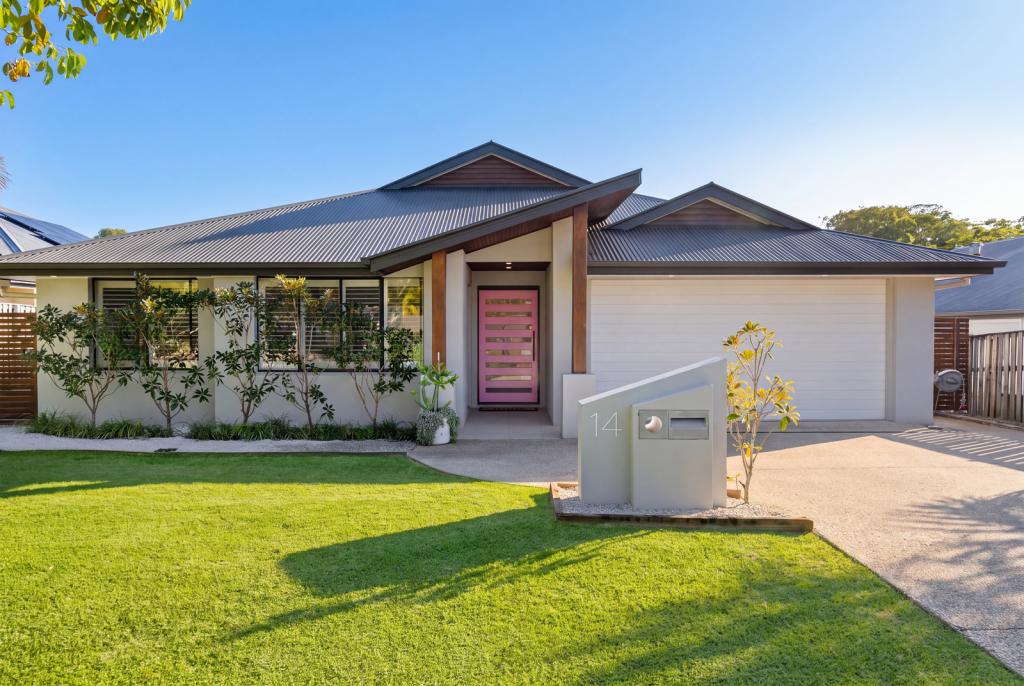 0
0

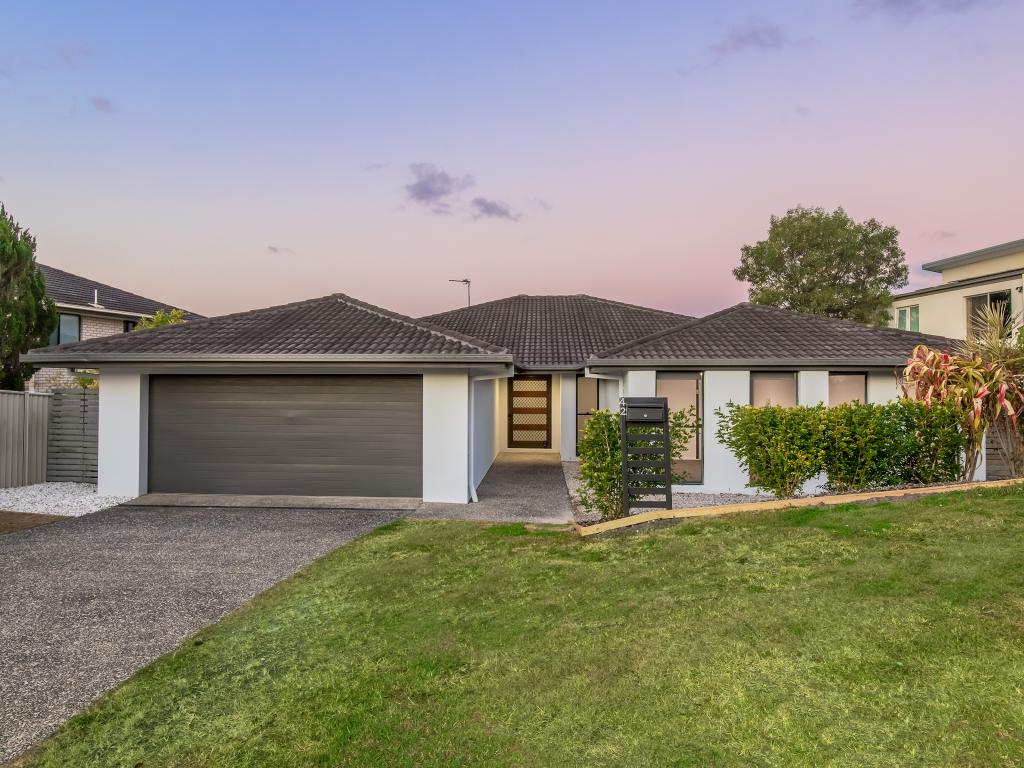 0
0Similar properties For Rent nearby
See more properties for rent nearby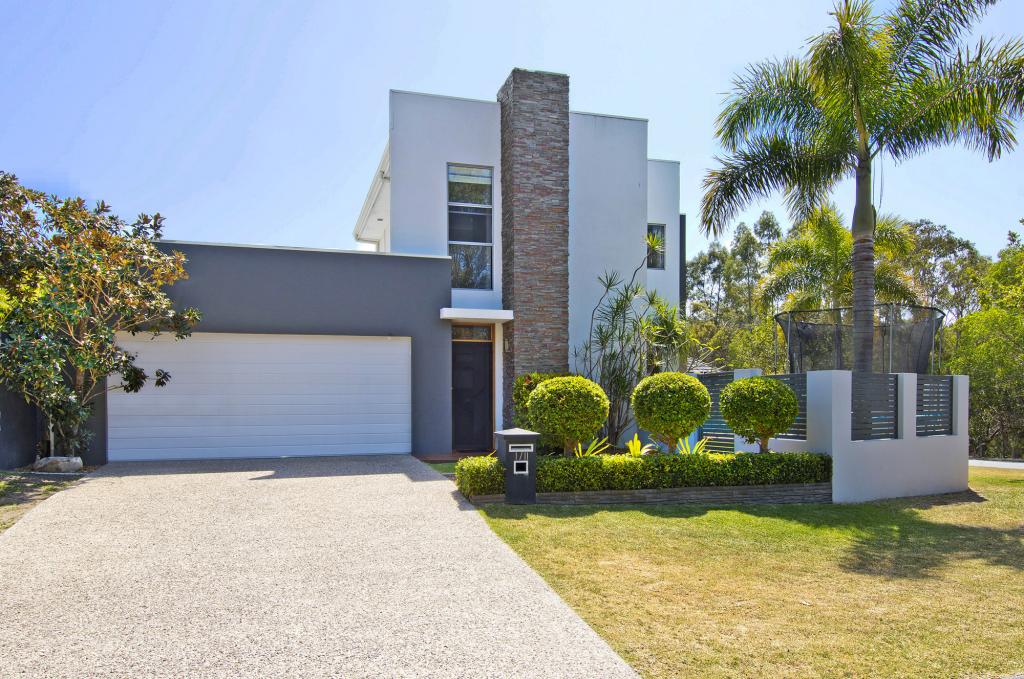 0
0
 0
0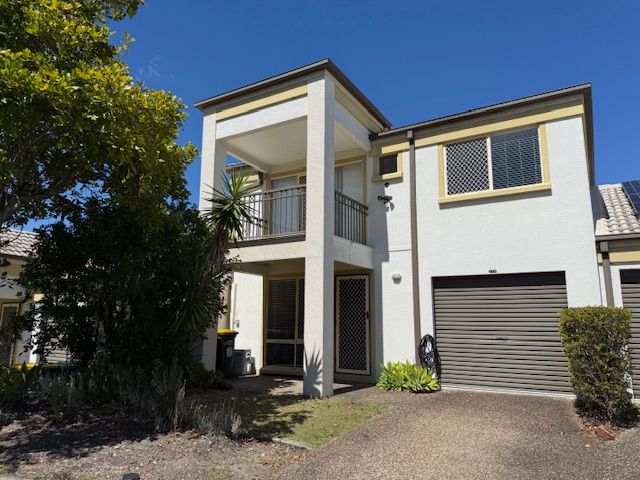 0
0About Reedy Creek 4227
The size of Reedy Creek is approximately 6.4 square kilometres. There are 16 parks, covering nearly 11.5% of the total area. The population of Reedy Creek in 2016 was 6659 people. By 2021 the population was 7412 showing a population growth of 11.3% in the area during that time. The predominant age group in Reedy Creek is 10-19 years. Households in Reedy Creek are primarily couples with children and are likely to be repaying $1800 - $2399 per month on mortgage repayments. In general, people in Reedy Creek work in a professional occupation.In 2021, 80.10% of the homes in Reedy Creek were owner-occupied compared with 73.70% in 2016.
Reedy Creek has 2,752 properties. Over the last 5 years, Houses in Reedy Creek have seen a 53.65% increase in median value, while Units have seen a 85.31% increase. As at 31 August 2026:
- The median value for Houses in Reedy Creek is $1,641,090 while the median value for Units is $911,946.
- Houses have a median rent of $1,300 while Units have a median rent of $800.
Suburb Insights for Reedy Creek 4227
Market Insights
Reedy Creek Trends for Houses
N/A
N/A
View TrendN/A
N/A
Reedy Creek Trends for Units
N/A
N/A
View TrendN/A
N/A
Neighbourhood Insights
© Copyright 2026. RP Data Pty Ltd trading as Cotality (Cotality). All rights reserved. No reproduction, distribution, or transmission of the copyrighted materials is permitted. The information is deemed reliable but not guaranteed.
While Cotality uses commercially reasonable efforts to ensure the Cotality Data is current, Cotality does not warrant the accuracy, currency or completeness of the Cotality Data and to the full extent permitted by law excludes all loss or damage howsoever arising (including through negligence) in connection with the Cotality Data.
This product uses cookies and other similar technologies to improve and customise your browsing experience, to tailor content and adverts, and for analytics and metrics regarding visitor usage on this product and other media. We may share cookie and analytics information with third parties for the purposes of advertising. By continuing to use our website, you consent to cookies being used. View our Privacy Policy here.
X
