
75 Barden Ridge RoadReedy Creek QLD 4227


Property Details for 75 Barden Ridge Rd, Reedy Creek
75 Barden Ridge Rd, Reedy Creek is a 5 bedroom, 3 bathroom House with 5 parking spaces and was built in 2011. The property has a land size of 800m2 and floor size of 370m2. While the property is not currently for sale or for rent, it was last sold in February 2026. There are other 5 bedroom House sold in Reedy Creek in the last 12 months.
Last Listing description (February 2026)
Showcasing contemporary style, impressive proportions and a true focus on lifestyle, this stunning family residence offers the ultimate in relaxed Gold Coast living. From its striking street appeal and immaculate presentation to its seamless indoor-outdoor design, every detail has been thoughtfully crafted for comfort, entertaining and easy family living.
At the heart of the home is a sleek, split-level design with open-plan kitchen and living zone, anchored by a generous stone island bench with breakfast seating, perfect for family connection and casual gatherings. Beautiful natural light, soft neutral tones and quality finishes create a welcoming ambience, while plantation shutters add both elegance and practicality throughout.
Designed for families who love movie nights and entertaining, the home features a dedicated media room with a true theatre feel, the perfect space to unwind.
Step outside and you'll discover a private, resort-inspired oasis. The expansive covered alfresco connects effortlessly to the sparkling in-ground pool and timber decking, with a stylish pavilion creating the ideal setting for year-round entertaining. Framed by tropical landscaping and manicured gardens, this outdoor zone offers complete relaxation and an enviable lifestyle.
Whether you're hosting family and friends, enjoying poolside afternoons, or simply seeking a home that feels like a holiday every day, this one delivers.
Key Features:
-Striking modern façade with strong street appeal
-Spacious open-plan living and dining filled with natural light
-Split level design
-4 bedrooms or 5th bedroom / additional living area
-Home office with two built-in desks, cabinetry, and phone points
-Three bathrooms - ideal for growing families or dual living arrangements
-Modern, well-equipped kitchen complete with stone benchtops, two fridge spaces, walk-in pantry, 5-burner gas cooker, dishwasher, and ZIP tap
-Open-plan living with multiple living zones, plus a separate soundproof media room with theatre curtains
-Resort-style pavilion and tropical, low-maintenance gardens
-Fully tiled alfresco entertaining area overlooking the backyard
-12.5kW solar panel system with 13.5kW Tesla battery for energy efficiency and reduced running costs
-Plantation shutters + sheer curtains & drapes, and stylish finishes throughout
-CCTV cameras and security system
-Zoned ducted air conditioning and ceiling fans throughout
-Spacious, well-designed laundry with large bench, overhead cupboard space, and direct access to a drying area with Hills Hoist line
-Double lock-up garage, plus off-street parking for up to four additional vehicles
-800m² block with manicured, low-maintenance gardens
-Dual living potential (perfect for extended family, guests, or teens)
Land: 800m2
Built: 2011
Size: 370sqm
This is an exceptional opportunity to secure a substantial family residence with room to grow, entertain, and live comfortably, all within easy reach of schools, shopping, transport, and the unbeatable Gold Coast lifestyle. Inspect with confidence, homes offering this much space and flexibility in Reedy Creek are tightly held and rarely available.
Private Inspections only - Contact Belinda Turner on 0433 284 804 to arrange your viewing.
Property History for 75 Barden Ridge Rd, Reedy Creek, QLD 4227
- 24 Jan 2026Sold for $2,075,000
- 07 Jan 2026Listed for Sale Offers over $2,050,000
- 20 Jul 2010Sold for $338,200

Recent sales nearby
See more recent sales nearby/assets/perm/cok45hq3lyi6ppr7zpmdhjic2y?signature=e03bc5644f86794e976d44568c40368ff48c345af342b0d21f92166b5f4dedce) 0
0
/assets/perm/7ukhz6trkai6pale547k36rtmu?signature=fa81274d9391555a2c43c4c9024eb2c49a06f3b537e384f8e651d6ffa56654d2) 0
0
/assets/perm/l7zhnuf5cqi6nmc3t4gttlewlm?signature=46bea3aabe1c2f588644fa4641d6ee800ec15801312e30e99ed0a40b04af8128) 0
0Similar properties For Sale nearby
See more properties for sale nearby 0
0 0
0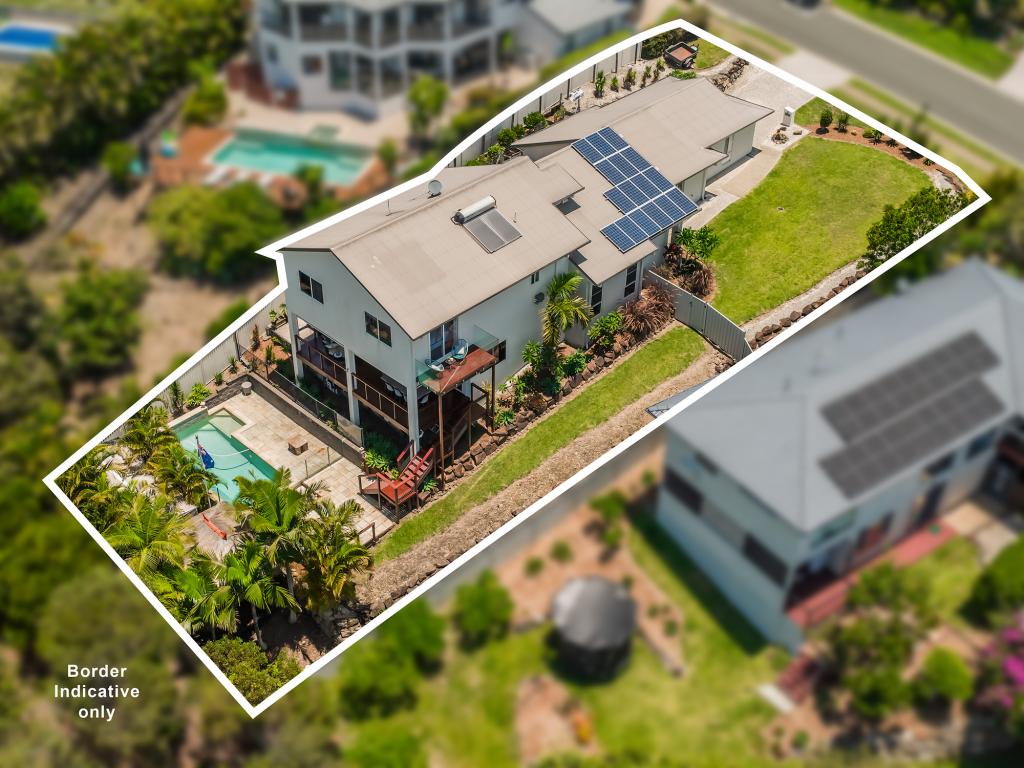 0
0Similar properties For Rent nearby
See more properties for rent nearby 0
0
 0
0
 0
0About Reedy Creek 4227
The size of Reedy Creek is approximately 6.4 square kilometres. There are 16 parks, covering nearly 11.5% of the total area. The population of Reedy Creek in 2016 was 6659 people. By 2021 the population was 7412 showing a population growth of 11.3% in the area during that time. The predominant age group in Reedy Creek is 10-19 years. Households in Reedy Creek are primarily couples with children and are likely to be repaying $1800 - $2399 per month on mortgage repayments. In general, people in Reedy Creek work in a professional occupation.In 2021, 80.10% of the homes in Reedy Creek were owner-occupied compared with 73.70% in 2016.
Reedy Creek has 2,751 properties. Over the last 5 years, Houses in Reedy Creek have seen a 53.65% increase in median value, while Units have seen a 85.31% increase. As at 31 August 2026:
- The median value for Houses in Reedy Creek is $1,641,090 while the median value for Units is $911,946.
- Houses have a median rent of $1,300 while Units have a median rent of $800.
Suburb Insights for Reedy Creek 4227
Market Insights
Reedy Creek Trends for Houses
N/A
N/A
View TrendN/A
N/A
Reedy Creek Trends for Units
N/A
N/A
View TrendN/A
N/A
Neighbourhood Insights
© Copyright 2026. RP Data Pty Ltd trading as Cotality (Cotality). All rights reserved. No reproduction, distribution, or transmission of the copyrighted materials is permitted. The information is deemed reliable but not guaranteed.
While Cotality uses commercially reasonable efforts to ensure the Cotality Data is current, Cotality does not warrant the accuracy, currency or completeness of the Cotality Data and to the full extent permitted by law excludes all loss or damage howsoever arising (including through negligence) in connection with the Cotality Data.
This product uses cookies and other similar technologies to improve and customise your browsing experience, to tailor content and adverts, and for analytics and metrics regarding visitor usage on this product and other media. We may share cookie and analytics information with third parties for the purposes of advertising. By continuing to use our website, you consent to cookies being used. View our Privacy Policy here.
X
