
58 Panorama DriveReedy Creek QLD 4227
Property Details for 58 Panorama Dr, Reedy Creek
58 Panorama Dr, Reedy Creek is a 4 bedroom, 3 bathroom House with 2 parking spaces and was built in 2018. The property has a land size of 853m2 and floor size of 384m2. While the property is not currently for sale or for rent, it was last sold in October 2017.
Last Listing description (May 2026)
Step into refined serenity with this multi-level residence that elevates resort-style living. Designed by Stuart Osman and positioned on an elevated 853m parcel opposite a tranquil leafy reserve, the home commands sweeping panoramic views across treetops to the Pacific Ocean and shimmering skyline. Impeccably presented, it showcases light-filled interiors, soaring ceilings and premium finishes, seamlessly balancing family functionality with luxurious relaxation and exceptional entertaining.
Boasting multiple areas to unwind or host guests including a formal lounge where a wall of windows frames iconic Surfers Paradise to Burleigh views these are complemented by a modern kitchen with butler's pantry. Outdoors offers endless flexibility for entertaining, including an expansive alfresco deck where you can host parties by the heated pool. Alternatively, retreat to a secluded backyard paradise where you can gather under the stars by the sunken firepit or take advantage of a pavilion with a full outdoor kitchen. Set amongst lush gardens where a fishpond adds to the tranquillity it also offers a five-star holiday escape with a spa and sauna plus practicalities an outdoor shower and powder room.
Luxury continues in the indulgent master suite, where views stretch across the valley to the ocean. Complete with a private balcony, walk-in robe and an opulent ensuite featuring a freestanding bath, it's a blissful sanctuary that invites rejuvenation. A second bedroom enjoys an ensuite and balcony access, while two more are tucked away on the lower level, serviced by a sleek bathroom. An upper-level office/lounge, and an office with separate entry add further functionality, while an externally accessed multi-purpose room is perfect as a teen retreat or home business base. Additional features include 2 indoor powder rooms, double garage with extra off-street parking, solar system, three water tanks, keyless entry, full security and a surplus of storage indoors and out.
The Highlights:
- Sophisticated, sprawling and serene resort-style oasis boasting spectacular views that sweep across the treetops to the ocean and Surfers Paradise to Burleigh skyline
- 853m2 block opposite a leafy reserve
- Stewart Osman designed multi-level 341m2 floorplan with flexibility for potential multi-generational living
- Impeccably presented and maintained, with high ceilings, quality finishes and soothing, light-filled interiors
- Modern kitchen with stone benches, Fisher & Paykel appliances (including gas cooktop) and butler's pantry
- Open plan living and dining area seamlessly connects to the wraparound deck
- Formal lounge basks in stunning views, framed by a striking wall of full-height glazing
- Sprawling master suite captures a stunning skyline, ocean and treetop outlook, boasting electric blinds, private balcony, walk-in robe with beauty station, coffee station and indulgent ensuite with a freestanding bath
- Bedroom with an ensuite, built in robe and balcony access
- Two lower-level bedrooms with built-in robes and balcony access, serviced by a sleek bathroom
- Upper-level office/lounge with built-in desk and joinery plus a second office near the entry, with external access
- Cleverly concealed powder room
- Externally accessed multi-purpose room ideal teen retreat or home business base
- Elevated wrapround alfresco entertaining deck with enviable vistas, strip heaters, built-in BBQ (plumbed gas)
- Heated pool with travertine coping and water feature
- Secluded resort-style backyard paradise with spa, firepit with built-in seating/ storage, entertaining pavilion with outdoor kitchen, powder room, outdoor shower, sauna and fishpond set amongst tranquil greener.
- Lush, low maintenance irrigated gardens
- Double garage with workbench and storage plus additional driveway parking
- Laundry plus a surplus of storage indoors and out
- Three water tanks
- Keyless entry, video intercom, alarm and security cameras
- MyPlace ducted and zoned air-conditioning
- Solar system
Equally as impressive is the location, renowned as a leafy, family-friendly, and wonderfully convenient suburb. Surrounded by lush parks and scenic walking trails, it's also mere minutes from esteemed schools including Kings Christian College and Hillcrest Christian College. Plus, benefit from easy access to the M1 and being only 5km from major retail, dining and entertainment destination, Robina Town Centre. For weekends spent by the coast, the vibrant village atmosphere and golden beaches of Burleigh beckon in approx. 8.5km.
Truly a home that will captivate, this contemporary oasis will make you the envy of all your friends. Don't delay, contact Lee McFarlane on 0403 043 225 or Hayley Kidson on 0412 969 898 today.
Disclaimer: Whilst every effort has been made to ensure the accuracy of these particulars, no warranty is given by the vendor or the agent as to their accuracy. Interested parties should not rely on these particulars as representations of fact but must instead satisfy themselves by inspection or otherwise
Property History for 58 Panorama Dr, Reedy Creek, QLD 4227
- 05 May 2026Listed for Sale Contact Agent
- 06 Jan 2026Listed for Sale Not Disclosed
- 20 Oct 2017Sold for $455,000

Recent sales nearby
See more recent sales nearby/assets/perm/cok45hq3lyi6ppr7zpmdhjic2y?signature=e03bc5644f86794e976d44568c40368ff48c345af342b0d21f92166b5f4dedce) 0
0

/assets/perm/7ukhz6trkai6pale547k36rtmu?signature=fa81274d9391555a2c43c4c9024eb2c49a06f3b537e384f8e651d6ffa56654d2) 0
0
/assets/perm/l7zhnuf5cqi6nmc3t4gttlewlm?signature=46bea3aabe1c2f588644fa4641d6ee800ec15801312e30e99ed0a40b04af8128) 0
0Similar properties For Sale nearby
See more properties for sale nearby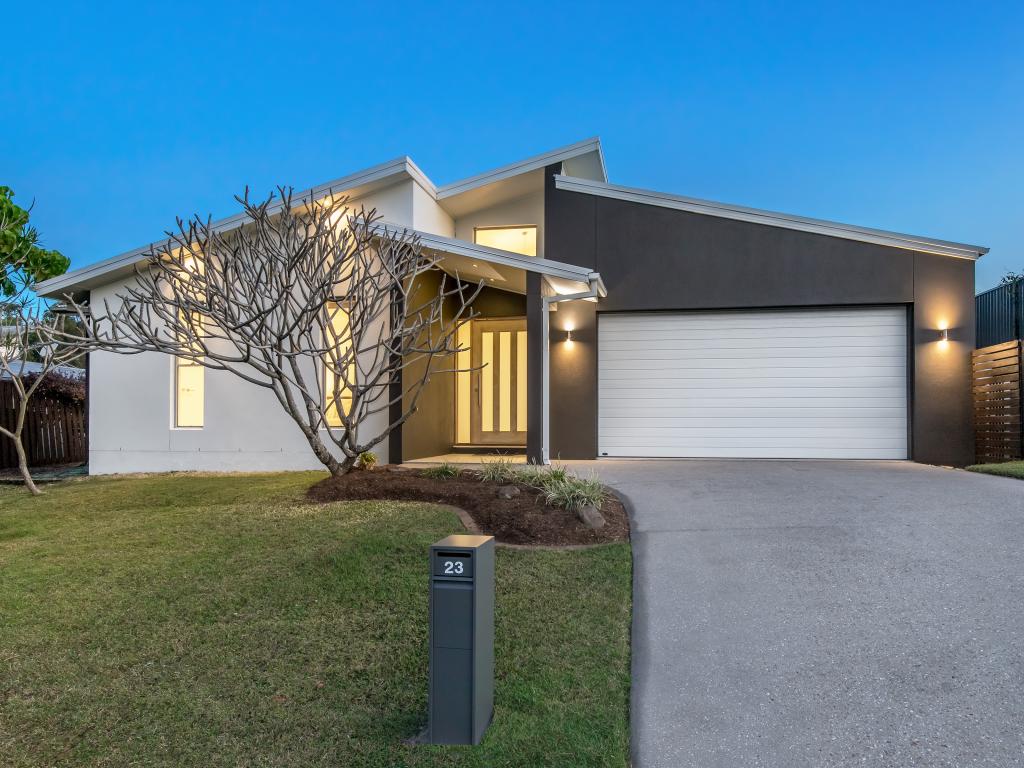 0
0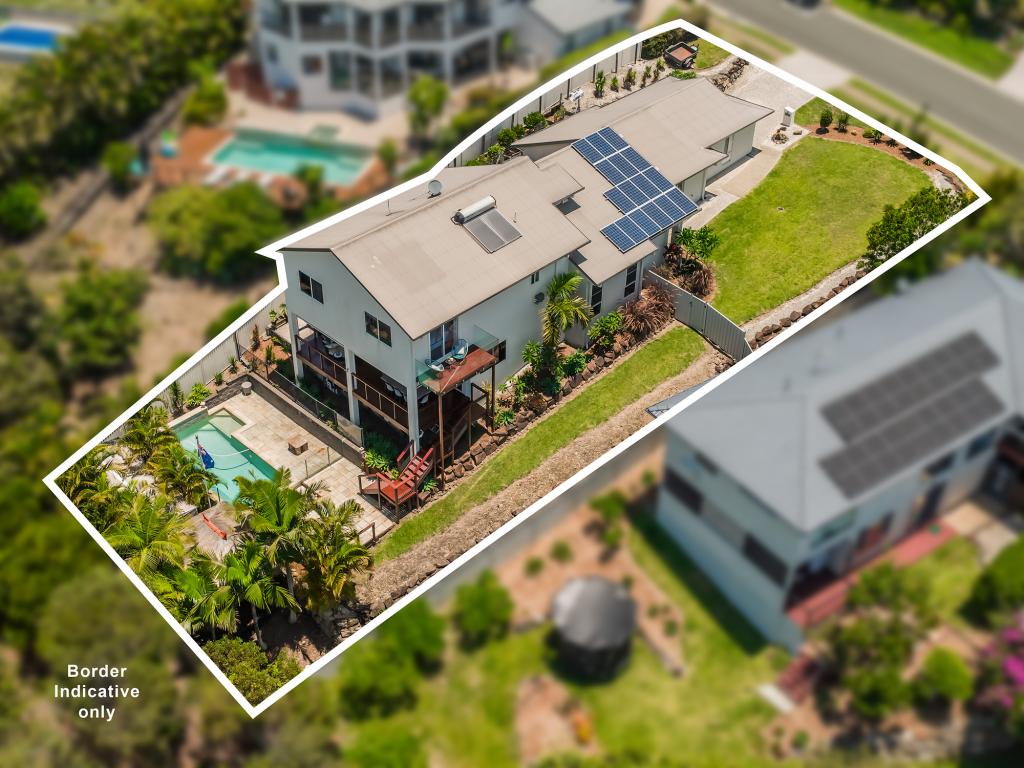 0
0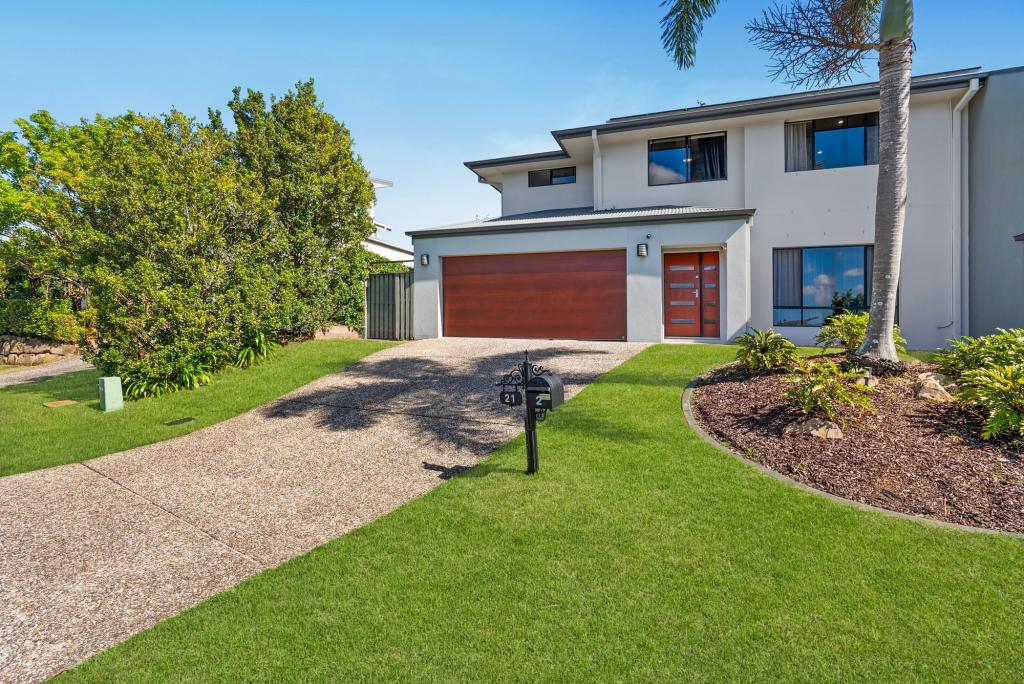 0
0
Similar properties For Rent nearby
See more properties for rent nearby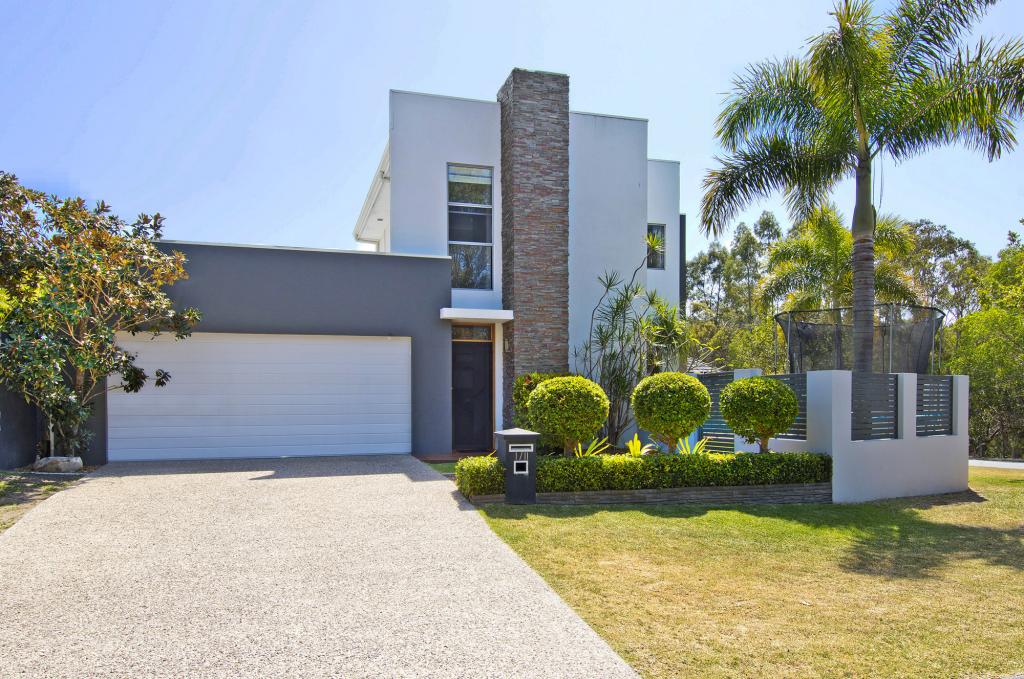 0
0
 0
0 0
0About Reedy Creek 4227
The size of Reedy Creek is approximately 6.4 square kilometres. There are 16 parks, covering nearly 11.5% of the total area. The population of Reedy Creek in 2016 was 6659 people. By 2021 the population was 7412 showing a population growth of 11.3% in the area during that time. The predominant age group in Reedy Creek is 10-19 years. Households in Reedy Creek are primarily couples with children and are likely to be repaying $1800 - $2399 per month on mortgage repayments. In general, people in Reedy Creek work in a professional occupation.In 2021, 80.10% of the homes in Reedy Creek were owner-occupied compared with 73.70% in 2016.
Reedy Creek has 2,751 properties. Over the last 5 years, Houses in Reedy Creek have seen a 62.96% increase in median value, while Units have seen a 89.83% increase. As at 31 July 2026:
- The median value for Houses in Reedy Creek is $1,701,476 while the median value for Units is $885,347.
- Houses have a median rent of $1,300 while Units have a median rent of $800.
Suburb Insights for Reedy Creek 4227
Market Insights
Reedy Creek Trends for Houses
N/A
N/A
View TrendN/A
N/A
Reedy Creek Trends for Units
N/A
N/A
View TrendN/A
N/A
Neighbourhood Insights
© Copyright 2026. RP Data Pty Ltd trading as Cotality (Cotality). All rights reserved. No reproduction, distribution, or transmission of the copyrighted materials is permitted. The information is deemed reliable but not guaranteed.
While Cotality uses commercially reasonable efforts to ensure the Cotality Data is current, Cotality does not warrant the accuracy, currency or completeness of the Cotality Data and to the full extent permitted by law excludes all loss or damage howsoever arising (including through negligence) in connection with the Cotality Data.
This product uses cookies and other similar technologies to improve and customise your browsing experience, to tailor content and adverts, and for analytics and metrics regarding visitor usage on this product and other media. We may share cookie and analytics information with third parties for the purposes of advertising. By continuing to use our website, you consent to cookies being used. View our Privacy Policy here.
X
