
5 Skyburnett StreetReedy Creek QLD 4227


Property Details for 5 Skyburnett St, Reedy Creek
5 Skyburnett St, Reedy Creek is a 4 bedroom, 2 bathroom House with 4 parking spaces and was built in 2010. The property has a land size of 988m2. While the property is not currently for sale or for rent, it was last sold in April 2026. There are other 4 bedroom House sold in Reedy Creek in the last 12 months.
Last Listing description (April 2026)
Completely renovated and presenting as new, Ibiza is a refined single-level residence that offers a rare opportunity to embrace a lifestyle of understated luxury, calm relaxation, and family enjoyment within the highly sought-after Observatory Estate.
Sun-drenched interiors reveal a harmonious blend of coastal elegance and everyday comfort, underscored by a refined, minimalist aesthetic. Expansive open-plan living and dining zones are softened by flowing sheer curtains, introducing a sense of warmth while framing tranquil views of the surrounding lush greenery.
Designed with the entertainer in mind, the bespoke kitchen showcases a commitment to quality and thoughtful detail. Expansive engineered stone benchtops, custom soft-close cabinetry, and elegant pendant lighting are complemented by abundant storage and a suite of state-of-the-art appliances, creating a space that is as functional as it is refined.
It's the outside though that will steal your heart. Rolling green lawns, fringed by lush tropical heliconias create a private sanctuary where children and pets can play freely. A set of wide statement stairs draw you to the honed concrete terrace where a stone-clad seating area is the perfect spot to appreciate time spent with family and friends. Here a new heated inground swimming pool invites you to unwind and enjoy the lifestyle on offer.
Property Features:
• The bespoke kitchen is appointed to an exceptional standard, featuring custom soft-close cabinetry and a Pitt gas cooktop seamlessly integrated into 40mm engineered stone benchtops. A pyrolytic oven, integrated rangehood, dishwasher, and stainless steel appliances further enhance its functionality, while a double sink is complemented by the added convenience of a Zip HydroTap.
• Expansive open-plan living and dining areas flow effortlessly to the outdoor entertaining space through wide stacker sliding doors, creating a seamless indoor-outdoor connection.
• King-sized master bedroom opens out onto the terrace and includes a generous built in robe as well as an inviting fully tiled ensuite showcasing a freestanding bath, rain shower as well as custom double vanity
• Three additional queen-sized bedrooms are clad with feature VJ panelling, soft floor to ceiling sheer curtains and automated blinds as well as built in robes
• Main bathroom includes the practicality of a double rain shower, and the luxury of floor to ceiling tiling
• Spacious media room with custom cabinetry, murphy bed for those guests who love to stay
• Outdoor entertaining area complete with inbuilt Weber Q BBQ and beer on tap, bar seating and adjacent firepit with custom built seating
• Fully fenced, secure block with inviting stone-clad entrance and timber front door
• A large separate laundry enjoys the same high-quality finishes - engineered stone benchtops, custom cabinetry, feature tile splashback and ample storage.
• Double lock up garage with epoxy flooring, custom designed Decowood garage door and EV charger as well as secure off-street parking for additional vehicles or boat / caravan
Additional Inclusions:
• Solar system with Fronius inverter and EV charger for energy efficiency
• New windows, louvres and sliding doors throughout the home, square set cornices
• Hybrid timber flooring in living areas and welcoming soft carpet in bedrooms
• LED and feature lighting, inbuilt speakers
• Keyless entry, video intercom, security cameras, fully gated estate
• Fireplace for chill winter evenings
• Panasonic ducted, reverse cycle multi zoned air conditioning with Airtouch control for summer comfort
Land size: 988sqm
Year built: 2010 - Completely renovated 2024
Location:
Reedy Creek is prized as a lovely family friendly community enjoying beautiful breezes, nature reserves and abundant birdlife. Skyburnett Street is regarded as one of the Observatory Estate's premier locations due to it's proximity to parklands and peaceful vibe.
You will come to love the village atmosphere of the local Reedy Creek shopping centre complete with the convenience of a Woolworths supermarket, BWS, Zarraffas Coffee and doctor surgery. Robina Town Centre's shopping and dining precinct is only a short drive away
Proximity to some of the Gold Coast's most renowned schools including walking distance to Hillcrest Christian College and King's Christian College and easy drive to Somerset College, St Andrews Lutheran College and All Saints Anglican School as well as being in the catchment to the highly regarded Clover Hill Primary School. There are also several popular local childcare options
An abundance of parkland can be explored throughout the area including a very popular off leash dog park, bush tracks and mountain bike trails
This wonderful lifestyle is only a short drive to the glistening sands and vibe of beautiful Burleigh Heads beach, restaurants and cafes as well as an easy commute to Gold Coast Domestic and International Airport
Disclaimer: We have in preparing this information used our best endeavours to ensure that the information contained herein is true and accurate but accept no responsibility and disclaim all liability in respect of any errors, omissions, inaccuracies or misstatements that may occur. Prospective purchasers should make their own enquiries to verify the information contained herein.
Property History for 5 Skyburnett St, Reedy Creek, QLD 4227
- 22 Apr 2026Sold for $2,597,000
- 31 Mar 2026Listed for Sale Offers Over $2,750,000
- 16 May 2022Sold for $1,235,000

Recent sales nearby
See more recent sales nearby/assets/perm/yumol2p4gyi63k3dooprglqwbi?signature=b3591104254002d3232c6a5517458e0ea981d0bdc2dd47d06211abd78d5106df) 0
0/assets/perm/uxc6ltw72ui6xaos3p3aumu4je?signature=e9b851c68a39772b6ab41bc1aefb09334b11490182acde748a570d579f5b46e2) 0
0
/assets/perm/povkl27zgqi63jsk5x6fx4gyyq?signature=27363e9b0fe236db4d886310465d213a261274e4ab822b9a0bd357b0e619bc32) 0
0

Similar properties For Sale nearby
See more properties for sale nearby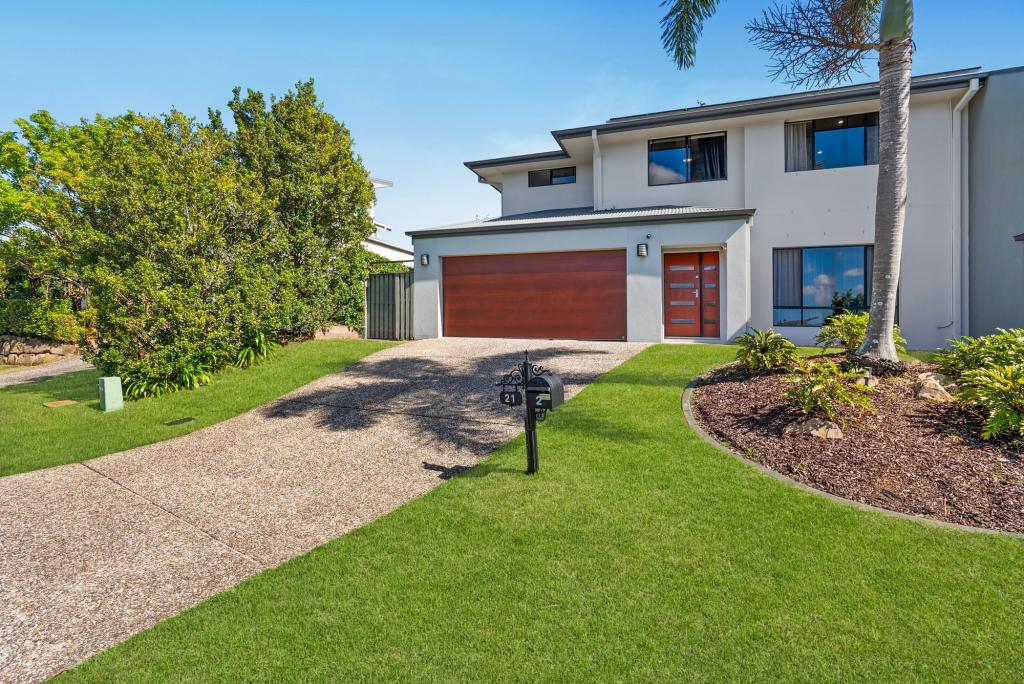 0
0
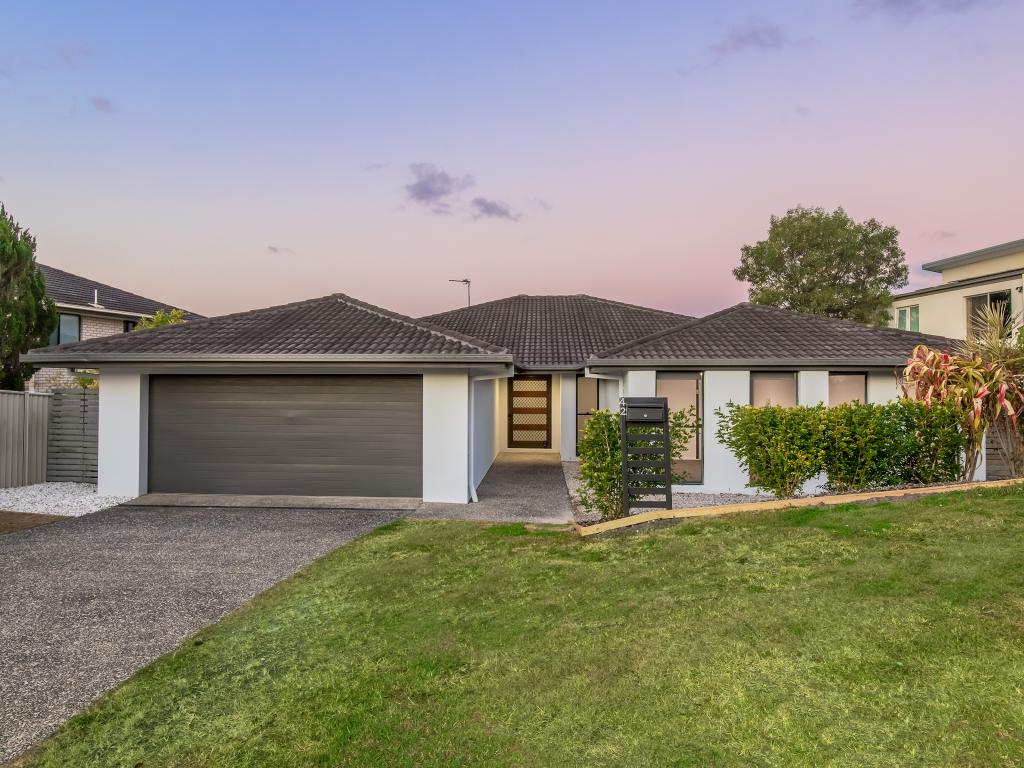 0
0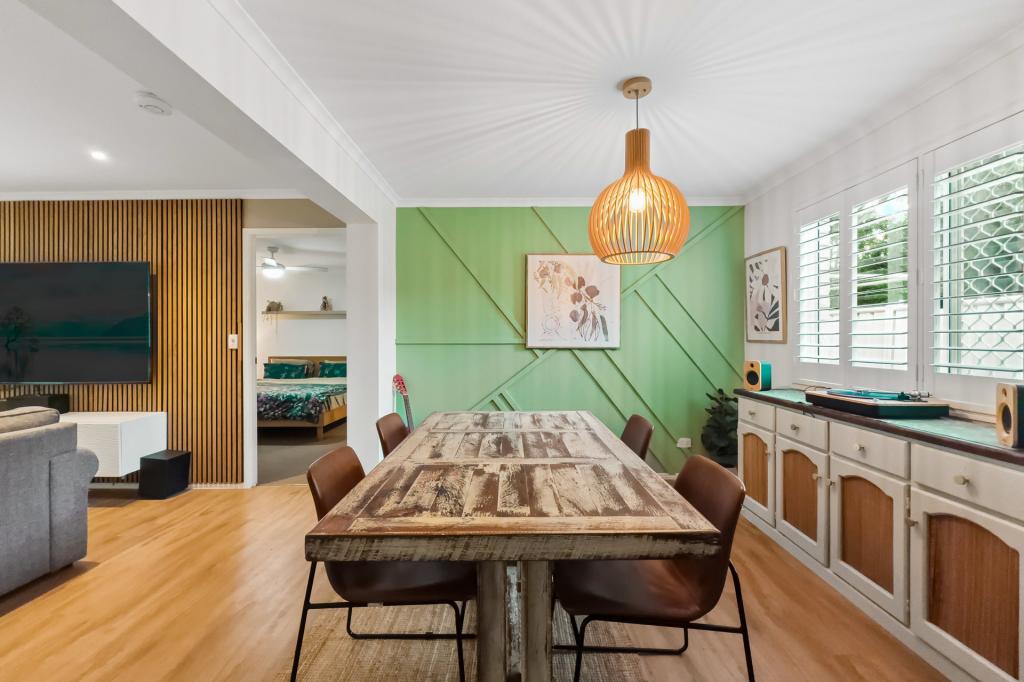 0
0
Similar properties For Rent nearby
See more properties for rent nearby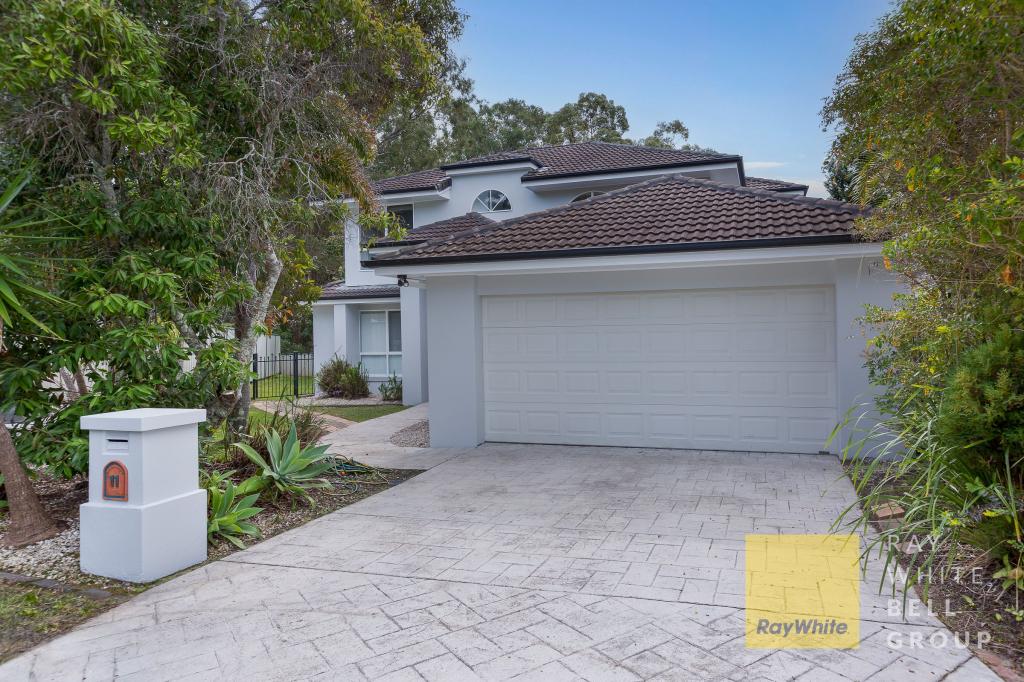 0
0 0
0

About Reedy Creek 4227
The size of Reedy Creek is approximately 6.4 square kilometres. There are 16 parks, covering nearly 11.5% of the total area. The population of Reedy Creek in 2016 was 6659 people. By 2021 the population was 7412 showing a population growth of 11.3% in the area during that time. The predominant age group in Reedy Creek is 10-19 years. Households in Reedy Creek are primarily couples with children and are likely to be repaying $1800 - $2399 per month on mortgage repayments. In general, people in Reedy Creek work in a professional occupation.In 2021, 80.10% of the homes in Reedy Creek were owner-occupied compared with 73.70% in 2016.
Reedy Creek has 2,750 properties. Over the last 5 years, Houses in Reedy Creek have seen a 62.96% increase in median value, while Units have seen a 89.83% increase. As at 31 July 2026:
- The median value for Houses in Reedy Creek is $1,701,476 while the median value for Units is $885,347.
- Houses have a median rent of $1,300 while Units have a median rent of $800.
Suburb Insights for Reedy Creek 4227
Market Insights
Reedy Creek Trends for Houses
N/A
N/A
View TrendN/A
N/A
Reedy Creek Trends for Units
N/A
N/A
View TrendN/A
N/A
Neighbourhood Insights
© Copyright 2026. RP Data Pty Ltd trading as Cotality (Cotality). All rights reserved. No reproduction, distribution, or transmission of the copyrighted materials is permitted. The information is deemed reliable but not guaranteed.
While Cotality uses commercially reasonable efforts to ensure the Cotality Data is current, Cotality does not warrant the accuracy, currency or completeness of the Cotality Data and to the full extent permitted by law excludes all loss or damage howsoever arising (including through negligence) in connection with the Cotality Data.
This product uses cookies and other similar technologies to improve and customise your browsing experience, to tailor content and adverts, and for analytics and metrics regarding visitor usage on this product and other media. We may share cookie and analytics information with third parties for the purposes of advertising. By continuing to use our website, you consent to cookies being used. View our Privacy Policy here.
X
