
156 Barden Ridge RoadReedy Creek QLD 4227
Property Details for 156 Barden Ridge Rd, Reedy Creek
156 Barden Ridge Rd, Reedy Creek is a 4 bedroom, 2 bathroom House with 2 parking spaces and was built in 2016. The property has a land size of 2644m2 and floor size of 265m2. While the property is not currently for sale or for rent, it was last sold in December 2024.
Last Listing description (March 2025)
Nestled in a tightly held enclave of only a handful of homes, serene and private backing onto bushland, this superb home sets a high standard for luxe living. Boasting an incredible 2,644m2 block, meticulously landscaped with premium features of an outdoor fireplace, in ground pool, spa tub and outdoor alfresco areas.
The home's Palm Springs-inspired interiors exude sophistication, perfectly complemented by a thoughtfully designed floor plan. The layout includes a separate guest/children's wing and a luxurious master retreat, ensuring comfort for the entire family. Soaring ceilings and seamless indoor-outdoor flow through bi-fold doors create a bright, open ambiance. The glamorous kitchen, complete with a butler's pantry, pairs beautifully with the elegant bathrooms and a dedicated media room.
This is a rare opportunity to secure one of Reedy Creek's most exceptional homes, delivering a lifestyle of luxury, comfort, and style.
Main Features Include:
Four spacious bedrooms with soaring ceilings, ducted air, LED lighting, carpet, built in robes, screens and quality blinds
Main Bathroom with floor to ceiling tiles, wall mounted vanity with stone countertop, frameless shower with dual showerhead, separate powder room with toilet, built in vanity with stone counter, decorative feature tile wall and pendant lighting, relaxing bathtub
Master retreat with expansive mirrored robes with built in cabinetry, ducted air, quality carpet and blinds, ceiling fan, screens, private ensuite with luxe deep bathtub, wall mounted vanity with his and her sinks plus stone countertops, spacious shower, toilet
Formal lounge or media room, with pull together doors, carpet, built in wall mounted cabinet with side desk, ducted air, quality blinds
Guest wing lounge area with study nook, ducted air, and leafy outlook, capturing natural light, timber look floorboards, a great children's retreat
Main living space, open plan design with bi fold doors integrating seamlessly to your alfresco area, soaring ceilings, ducted air, LED lighting, floor to ceiling sheer curtains for a premium finish, ceiling fan
Designer kitchen with striking island bench highlighting a glamourous stone 40mm waterfall edge countertop, breakfast bar, quality appliances including gas cooking and 900ml oven, butler's pantry with wine rack, pendant lighting, soft close cabinetry
Separate laundry with direct external access, built in stone bench, extra storage, under bench appliance space
Garage with internal access, oversized with extra space for storage, soaring ceilings,
Outdoor entertaining spaces, full covered alfresco area with tiled flooring, ceiling fan, built in ceiling speakers, plus an extra gazebo space near your fireplace a perfect space to relax, with bushland views privacy is assured
In ground saltwater pool with glass fencing and luxe tiles to surround, heated spa to soak and unwind
Fully landscaped minimal maintenance garden, with flat grassed pad to play, double gate for trailer or boat access, on trend cacti garden for curb appeal
Extra features include 7kw solar system, front stone feature, spacious foyer entrance, security system, Opticomm internet for fast speed connectivity
Located in the family-friendly suburb of Reedy Creek, this home showcases functional modern living. The Residents of The Observatory also enjoy;
A central location only 10 minutes from Burleigh Heads and the Robina Town
Centre. The Gold Coast airport is just a 20-minute drive away
Less than an hour from the Brisbane CBD with easy access to the Pacific
Motorway. Close to shops, quality schools like Somerset College and Kings Christian College, services, and amenities
An abundance of natural beauty with over 15 kilometres of walking trails
Disclaimer: All information (including but not limited to the property area, floor size, price, address, and general property description) is provided as a convenience to you and has been provided to McGrath by third parties. Consequently, McGrath is unable to definitively attest to the listed information's accuracy. McGrath does not accept any liability (indirect or direct) for any injury, loss, claim, damage or any incidental or consequential damages, including but not limited to lost profits arising out of or in any way connect with the use or dissemination of any information, or any error, omission, or defect present within the information as appearing on the Website. Information appearing on the Website should not be relied upon and you should attend to your own personal enquiries and seek legal advice (where required) with respect to any property on the Website. Please also note, the prices displayed on the Website are current at the time of issue but are subject to change.
Property History for 156 Barden Ridge Rd, Reedy Creek, QLD 4227
- 18 Dec 2024Sold for $2,140,000
- 19 Nov 2024Listed for Sale $2,140,000
- 24 Mar 2022Sold for $1,855,000

Recent sales nearby
See more recent sales nearby/assets/perm/yumol2p4gyi63k3dooprglqwbi?signature=b3591104254002d3232c6a5517458e0ea981d0bdc2dd47d06211abd78d5106df) 0
0

/assets/perm/uxc6ltw72ui6xaos3p3aumu4je?signature=e9b851c68a39772b6ab41bc1aefb09334b11490182acde748a570d579f5b46e2) 0
0
/assets/perm/fzclfpv6n4i6nfbh76llsbfvmm?signature=bfa0001f775d5f9d0c1724d7c9a68e19a444356a4fb13d27691219f16e6b4992) 0
0Similar properties For Sale nearby
See more properties for sale nearby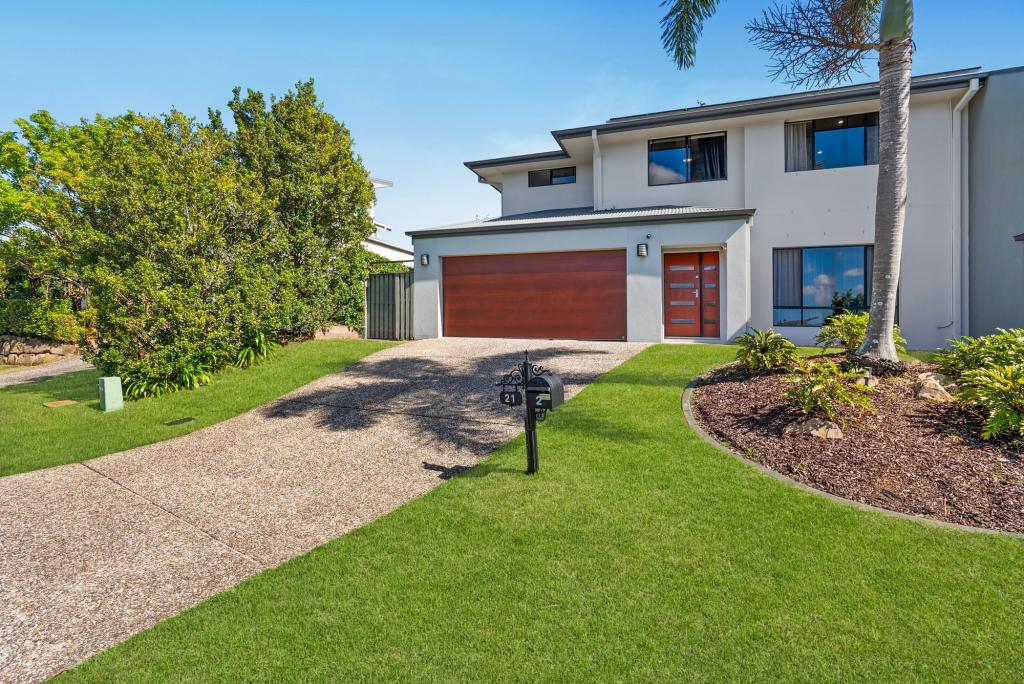 0
0

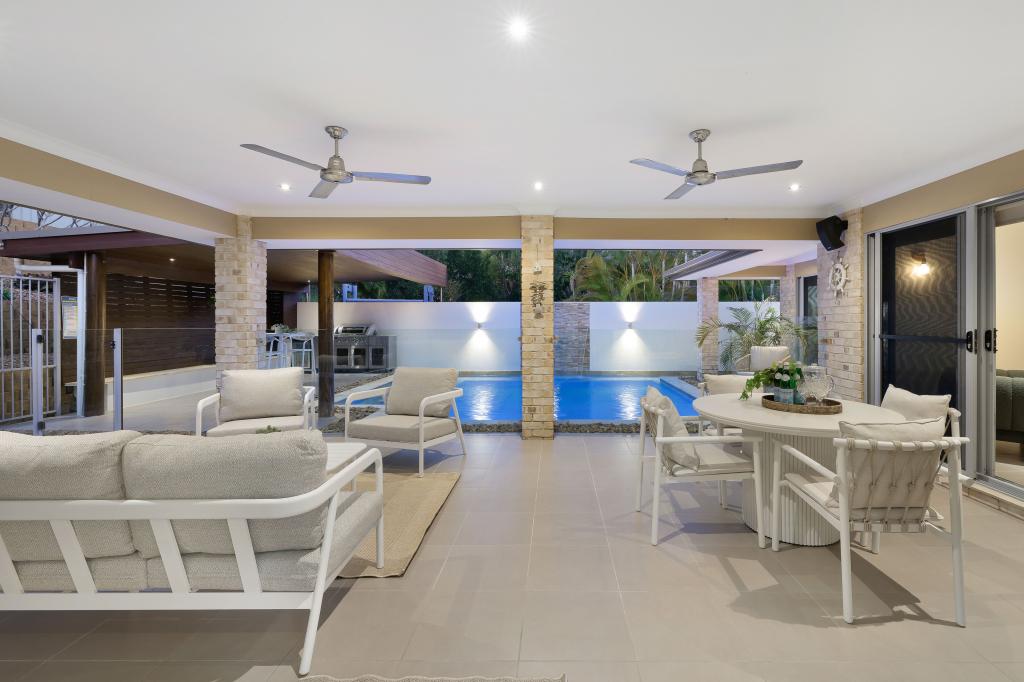 0
0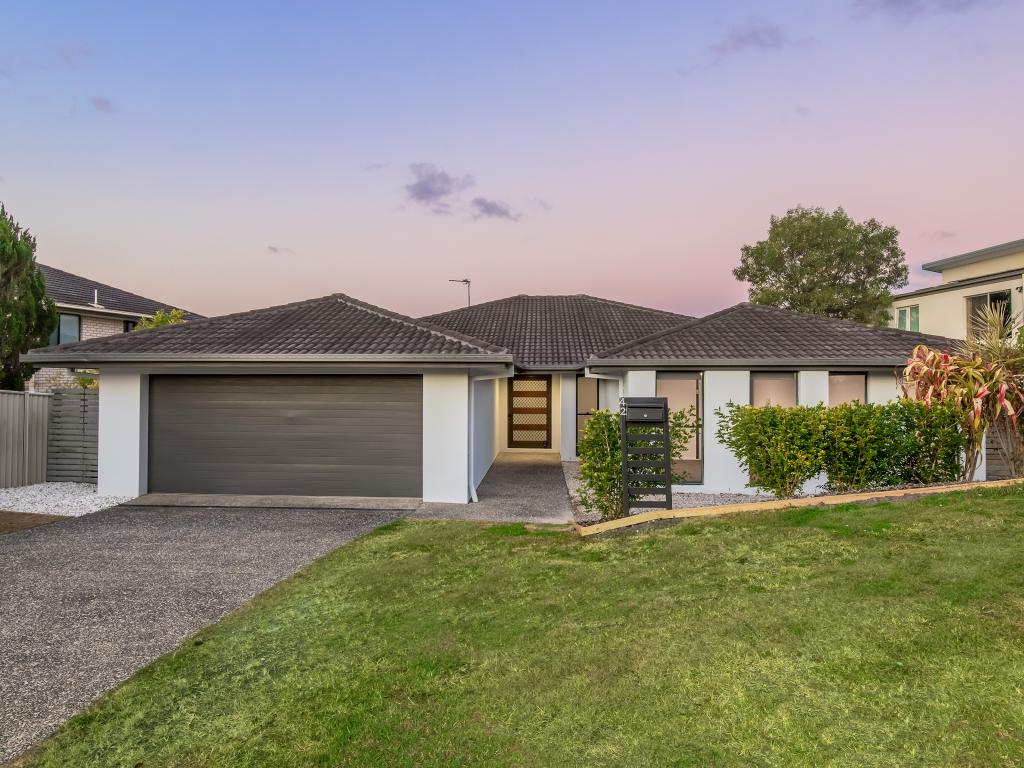 0
0Similar properties For Rent nearby
See more properties for rent nearby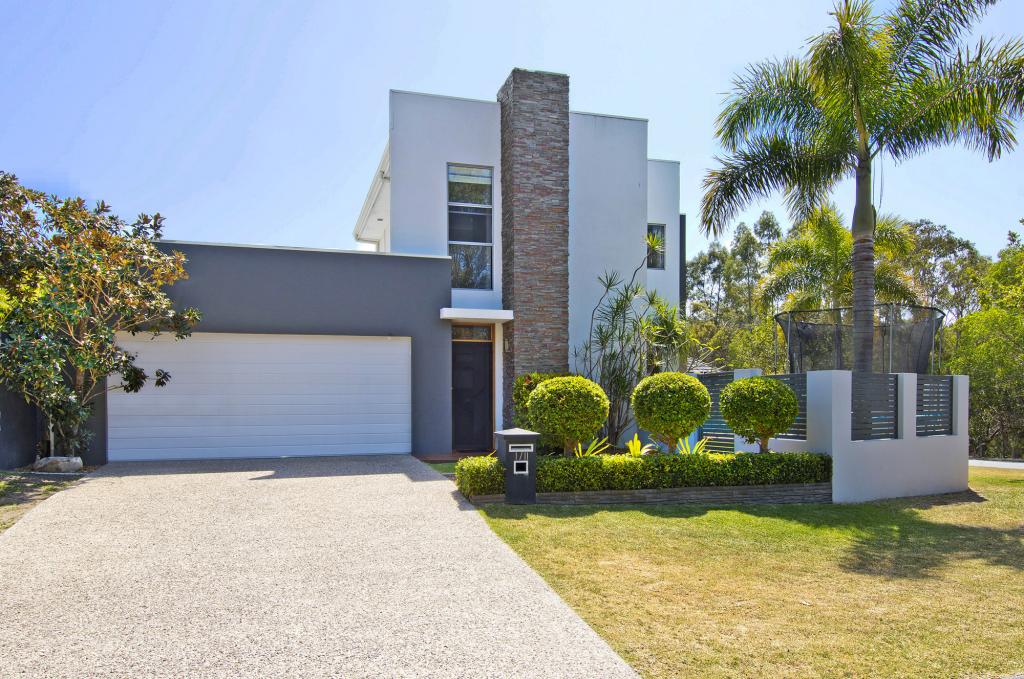 0
0
 0
0
 0
0About Reedy Creek 4227
The size of Reedy Creek is approximately 6.4 square kilometres. There are 16 parks, covering nearly 11.5% of the total area. The population of Reedy Creek in 2016 was 6659 people. By 2021 the population was 7412 showing a population growth of 11.3% in the area during that time. The predominant age group in Reedy Creek is 10-19 years. Households in Reedy Creek are primarily couples with children and are likely to be repaying $1800 - $2399 per month on mortgage repayments. In general, people in Reedy Creek work in a professional occupation.In 2021, 80.10% of the homes in Reedy Creek were owner-occupied compared with 73.70% in 2016.
Reedy Creek has 2,751 properties. Over the last 5 years, Houses in Reedy Creek have seen a 62.96% increase in median value, while Units have seen a 89.83% increase. As at 31 July 2026:
- The median value for Houses in Reedy Creek is $1,701,476 while the median value for Units is $885,347.
- Houses have a median rent of $1,300 while Units have a median rent of $800.
Suburb Insights for Reedy Creek 4227
Market Insights
Reedy Creek Trends for Houses
N/A
N/A
View TrendN/A
N/A
Reedy Creek Trends for Units
N/A
N/A
View TrendN/A
N/A
Neighbourhood Insights
© Copyright 2026. RP Data Pty Ltd trading as Cotality (Cotality). All rights reserved. No reproduction, distribution, or transmission of the copyrighted materials is permitted. The information is deemed reliable but not guaranteed.
While Cotality uses commercially reasonable efforts to ensure the Cotality Data is current, Cotality does not warrant the accuracy, currency or completeness of the Cotality Data and to the full extent permitted by law excludes all loss or damage howsoever arising (including through negligence) in connection with the Cotality Data.
This product uses cookies and other similar technologies to improve and customise your browsing experience, to tailor content and adverts, and for analytics and metrics regarding visitor usage on this product and other media. We may share cookie and analytics information with third parties for the purposes of advertising. By continuing to use our website, you consent to cookies being used. View our Privacy Policy here.
X
