
132 Oakview DriveRedridge QLD 4660
Property Details for 132 Oakview Dr, Redridge
Last Listing description (August 2026)
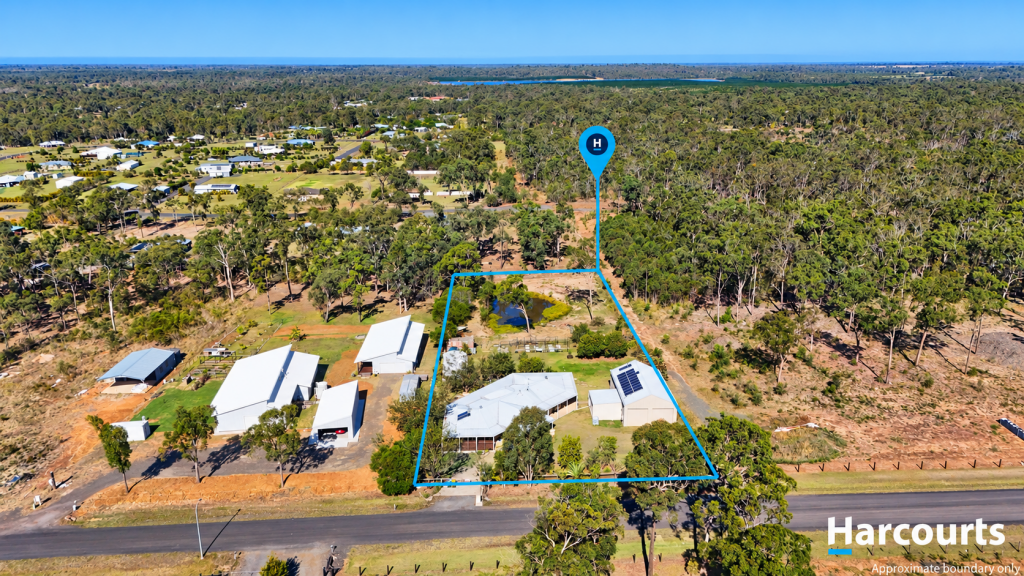
Discover this perfect family home at 132 Oakview Drive, Redridge QLD a thoughtfully designed, master-built home set on 2 hectares (5 acres) of gently sloping land. This immaculate 332sqm solid block residence boasts four generously sized bedrooms with built-in cupboards, a master suite featuring a walk-in robe and ensuite, and two well-appointed bathrooms.
Enjoy the timeless elegance of polished mixed Australian hardwood floors, 9-foot ceilings, and expansive open-plan living, dining, and kitchen spaces. The large kitchen is a chefs dream, offering a walk-in butlers pantry, ample cabinetry, quality appliances, and a spacious layout perfect for entertaining. Year-round comfort is assured with ducted air-conditioning, double-insulated ceilings, a wood fireplace, and a ducted vacuum system.
Outdoors, your family will love the rear patio (approx. 70sqm), outdoor spa, BBQ hut The Hog Hut, irrigated gardens, abundant fruit trees, veggie beds, and two dams. A 2-bay garage, high-bay caravan shed, and extensive storage solutionsincluding a 12x7.5m shed with kitchenette and bathroom.
Additional features include NBN, solar power and hot water, water filtration, security screens, a full termite barrier, firefighting pump, and an enviable rural lifestyleall fully fenced and only moments from Childers.
Main Residence Features:
- 4x Spacious bedrooms, 2x Bathrooms, 2x Garage
- Architecturally Master built home 332 sqm total
- Polished mixed Australian hardwood floors
- Spacious kitchen, dining, lounge with large fridge space and dishwasher
- 5 burner gas stove and electric oven
- Walk in butlers pantry with pull out drawers
- Security screens windows and doors throughout
- Internal Bar
- Wood burner fireplace
- Ducted A/C throughout
- Double insulated 9 foot ceilings
- Ducted vacuum made system
- 2 bay garage attached to house with electric roller door
- Water filtration system
- Ample of Linen storage
- 3 phase power to shed and home
- 5KW Solar to grid system
- Solar Hot Water system
Outside Features :
- Shed 12 x 7.5 shed with kitchenette/shower/toilet
- Separate high bay shed for caravan 9m x 3.6m x 4.2m high - drive through bay
- Gas hot water system on the shed
- Power and light throughout main shed
- Solid brick dog kennel
- Termite barrier system surrounding home
- Down pipe flush system
- 4x Rainwater tanks total
- Enviro septic system
- Fully fenced property with dog mesh
- Full irrigated garden system
- Outdoor spa
- Firefighter pump on the dam supplies several taps around the house/yard
- Outdoor BBQ hut The Hog Hut
- Storage shed/ lean too with a chook pen
- Veggie gardens
- Fruit trees consist of Bowen mango, lemons, navel orange, Valencia oranges, macadamia, black sapote, mulberries just to name a few.
- Council Rates $2000 per annum approximately
This sought after established estate has bitumen frontage, weekly bin collection, is just 8-10 minutes from the historic town of Childers, approximately 20 minutes to the calm waters of Woodgate Beach and 30 minutes to Bundaberg & the airport.
Large family homes built with this much detail and calibre are rare to come by these days. To arrange your private inspection, please phone your local exclusive agent, Ty Dan on 0437 226 831. You won't be disappointed!
Disclaimer All information provided within this listing article has been made to verify the correct details of this marketing campaign. However Wide Bay Regional Real Estate cannot guarantee the full accuracy of this article & all interested parties should rely on their own enquiries or necessary due diligence.
Property History for 132 Oakview Dr, Redridge, QLD 4660
- 12 May 2026Listed for Sale $1,295,000
- 29 Aug 2006Sold for $125,000
Recent sales nearby
See more recent sales nearby
/assets/perm/zzyl65w6iqi6xlwpcmcpkpysue?signature=ad1d60bb0d50a250179c569d476e3557c3aba3037b5d09e3c4690bd99d17988f) 0
0Similar properties For Sale nearby
See more properties for sale nearby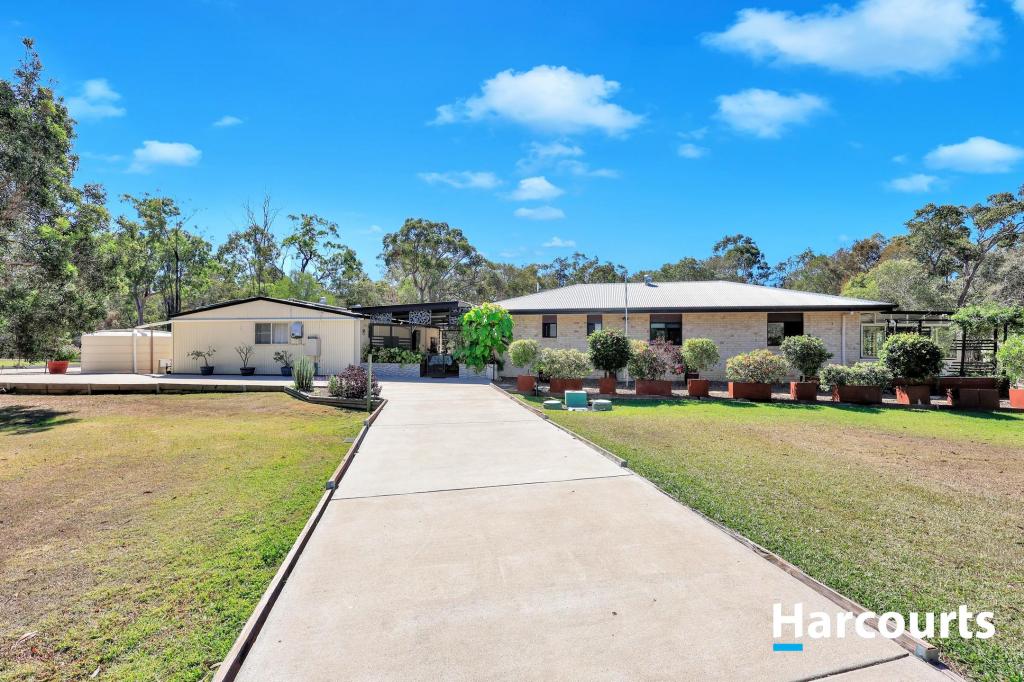 0
0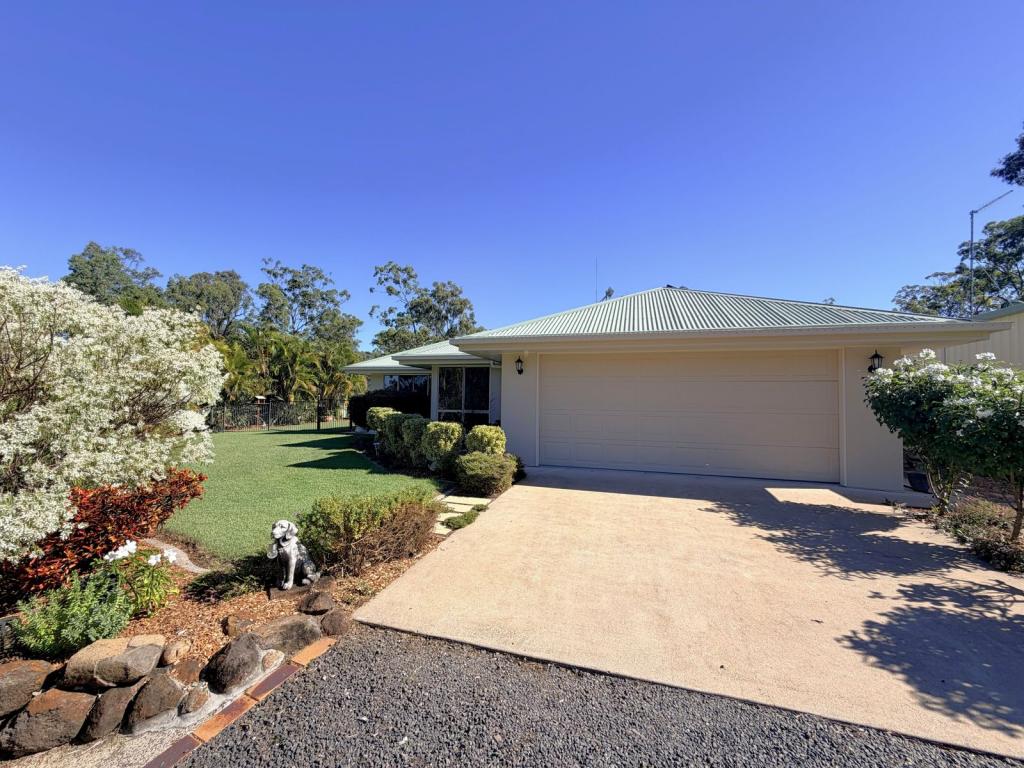 0
0
 0
0About Redridge 4660
The size of Redridge is approximately 69.6 square kilometres. There are 5 parks, covering nearly 0.7% of the total area. The population of Redridge in 2016 was 628 people. By 2021 the population was 711 showing a population growth of 13.2% in the area during that time. The predominant age group in Redridge is 60-69 years. Households in Redridge are primarily childless couples and are likely to be repaying $1000 - $1399 per month on mortgage repayments. In general, people in Redridge work in a labourer occupation.In 2021, 91.30% of the homes in Redridge were owner-occupied compared with 85.10% in 2016.
Redridge has 415 properties. Over the last 5 years, Houses in Redridge have seen a 94.42% increase in median value. As at 30 September 2026:
- The median value for Houses in Redridge is $792,901 while the median value for Units is $407,093.
- Houses have a median rent of $500.
Suburb Insights for Redridge 4660
Market Insights
Redridge Trends for Houses
N/A
N/A
View TrendN/A
N/A
Redridge Trends for Units
N/A
N/A
View TrendN/A
N/A
Neighbourhood Insights
© Copyright 2026. RP Data Pty Ltd trading as Cotality (Cotality). All rights reserved. No reproduction, distribution, or transmission of the copyrighted materials is permitted. The information is deemed reliable but not guaranteed.
While Cotality uses commercially reasonable efforts to ensure the Cotality Data is current, Cotality does not warrant the accuracy, currency or completeness of the Cotality Data and to the full extent permitted by law excludes all loss or damage howsoever arising (including through negligence) in connection with the Cotality Data.
This product uses cookies and other similar technologies to improve and customise your browsing experience, to tailor content and adverts, and for analytics and metrics regarding visitor usage on this product and other media. We may share cookie and analytics information with third parties for the purposes of advertising. By continuing to use our website, you consent to cookies being used. View our Privacy Policy here.
X
