
71 Springbrook AvenueRedlynch QLD 4870
Property Details for 71 Springbrook Ave, Redlynch
71 Springbrook Ave, Redlynch is a 5 bedroom, 2 bathroom House with 2 parking spaces and was built in 2017. The property has a land size of 660m2 and floor size of 206m2. While the property is not currently for sale or for rent, it was last sold in September 2023.
Last Listing description (September 2026)
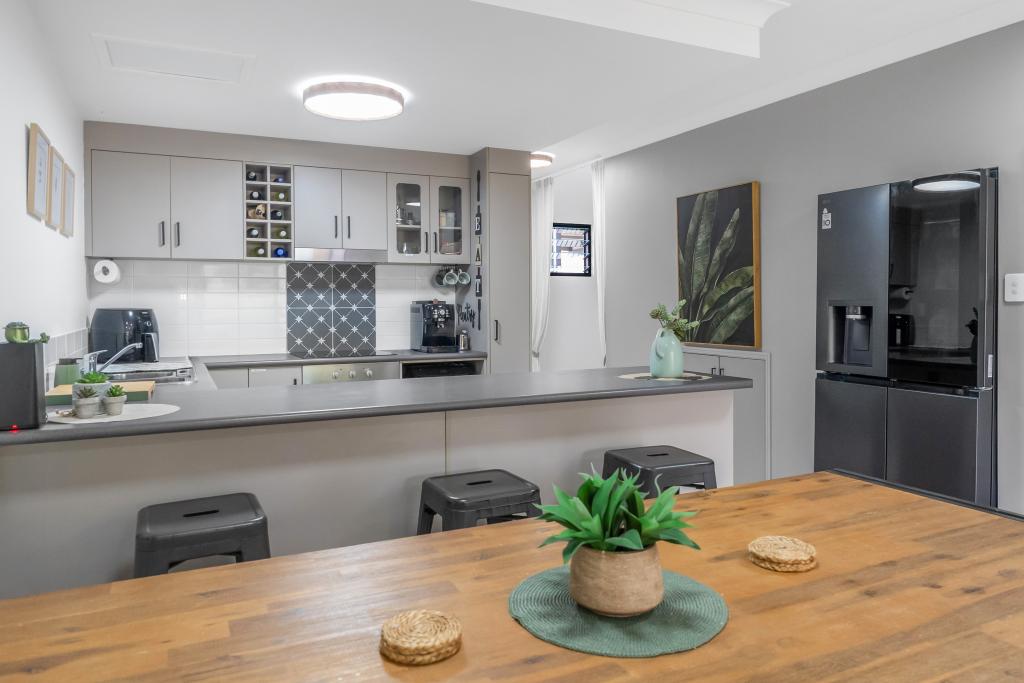
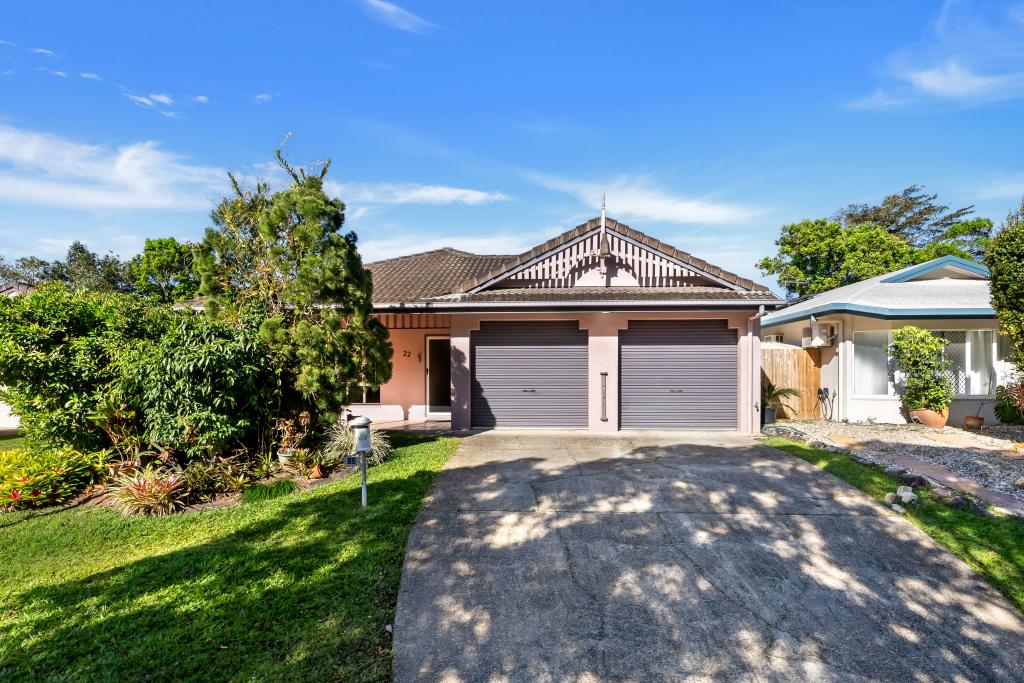
If you are looking for a beautifully presented and generously proportioned family home, this is the one!Perfectly positioned in the prestigious Springbrook Estate, this tastefully updated home sits on a slightly elevated, level block with a tranquil mountain backdrop. Showcasing quality finishes and stylish details throughout, it delivers the perfect blend of location, lifestyle and contemporary design with the ideal balance of modern living, generous space and everyday comfort.- Impressive curb appeal with attractive gardens and an elegant oversized timber and glass front door which draws you into a spacious and light-filled entry with extra high ceilings, stunning tiled floors, and a cool and calming neutral decor throughout- Thoughtfully designed for relaxed family living, the open-plan kitchen, dining and two spacious living areas flow effortlessly through twin sets of double glass sliding doors to an oversized outdoor entertaining and dining area, overlooking low-maintenance tropical gardens and expansive lawns for kids and pets to play- Beautifully renovated with timeless wainscoting and VJ panelling throughout the living areas, this inviting space features an integrated bar and caf zone, and oversized windows to enhance the natural light and frame peaceful views across the private gardens - Sleek and functional kitchen features a central island with stone benchtop and overhang for bar stools ideal for casual dining, a double sink with mixer tap, under-bench oven with gas cooktop, Bosch canopy rangehood, built-in microwave box, a large plumbed fridge void, ample storage with cupboards, drawers, overheads and a double pantry, plus a separate walk-in store room or future butler's pantry with extensive fixed shelving- Spacious main bedroom is perfectly positioned for privacy and offers a relaxing space with a contemporary feature wall, updated white plantation shutters and sheer curtains, a walk-in wardrobe and an ensuite with recently refreshed vanity doors, twin basins, a large step-in shower with dual shower heads, and a separate toilet- Four family or guest bedrooms each offer private garden views, three feature large built-in wardrobes with sliding mirrored doors, and one is impressively oversized and beautifully light-filled- Bathroom with new vanity doors, a generous benchtop, large step-in shower and a practical separate toilet- Updated laundry with a timber-look benchtop for folding, room for family-sized washing machine and dryer, a built-in linen cupboard, external access to the garden, plus a huge four door hallway cupboard to satisfy all of your storage needs- Double garage with room for shelving and a pedestrian door to the backyard, plus double gate side access to the yard for an extra vehicle, trailer or boat - Additional features include irrigated gardens with timers, 3 brand new ceiling fans, multiple pull-out drying racks in the fifth bedroom, sealed paths to the side of the house, room for a future pool and a solar system for more sustainable living.With an outstanding position in a friendly neighbourhood, surrounded by peaceful mountains, while offering the convenience of being within walking distance of Redlynch Shopping Centre, amenities and excellent schools, plus only a short drive to Cairns CBD, airport and beaches. This impressive home is designed to enjoy the beauty of living in Far North Queensland and exudes a serene and inviting ambience that is sure to impress and inspire. Disclaimer: While every effort has been made to ensure the accuracy of these particulars, no warranty is given by the vendor or the agent as to their accuracy. Interested parties should not rely on these particulars as representations of fact but must satisfy themselves by inspection or otherwise. Although high standards have been used in preparing this document, no legal responsibility can be accepted for any loss or damage resulting from the content or use of this information. Any photographs show only certain parts of the property as they appeared when taken. Areas, amounts, measurements, distances, and all other numerical information are approximate only. Note: Every care has been taken to verify the accuracy of the details in this advertisement; however, we cannot guarantee its correctness. Prospective purchasers are requested to take necessary action to satisfy themselves with any pertinent matters.
Property History for 71 Springbrook Ave, Redlynch, QLD 4870
- 28 Jul 2026Listed for Sale Under Contract
- 15 Sep 2023Sold for $785,000
- 06 Sep 2023Listed for Sale Under Contract

Recent sales nearby
See more recent sales nearby/assets/perm/gvnpdjx6jyi63gru257n5vgyji?signature=8a08f716e215da6304e73efe5178b8a1995289fb1d777ebbe99e1966d2fb6c25) 0
0
/assets/perm/cimyob5g7yi63db6q5olilxaxa?signature=dd0cfb11127b20e65b5c4d8810f99d3b410de152ac6baa0c5ae044b3abe2acfb) 0
0
/assets/perm/uyz5qfyr3ii6xgengmdb734oda?signature=c15715953c368ea643e74a3a9c43758edb8437ef0a1aea9f47f0c43680d15b01) 0
0Similar properties For Sale nearby
See more properties for sale nearby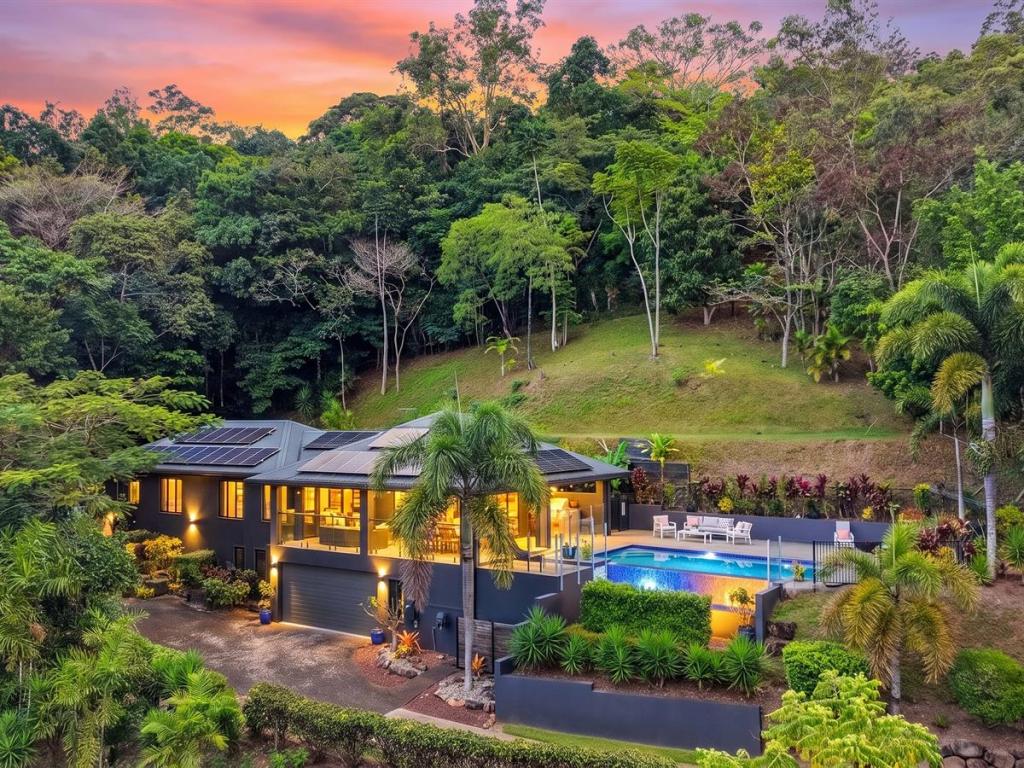 0
0
 0
0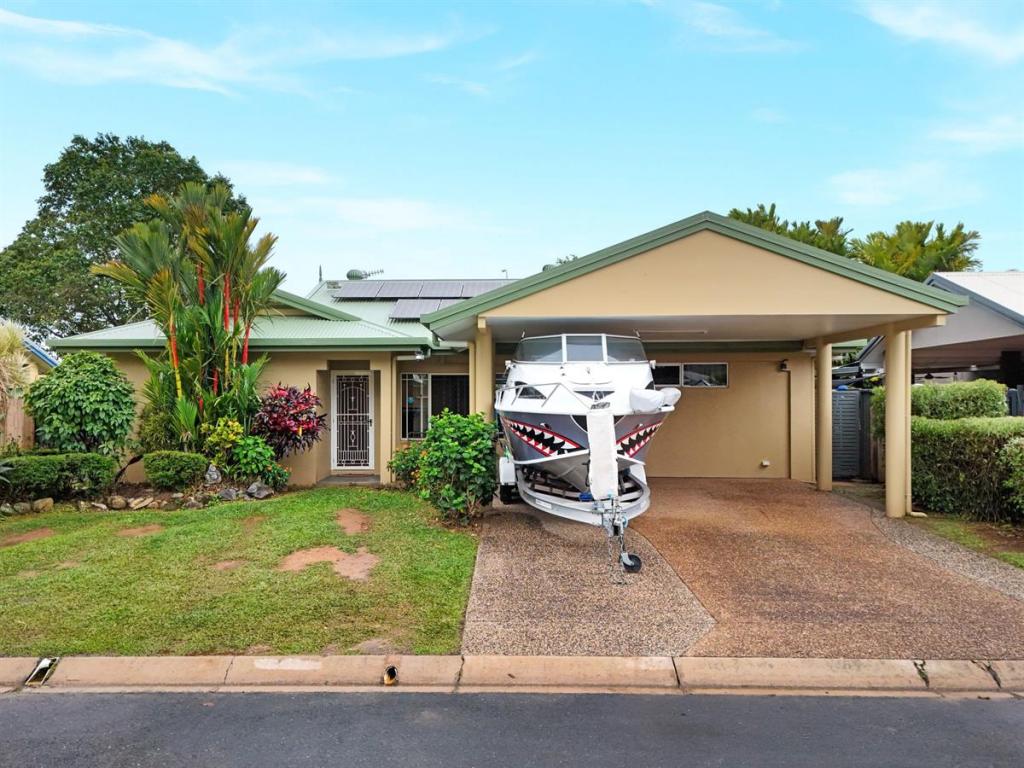 0
0
Similar properties For Rent nearby
See more properties for rent nearby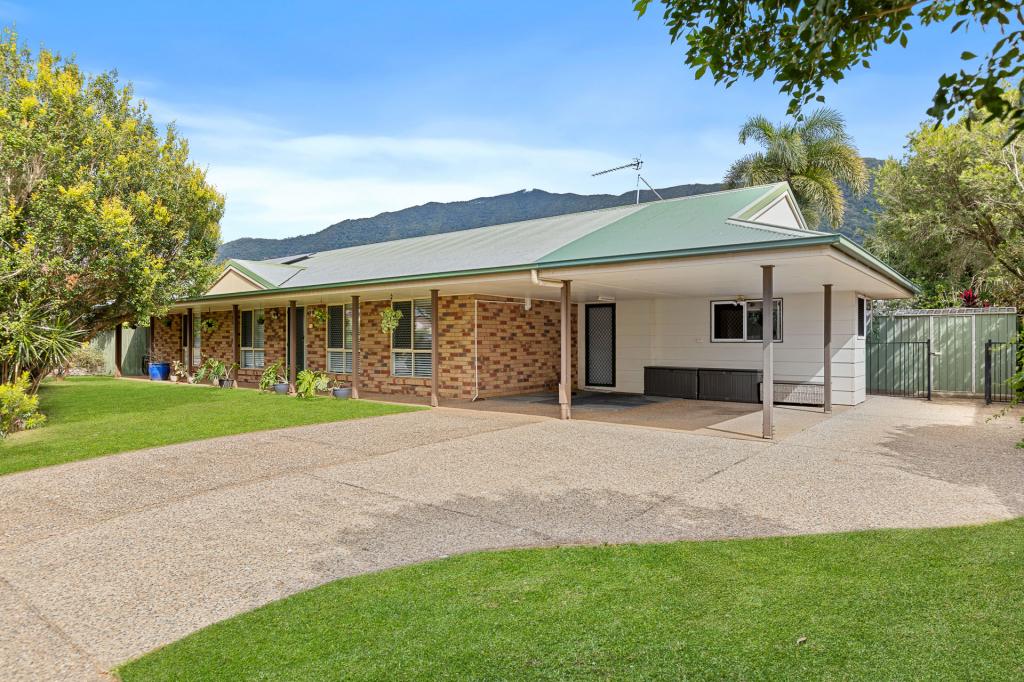 0
0

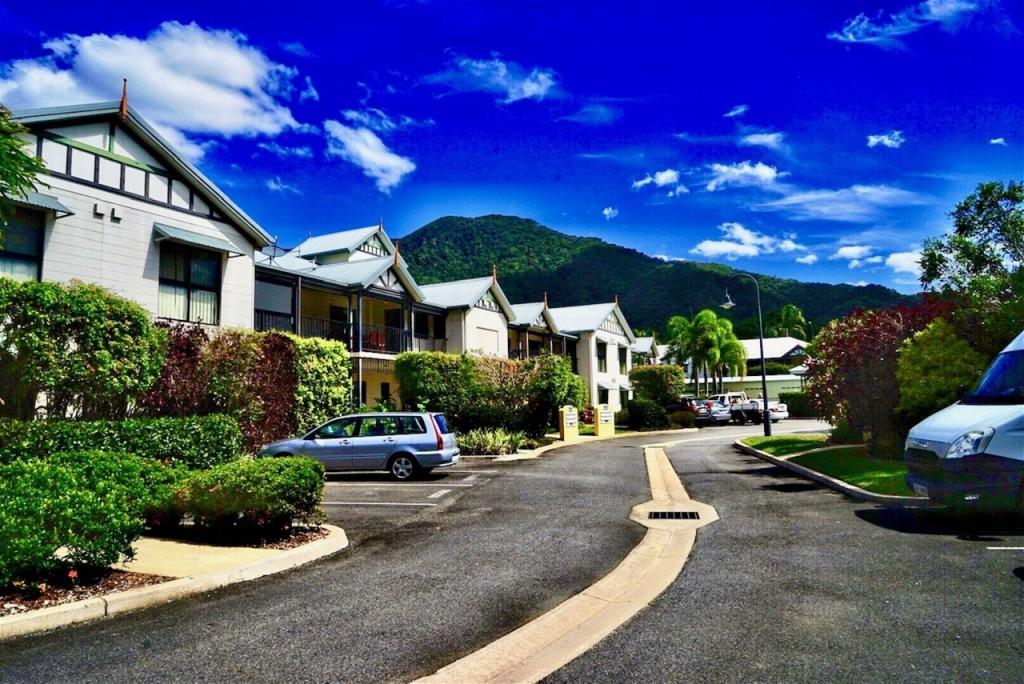 0
0
 0
0
About Redlynch 4870
The size of Redlynch is approximately 25.4 square kilometres. There are 23 parks, covering nearly 3.6% of the total area. The population of Redlynch in 2016 was 9728 people. By 2021 the population was 10571 showing a population growth of 8.7% in the area during that time. The predominant age group in Redlynch is 10-19 years. Households in Redlynch are primarily couples with children and are likely to be repaying $1800 - $2399 per month on mortgage repayments. In general, people in Redlynch work in a professional occupation.In 2021, 76.60% of the homes in Redlynch were owner-occupied compared with 71.60% in 2016.
Redlynch has 4,355 properties. Over the last 5 years, Houses in Redlynch have seen a 65.26% increase in median value, while Units have seen a 116.87% increase. As at 31 August 2026:
- The median value for Houses in Redlynch is $951,202 while the median value for Units is $558,991.
- Houses have a median rent of $790 while Units have a median rent of $560.
Suburb Insights for Redlynch 4870
Market Insights
Redlynch Trends for Houses
N/A
N/A
View TrendN/A
N/A
Redlynch Trends for Units
N/A
N/A
View TrendN/A
N/A
Neighbourhood Insights
© Copyright 2026. RP Data Pty Ltd trading as Cotality (Cotality). All rights reserved. No reproduction, distribution, or transmission of the copyrighted materials is permitted. The information is deemed reliable but not guaranteed.
While Cotality uses commercially reasonable efforts to ensure the Cotality Data is current, Cotality does not warrant the accuracy, currency or completeness of the Cotality Data and to the full extent permitted by law excludes all loss or damage howsoever arising (including through negligence) in connection with the Cotality Data.
This product uses cookies and other similar technologies to improve and customise your browsing experience, to tailor content and adverts, and for analytics and metrics regarding visitor usage on this product and other media. We may share cookie and analytics information with third parties for the purposes of advertising. By continuing to use our website, you consent to cookies being used. View our Privacy Policy here.
X
