
64-76 Heinemann RoadRedland Bay QLD 4165


Property Details for 64-76 Heinemann Rd, Redland Bay
64-76 Heinemann Rd, Redland Bay is a 7 bedroom, 4 bathroom House with 8 parking spaces and was built in 2012. The property has a land size of 42570m2 and floor size of 296m2. While the property is not currently for sale or for rent, it was last sold in June 2026. There are other 7 bedroom House sold in Redland Bay in the last 12 months.
Last Listing description (August 2026)
A property of opportunity to a buyer seeking luxury acreage living with that "Work hard, Play hard" lifestyle in mind. Live next door to your business, you can't get much more convenience than that! - A truly remarkable estate can be found at 64 Heinemann Road, Redland Bay.
Suitable for Trucks, horses, motorbikes or just quiet, acreage living!
From the moment you arrive the scene is set, from a hedged lined boundary with impressive electric wrought iron gates leading you down a pine-lined driveway, an impressive introduction to an luxury acreage residence set on 10.5 acres awaits.
The property boasts bushland, manicured lawns and landscaped gardens with statement palms and various plants, a modern, purpose-built truck depot, multiple sheds, a inground swimming pool, custom entertainment spaces, Bali huts for sunrise & sunset, a 2 bedroom granny flat and a striking main residence. You've got to experience it to truly understand the lifestyle on offer!
The front yard is beautifully designed with a sunken landscaped garden and boardwalk bridge leading to the entrance, complemented by an outdoor Bali hut perfect for morning coffee or sunrise. The spacious side yard offers potential for a new build (S.T.C.A) and plenty of space to store your toys. A double garage sits beside the home, accompanied by two separate parking bays, more that 100 feet in length for extra cars, etc.
This property features a massive custom shed with three 40ft containers, and three enormous shed bays ideal for storing caravans, boats, motorbikes, or perhaps the perfect space for horse stables.
One of the property's entertainment spaces is currently located here, "The Cowboy Bar" featuring a billiards table and cowboy bar.
Just behind sits a private two-bedroom granny flat, complete with its own kitchen, bathroom, living area, water tank, greenhouse, and a wide veranda overlooking tranquil bushland. This residence is immaculate, private and low maintenance. On the edge of the bushland, this acreage estate features a purpose-built venue for entertaining, with a sunken firepit, mini putt putt, a vintage caravan bar-cart, three-barrel tables and a dance deck. It's perfectly designed for hosting your events away from the main house, with a clear path from the front gate. There is also an abundance of recreational space on the extensive rear lawn which is immaculately kept. If you thought this property couldn't get any better wait for it there is a motocross bush track!
This thrill-seeking track weaves through bushland with long stretches and tight turns to challenge keen riders, complete with a jump at the end of the stretch which is perfectly positioned for guests in the rear entertainment area to become unknowing spectators. - What a way to impress your guests at your next party!
Traveling back to the main house, you will find a stunning display of thoughtful design. The freshly painted exterior with feature stone sets the tone on the indulgence you will find inside. Inside sits five king-sized bedrooms and two modern bathrooms. The master and fifth bedroom include spacious walk-in wardrobes, with the master featuring a custom dresser and drawers, sensor lighting and a pendant light. Everything about this home is luxe and intentional, which is highlighted by the large his and hers master ensuite including a separate vanity and bath area, as well as a second dual vanity and hidden toilet. The other three bedrooms have built-in wardrobes, plush carpeting, high ceilings and doors complementing the scale of the home.
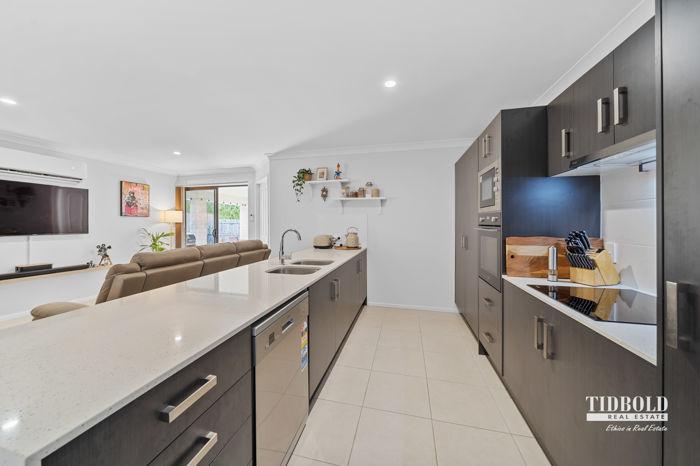
The home is light and airy, with large, tinted windows to the front, and open-plan living featuring an interconnected kitchen, dining and living area. The kitchen is a true masterpiece, equipped with classy stone benchtops, a subway tile feature wall, two bright pendant lights, overhead glass door display cabinets and LED lighting throughout. It also boasts new and high-quality appliances, with a large butler's pantry for additional storage, which holds a Devanti ice maker and drinks fridge, zip tap and dual sink.
Open up the living area with the large sliding glass doors that lead out onto the expansive alfresco which overlooks the stunning inground swimming pool. Yet another gorgeous entertainment space this property has to offer, with a built-in speaker and media unit. This outdoor oasis provides the resort-style experience with a cabana and a sunken firepit with sandstone seating.
The cinema is another highlight, with nine luxury suede recliners to stay with the sale. The room also includes a bar fridge, Samsung TV & sound bar, VJ paneling, plush carpet, ambient sensor lighting, and block out curtains. Guess who's hosting the next Grand Final or movie premier!
The opportunity for a home business or dual living also extends to the main house, as the right wing, which includes both the 5th bedroom and cinema, has its own separate entrance. This makes it ideal for conversion into a home salon or studio. Equipped with plumbing and separate dressing room with plenty of space for kitchenette if you wish.
THE TRUCK DEPOT
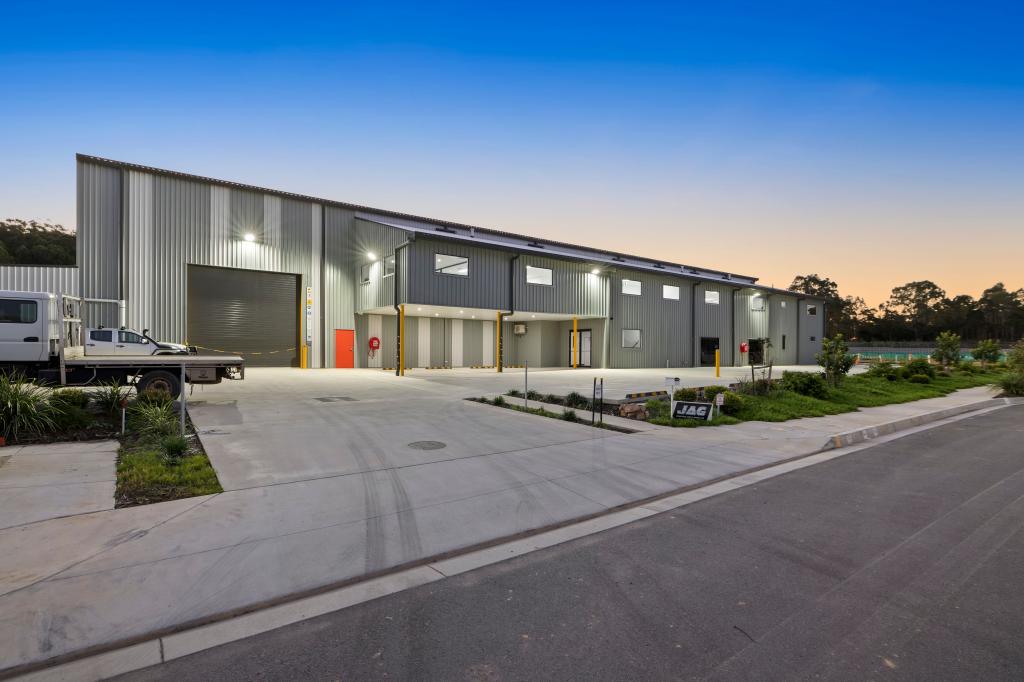
To the left of the property sits the jewel to the crown - The purpose-built truck depot and custom site office with its own entrance. The yard and office are modern and immaculate! - It's the depot your business deserves! - This truly sets this property apart, with value, opportunity and convenience, with the ability to live, work and play all in one place. The site features a carport and multiple sheds, as well as ample room for semis and other trucks, including a large turnaround bay for the big trucks. The site office includes a modern kitchenette, three expansive immaculate offices, two bathrooms, a breakroom, and a patio overlooking the depot, providing the perfect business hub.
The features of this property are endless, there's just too many to name and with the versatility this land can offer, 64 Heinemann Road is a luxury acreage residence with big opportunity that doesn't come up often in Redland Bay.
Contact Stacey Strudwick 0414 181 212 for your private inspection, you've got to experience to understand the magic!
PROPERTY SUMMARY
MAIN HOUSE
- 5 King size bedrooms
- 2 Bathrooms including luxe, his & her ensuite
- Gourmet kitchen with stone benchtops, quality appliances, built in storage solutions
- 2x New pendant lights over island bench
- LED lighting throughout and feature led strip light feature to island
- Plumbed fridge cavity (XXL)
- Free standing stainless steel over Fishers Paykel with 5 burner gas cooktop (New)
- Haier NEW dishwasher
- Dual sink with handheld mixer
- Expansive Dining with large split system A/C
- Large formal lounge
- Undercover Alfresco dining with built in speakers + media unit
- 9 seat custom built cinema
- 5th bedroom with separate entry (Potential home salon, granny flat etc)
- Mudroom with access to 5th bedroom
- Study
- Butler's pantry, storage wall to wall, Devanti ice maker, stone benchtops, dual sink, Devanti Drinks
- Plantation shutters
- Solid hardwood timber floors
- Clothesline in fenced yard with access through laundry
- Large laundry with built-in shelves, LG direct drive 10kg front loader & Doggy door
ROOM BY ROOM SUMMARY
MASTER
- Plantation shutters
- Heavy duty floating floors
- Blinds
- Ceiling fan
- LED lighting
- Barn door slider
- Walk in wardrobe (custom) with LED sensor lighting, mirror features, pendant light
ENSUITE TO MASTER - (his and hers bathroom)
- Floor to ceiling tiles with feature honeycomb tiling
- Free standing bath
- Single vanity with stone bench, LED mirror
- Separate 2nd dual vanity with floor to ceiling tiling & hidden toilet room with Badeaux
BED 2, 3 & 4
- Extra high doors
- Plush carport
- Built in wardrobe (built in shelves)
- Ceiling fan
- Tinted window
- TV bracket to bed 4
BED 5
- TV bracket
- Walk in dressing room with freestanding wardrobe
- Ceiling fan
- VJ paneling
- Separate entry with potential to granny flat, previously a home salon
- Plumbing in place for potential kitchenette & ensuite conversion
SECOND BATHROOM
- Shower
- Bath
- Vanity with basin
+ Separate toilet & basin located across the hallway
CINEMA
- Sound bar - Samsung & Samsung TV + Samsung sub
- 9x suede luxury cinema recliners
- Bar fridge
- VJ paneling, plush carpet
- Built in cinema ambient lighting
- Ceiling fan
- Block out curtains
- Charging ports &LED lighting to recliners
MAIN DRIVEWAY TO RESIDENCE
- Pines lining driveway entry
- New electric wrought iron gates
- Sandstone retaining
- Manicured lawns, landscaped gardens, garden lighting
- Bali hut for sunrise
- Feature pots and plants
- Freshly painted exterior & feature stone accents
- Boardwalk to front entry
- 2 Car garage
- Drainage installed to grounds
- Garden tap outlets to front yard
BACKYARD
- Water tank 5,000L (RHS of house)
- Inground pool (4 x 11m x 1.8m Deep)
- Pool creepy crawly
- Septic return treatment system x3 points feeds the property - just move it round
- Pool heat mat on roller
- Bali hut cabana poolside
- Sunken firepit with sandstone seating
- Garden shed
- Chook yard
SHEDS
- Built in drainage, flood lighting
- 3x 40ft shipping containers
- 3x bays/ stables/ garages
- 2x water tanks
ENTERTAINMENT AREA (Rear of property)
- Putt putt, dance deck/stage, sunken fire pit with bench seating, 3x barrels, drinks bar
- Dirt bike jump
- Dirt bike track spread across 10.5 acres of bush and open stretches of land
GRANNY FLAT
- 2 Bedrooms
- 1 Bathroom
- Security screens
- Veranda
- A/C
- Greenhouse
SOLAR SYSTEM
- Growatt - Model: growatt 5000MTL
SITE OFFICE
- 2x Water tanks
- 2x Toilets
- 3x offices + 1 break room
- 1x Kitchenette
- 1x New septic system
NEGOTIABLE EQUIPMENT
- 4x4 3 Seater CF Moto 600 UFORCE 53km odometer
Contact Stacey Strudwick 0414 181 212 for your private inspection, you've got to experience to understand the magic!
BY APPOINTMENT ONLY
Disclaimer: We have in preparing this information used our best endeavours to ensure that the information contained herein is true and accurate but accept no responsibility and disclaim all liability in respect of any errors, omissions, inaccuracies or misstatements that may occur. Prospective purchasers should make their own enquiries to verify the information contained herein. If this property is being sold by auction or without a price, a price guide cannot be provided. The website may have filtered the property into a price bracket for functionality purposes.
Property History for 64-76 Heinemann Rd, Redland Bay, QLD 4165
- 09 Jun 2026Sold for $4,200,000
- 07 May 2026Listed for Sale Expressions of Interest
- 14 Jan 2025Listed for Rent $1,500 / week

Recent sales nearby
See more recent sales nearby/assets/perm/queptqrxqui65luhax7bceygbm?signature=fb80197305eb954bfd4ba3233da792542f33430badb6c8aa70dc5350309555f1) 0
0
/assets/perm/abeg3gikf4i6zonvpfp62rtq6m?signature=1cf08cc08f97eb58d3d1140c2078c06d26ca7ef90dcd925fdce20c5f5e22ada6) 0
0Similar properties For Sale nearby
See more properties for sale nearby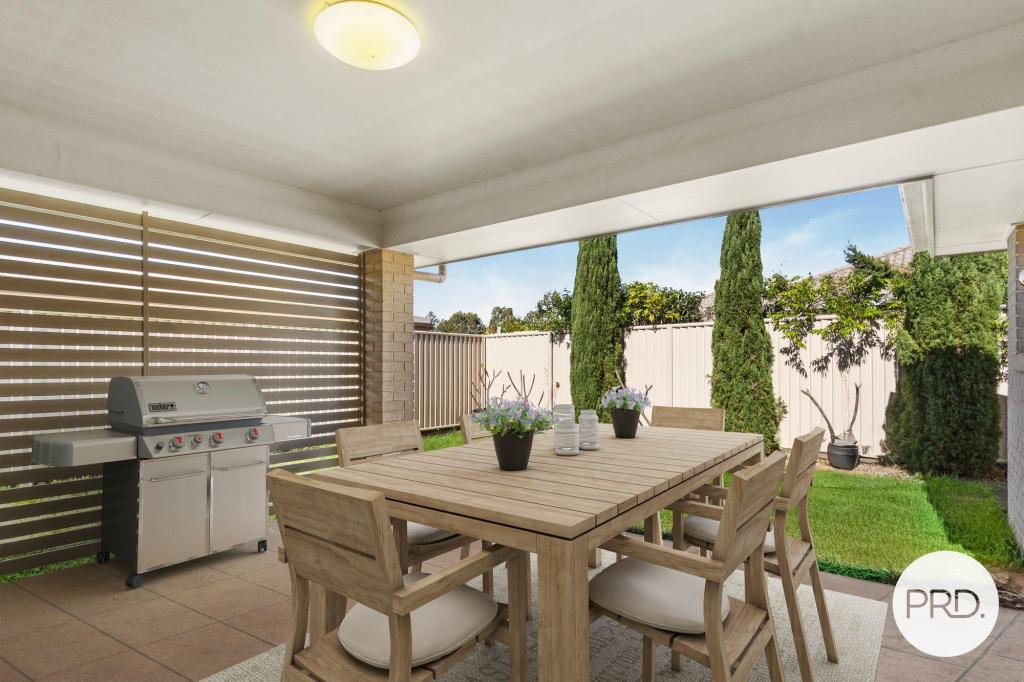 0
0
 0
0

 0
0
Similar properties For Rent nearby
See more properties for rent nearby 0
0 0
0 0
0About Redland Bay 4165
The size of Redland Bay is approximately 47.6 square kilometres. There are 40 parks, covering nearly 13.5% of the total area. The population of Redland Bay in 2016 was 14958 people. By 2021 the population was 17056 showing a population growth of 14.0% in the area during that time. The predominant age group in Redland Bay is 10-19 years. Households in Redland Bay are primarily couples with children and are likely to be repaying $1800 - $2399 per month on mortgage repayments. In general, people in Redland Bay work in a trades occupation.In 2021, 75.50% of the homes in Redland Bay were owner-occupied compared with 73.20% in 2016.
Redland Bay has 8,452 properties. Over the last 5 years, Houses in Redland Bay have seen a 83.30% increase in median value, while Units have seen a 99.83% increase. As at 31 July 2026:
- The median value for Houses in Redland Bay is $1,249,036 while the median value for Units is $965,370.
- Houses have a median rent of $760 while Units have a median rent of $650.
Suburb Insights for Redland Bay 4165
Market Insights
Redland Bay Trends for Houses
N/A
N/A
View TrendN/A
N/A
Redland Bay Trends for Units
N/A
N/A
View TrendN/A
N/A
Neighbourhood Insights
© Copyright 2026. RP Data Pty Ltd trading as Cotality (Cotality). All rights reserved. No reproduction, distribution, or transmission of the copyrighted materials is permitted. The information is deemed reliable but not guaranteed.
While Cotality uses commercially reasonable efforts to ensure the Cotality Data is current, Cotality does not warrant the accuracy, currency or completeness of the Cotality Data and to the full extent permitted by law excludes all loss or damage howsoever arising (including through negligence) in connection with the Cotality Data.
This product uses cookies and other similar technologies to improve and customise your browsing experience, to tailor content and adverts, and for analytics and metrics regarding visitor usage on this product and other media. We may share cookie and analytics information with third parties for the purposes of advertising. By continuing to use our website, you consent to cookies being used. View our Privacy Policy here.
X
