
13 Kimbolton DriveRedland Bay QLD 4165
Property Details for 13 Kimbolton Dr, Redland Bay
13 Kimbolton Dr, Redland Bay is a 4 bedroom, 2 bathroom House and was built in 2002. The property has a land size of 891m2 and floor size of 172m2.This Property is currently listed for sale with ELDERS REAL ESTATE REDLANDS
Last Listing description (August 2026)
THE PROPERTYPositioned on an expansive 891sqm block in one of Redland Bay's most tightly held bayside pockets, this beautifully presented residence delivers the complete family package. Combining generous proportions, multiple living areas, outstanding outdoor entertaining, a heated swimming pool and beautifully established gardens, the home strikes an exceptional balance between space, comfort and lifestyle.Behind its charming white picket fence, the home immediately creates a warm and welcoming first impression. Offering approximately 300sqm under roof, the thoughtfully designed single-level floorplan provides plenty of room for growing families while maintaining a comfortable, easy-flowing layout that connects effortlessly with the outdoor living spaces.Beautifully maintained throughout, this is the type of home that simply gets everything right, offering the size, functionality and lifestyle that families are searching for in one of Redland Bay's most desirable locations.THE HOMEDesigned with everyday family living in mind, the home offers four generous bedrooms, two bathrooms and multiple living areas that provide excellent separation without feeling disconnected.The spacious lounge at the front of the home offers a quiet place to relax, while the open-plan kitchen, dining and family room forms the heart of the home. Filled with natural light and flowing seamlessly to the alfresco, it's a layout that's equally suited to busy family life and entertaining guests.The well-appointed kitchen features stone benchtops, a large island breakfast bar, induction cooktop, dishwasher, pantry and excellent storage, all while overlooking the backyard and pool so you're always connected with family and friends.The privately positioned master suite includes a walk-in robe, ensuite and its own timber deck overlooking the gardens, while three additional bedrooms are thoughtfully positioned in their own wing, with built-in wardrobes to three of the four bedrooms.Comfort is assured year-round with three split-system air-conditioning units, plantation shutters, ceiling fans throughout and additional ceiling insulation.OUTDOORThe outdoor spaces have been designed to be enjoyed just as much as the home itself.The expansive covered alfresco overlooks the heated concrete swimming pool, creating an inviting space for weekend barbecues, family celebrations or simply unwinding at the end of the day. Surrounding the entertaining area, beautifully established palms and landscaped gardens provide privacy while creating a lush, welcoming setting.The generous backyard offers plenty of lawn for children and pets, while established herb and vegetable gardens add both character and practicality. Completing the package are a garden shed, additional storage shed and ample outdoor space that makes the most of the substantial block.THE EXTRAS891sqm blockApproximately 300sqm under roofFour bedroomsTwo bathroomsMultiple living areasHeated concrete in-ground swimming poolSolar pool heatingExpansive covered outdoor entertaining areaEstablished landscaped gardensProductive herb and vegetable gardensThree split-system air conditionersPlantation shutters throughoutCeiling fans throughoutAdditional ceiling insulationModern kitchen with stone benchtopsInduction cooktopDishwasherSolar electricity system with 13kW battery storageDouble garageGarden shed plus additional storage shedFully fenced backyardCharming white picket fence with solar powered electric gateTHE LOCATIONLocated in a quiet, family-friendly street, this outstanding home enjoys easy access to some of Redland Bay's most desirable lifestyle amenities. Wilson Esplanade's picturesque foreshore, waterfront parklands and walking paths are just moments away, while Redland Bay Marina provides convenient access to the bay and surrounding islands. Donald Road Sportsfields, local schools, shopping centres, cafs and public transport are all within easy reach, making this an exceptional location for families seeking both convenience and a relaxed bayside lifestyle. Contact Alex Tincknell today to arrange your inspection.All information supplied is to the best of our knowledge. Interested parties are advised to conduct their own due diligence to verify the details before proceeding. We accept no liability for any loss or damage resulting from errors or omissions in the information provided. The information is subject to change without notice.
Property History for 13 Kimbolton Dr, Redland Bay, QLD 4165
- 28 Jul 2026Listed for Sale Offers Over $1.4M
- 24 Jul 2024Sold for $1,010,000
- 27 Jun 2024Listed for Sale Offers Invited

Recent sales nearby
See more recent sales nearby/assets/perm/2g6tllxdaii6xli3q6lg6ob3qa?signature=854dee30d7acdb11a3d73a5c5cb794e4bb35c184a84671ceb1ceea472358e8fe) 0
0
/assets/perm/6njhlwzv6ei6xg4vjh7kuv4qju?signature=0cbbd9db41bc6bd4633e8b3f66b8f5e3ec4adff9ecbbce3322ab4dd05bfb730a) 0
0
Similar properties For Sale nearby
See more properties for sale nearby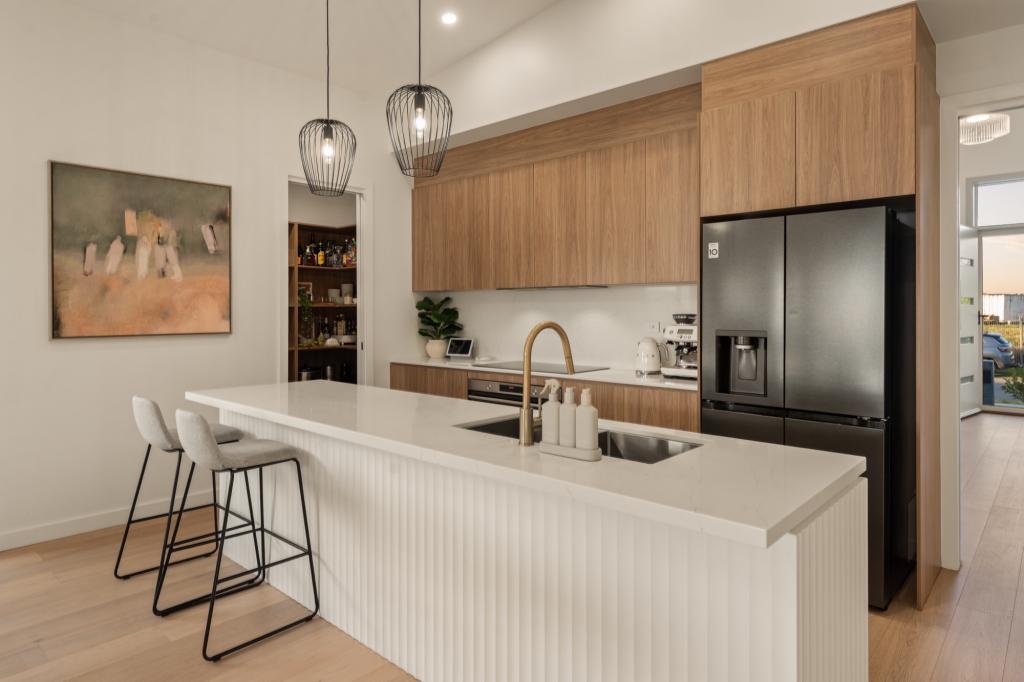 0
0
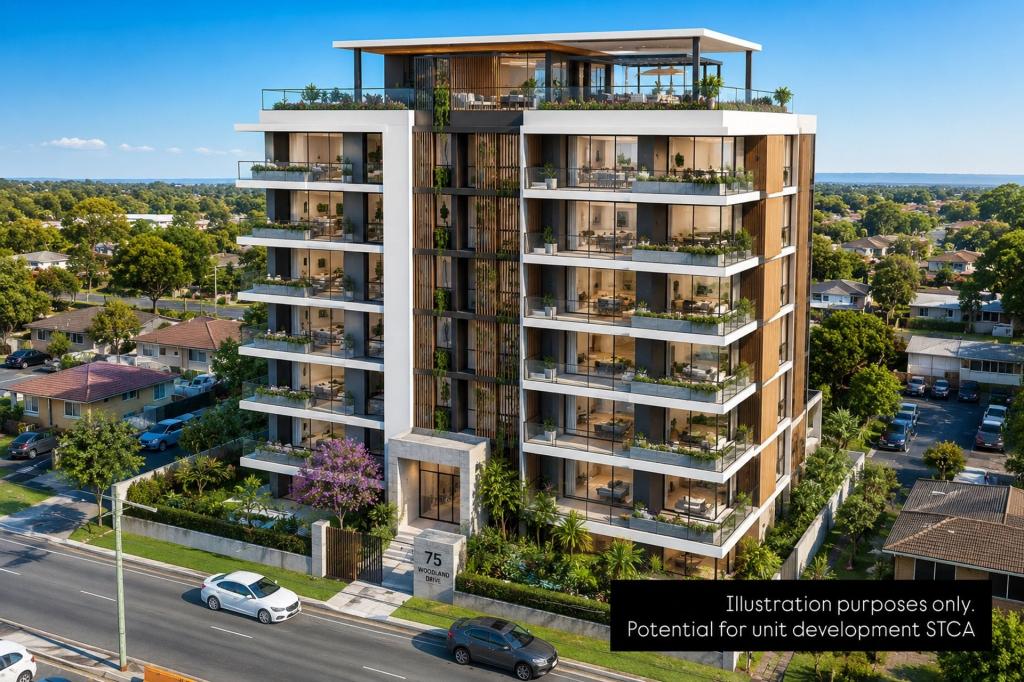 0
0

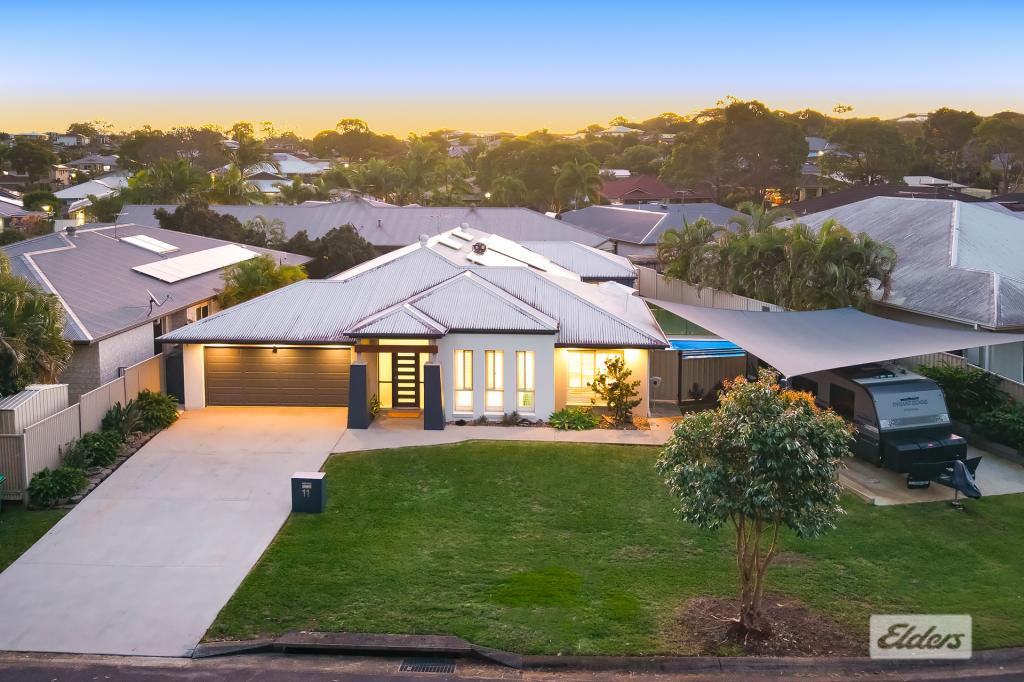 0
0Similar properties For Rent nearby
See more properties for rent nearby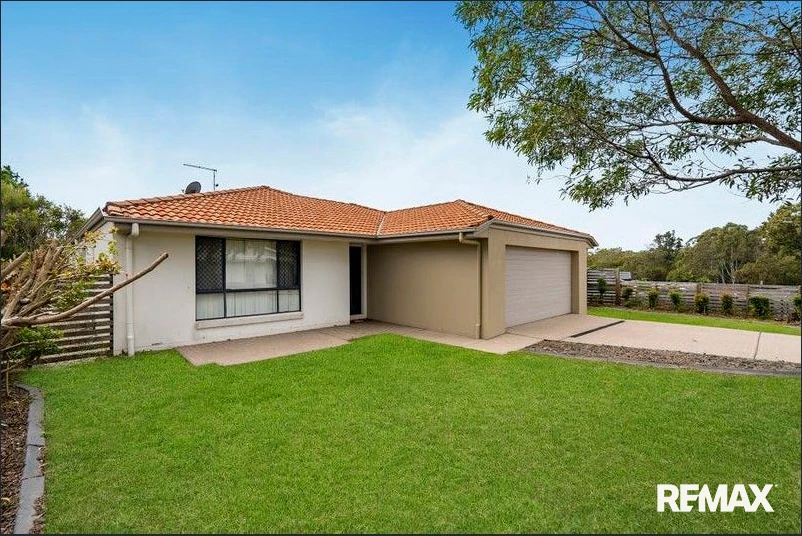 0
0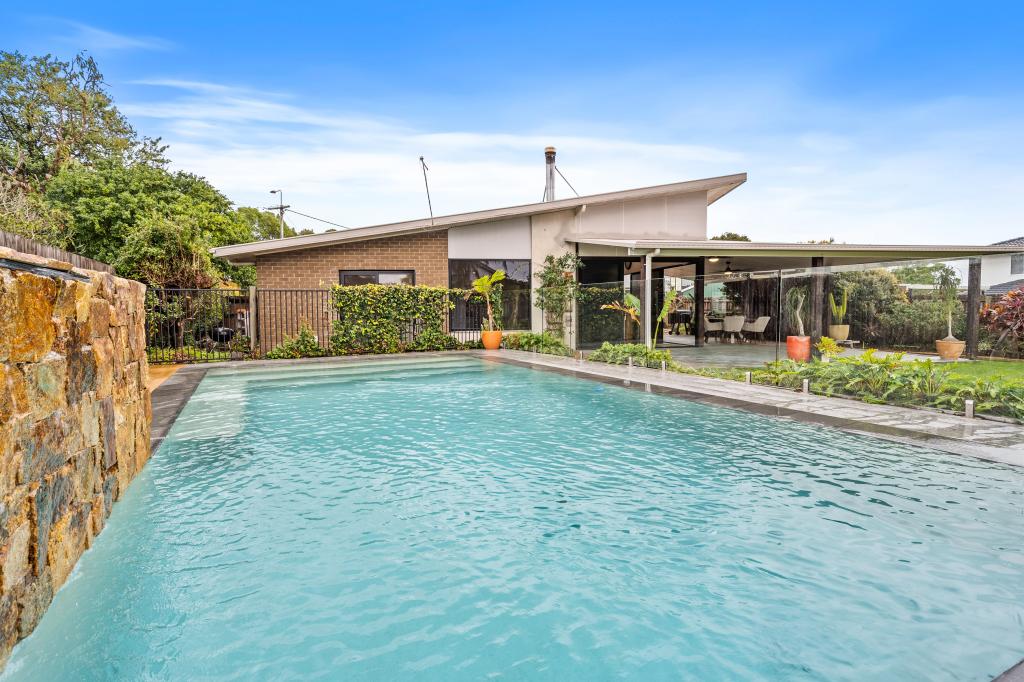 0
0

 0
0About Redland Bay 4165
The size of Redland Bay is approximately 47.6 square kilometres. There are 40 parks, covering nearly 13.5% of the total area. The population of Redland Bay in 2016 was 14958 people. By 2021 the population was 17056 showing a population growth of 14.0% in the area during that time. The predominant age group in Redland Bay is 10-19 years. Households in Redland Bay are primarily couples with children and are likely to be repaying $1800 - $2399 per month on mortgage repayments. In general, people in Redland Bay work in a trades occupation.In 2021, 75.50% of the homes in Redland Bay were owner-occupied compared with 73.20% in 2016.
Redland Bay has 8,441 properties. Over the last 5 years, Houses in Redland Bay have seen a 83.30% increase in median value, while Units have seen a 99.83% increase. As at 31 July 2026:
- The median value for Houses in Redland Bay is $1,249,036 while the median value for Units is $965,370.
- Houses have a median rent of $760 while Units have a median rent of $650.
Suburb Insights for Redland Bay 4165
Market Insights
Redland Bay Trends for Houses
N/A
N/A
View TrendN/A
N/A
Redland Bay Trends for Units
N/A
N/A
View TrendN/A
N/A
Neighbourhood Insights
© Copyright 2026. RP Data Pty Ltd trading as Cotality (Cotality). All rights reserved. No reproduction, distribution, or transmission of the copyrighted materials is permitted. The information is deemed reliable but not guaranteed.
While Cotality uses commercially reasonable efforts to ensure the Cotality Data is current, Cotality does not warrant the accuracy, currency or completeness of the Cotality Data and to the full extent permitted by law excludes all loss or damage howsoever arising (including through negligence) in connection with the Cotality Data.
This product uses cookies and other similar technologies to improve and customise your browsing experience, to tailor content and adverts, and for analytics and metrics regarding visitor usage on this product and other media. We may share cookie and analytics information with third parties for the purposes of advertising. By continuing to use our website, you consent to cookies being used. View our Privacy Policy here.
X
