
105 School Of Arts RoadRedland Bay QLD 4165
Property Details for 105 School Of Arts Rd, Redland Bay

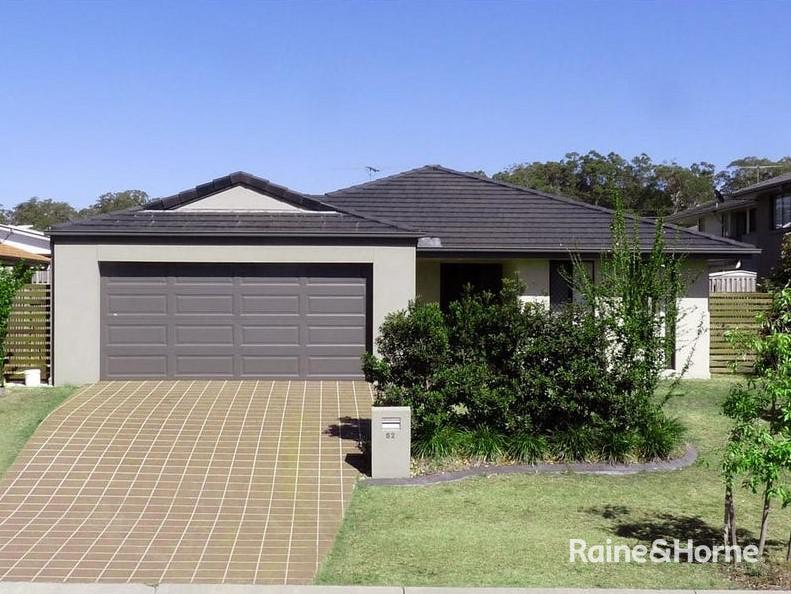
105 School Of Arts Rd, Redland Bay is a 4 bedroom, 3 bathroom House with 2 parking spaces and was built in 2002. The property has a land size of 800m2 and floor size of 400m2. While the property is not currently for sale or for rent, it was last sold in November 2021.
Last Listing description (March 2024)
BAYSIDE OASIS ON 800m2
Enjoying a breezy, elevated position, in a secluded enclave of quality homes, this absolutely pristine contemporary home has been designed with the modern family in mind, offering comfort and functionality at every turn.
Boasting a sought-after bayside location, in a whisper-quiet street, this beautifully-appointed residence features quality inclusions and a fabulous family-friendly floor plan spread out over a sprawling 800m2 block.
A fresh white palette impresses immediately on entry, with the home opening up to the first of three expansive open-plan living spaces throughout the home.
Showcasing high ceilings, and banks of windows inviting in an abundance of natural light, formal entertaining is a delight in this beautiful room, with convenient connection to the gourmet kitchen, informal living spaces and stunning garden just a few steps away.
Versatile family living is the focus over this entire lower level, stepping down from the entry foyer and formal living spaces to informal living, centred around a stunning designer kitchen that offers the perfect blend of practicality and style.
Along with stone bench tops, an expansive breakfast bar, SMEG appliances and a 2 drawer Fisher & Paykel dishwasher, this stunning chefs delight features a cleverly-thought-out cabinetry plan that offers great storage and functionality.
Entertaining is effortless!
Designed for relaxed living and entertaining, the expansive lower level family living spaces also enjoy high ceilings, timber floors and loads of natural light filtered through stylish plantation shutters.
These living areas present a superb connection to the rear deck and stunning outdoor alfresco courtyard that features manicured hedges, a delightful garden fountain and pretty mirrors.
Entertain friends and family in this very private outdoor space whilst enjoying milder temperatures due to the beautiful bay breezes all year round.
3 spacious bedrooms are located on this lower level of the home.
The luxurious master bedroom offers a heavenly sanctuary, with a walkin robe and custom cabinetry, complete with jewellery drawer.
The master retreat also features a glamorous ensuite, with a double vanity and stunning designer mirrors.
The 2 other bedrooms on this level are well separated from the master bedroom.
They offer built-in robes and are serviced by a family bathroom with shower, bath and vanity, and a separate toilet with powder room basin.
A functional study is conveniently located at the entrance of the home, and is perfectly positioned to be used as a home office or an extra bedroom if required.
Also on this level, there is a spacious laundry, providing access to a drying court, and 2 car remote garaging with ample storage and driveway access for extra parking and storage for a boat or caravan.
Upstairs opens to an expansive family living room that showcases beautiful bay views and opens through banks of shuttered windows to the bay breezes.
The 4th bedroom is located on this level and is serviced by another stylish bathroom.
This entire upper level of the home provides great separation of living for guests or teenagers, adding to the great functionality of this wonderful home.
Summary Of Features:
* Contemporary 4 bedroom (plus study) family home on a fully-fenced 800 m2 block
* Three expansive living areas over 2 levels, open-plan formal and informal living spaces downstairs and an upstairs living/family room
* 3 full bathrooms: ensuite with double vanity, family bathroom with bath and separate powder room facility, upstairs bathroom servicing the 4th bedroom and living area
* Designer kitchen with stone benchtops, shaker-style soft-close cabinetry, expansive breakfast bar, SMEG cooktop and oven, Fisher & Pakel 2 drawer dishwasher
* Afresco entertaining deck and low-maintenance courtyard, featuring manicured hedged gardens, garden fountain and decorative mirrors
* Generous storage throughout: linen presses in laundry and hall, under-stair storage, built-in robes, garage storage
* 2 car remote garage, plus extra driveway parking for boat or caravan
Perfecting an enviable blend of style, functionality and convenience, this first-class family home boasts a highly sought after position in one of Brisbane's best lifestyle destinations.
This fine residence is just walking distance from the bay foreshore and located close to local shopping and dining establishments whilst offering easy access to major arterial roads to the CBD and south coast.
A beautiful quiet street, a quality bayside family home you cant ask for more!
Property History for 105 School Of Arts Rd, Redland Bay, QLD 4165
- 27 Nov 2021Sold for $1,420,000
- 23 Nov 2021Listed for Sale UNDER CONTRACT
- 22 Jul 2003Listed for Sale Not Disclosed

Recent sales nearby
See more recent sales nearby/assets/perm/abeg3gikf4i6zonvpfp62rtq6m?signature=1cf08cc08f97eb58d3d1140c2078c06d26ca7ef90dcd925fdce20c5f5e22ada6) 0
0
/assets/perm/htadzh56smi6nfyng5p3wmra2q?signature=a55c852ad2505d2a7c756e1a97e62324a3343a74552dc96e8449fb1859971030) 0
0Similar properties For Sale nearby
See more properties for sale nearby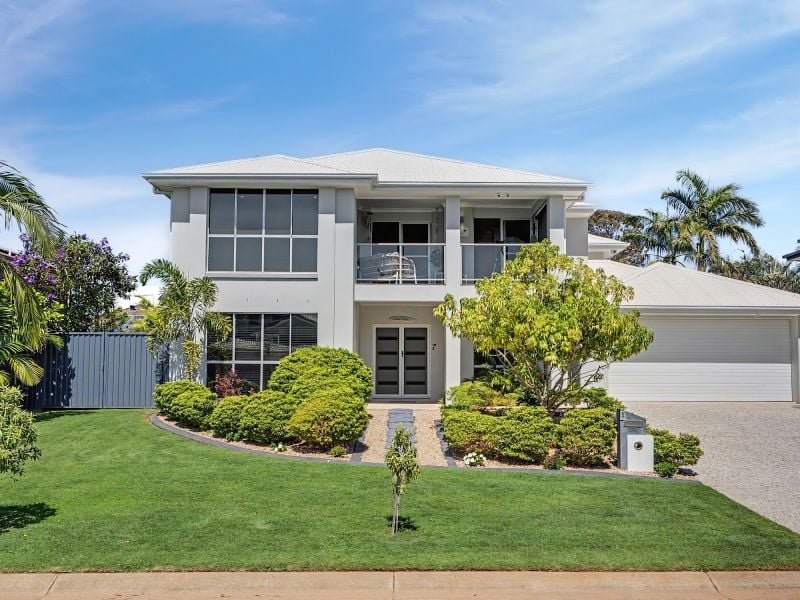 0
0
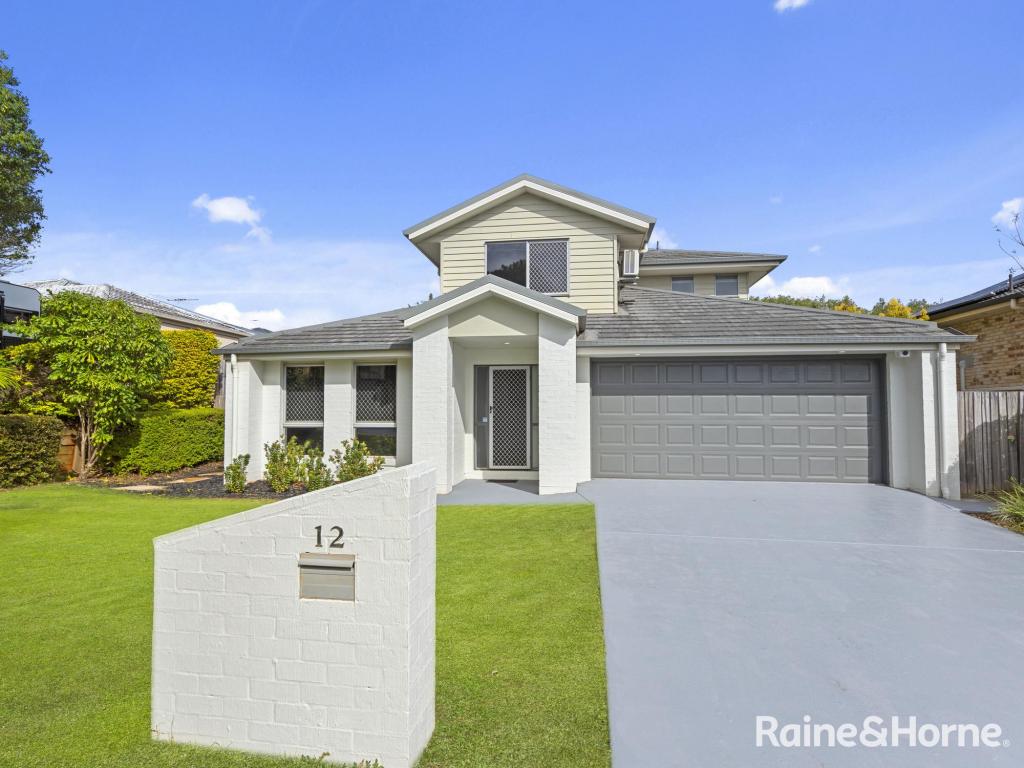 0
0
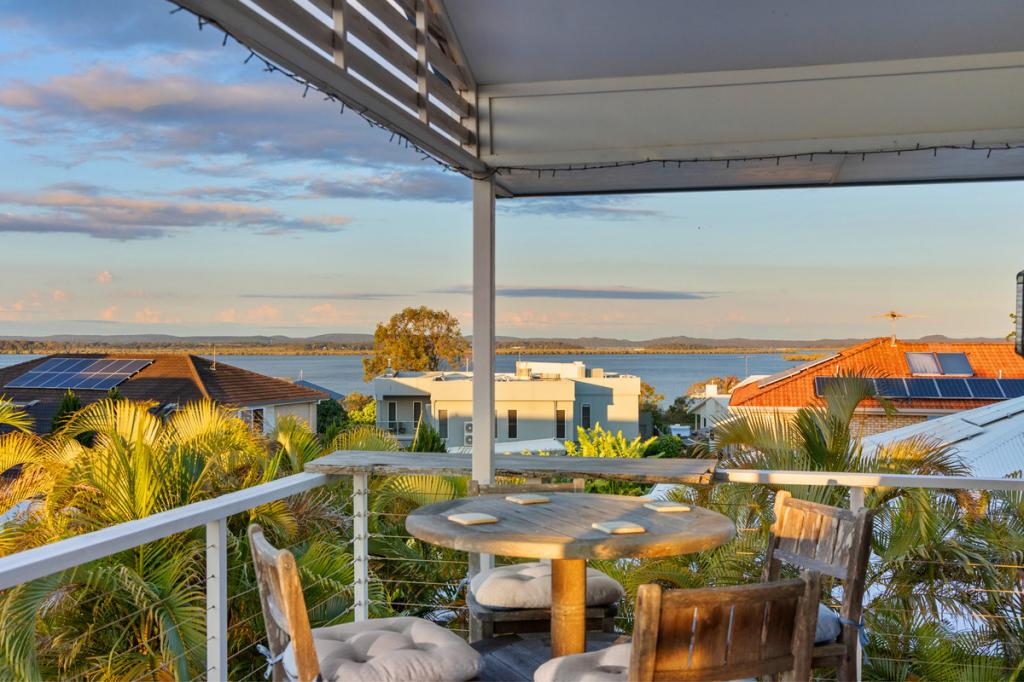 0
0Similar properties For Rent nearby
See more properties for rent nearby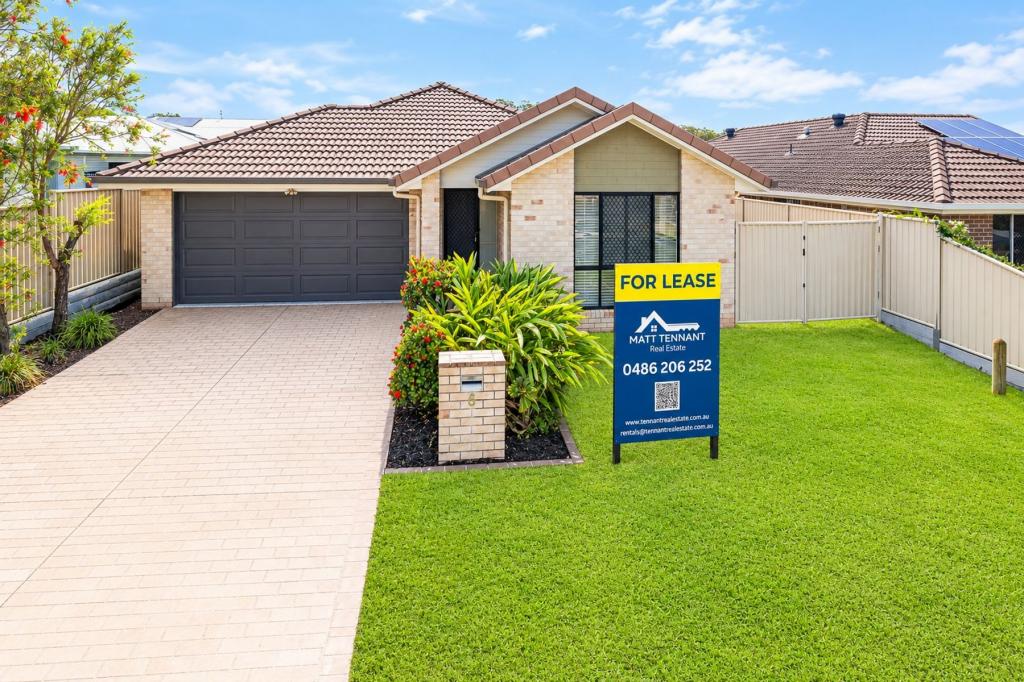 0
0
 0
0
 0
0About Redland Bay 4165
The size of Redland Bay is approximately 47.6 square kilometres. There are 40 parks, covering nearly 13.5% of the total area. The population of Redland Bay in 2016 was 14958 people. By 2021 the population was 17056 showing a population growth of 14.0% in the area during that time. The predominant age group in Redland Bay is 10-19 years. Households in Redland Bay are primarily couples with children and are likely to be repaying $1800 - $2399 per month on mortgage repayments. In general, people in Redland Bay work in a trades occupation.In 2021, 75.50% of the homes in Redland Bay were owner-occupied compared with 73.20% in 2016.
Redland Bay has 8,481 properties. Over the last 5 years, Houses in Redland Bay have seen a 76.34% increase in median value, while Units have seen a 92.99% increase. As at 31 August 2026:
- The median value for Houses in Redland Bay is $1,226,403 while the median value for Units is $921,840.
- Houses have a median rent of $780 while Units have a median rent of $650.
Suburb Insights for Redland Bay 4165
Market Insights
Redland Bay Trends for Houses
N/A
N/A
View TrendN/A
N/A
Redland Bay Trends for Units
N/A
N/A
View TrendN/A
N/A
Neighbourhood Insights
© Copyright 2026. RP Data Pty Ltd trading as Cotality (Cotality). All rights reserved. No reproduction, distribution, or transmission of the copyrighted materials is permitted. The information is deemed reliable but not guaranteed.
While Cotality uses commercially reasonable efforts to ensure the Cotality Data is current, Cotality does not warrant the accuracy, currency or completeness of the Cotality Data and to the full extent permitted by law excludes all loss or damage howsoever arising (including through negligence) in connection with the Cotality Data.
This product uses cookies and other similar technologies to improve and customise your browsing experience, to tailor content and adverts, and for analytics and metrics regarding visitor usage on this product and other media. We may share cookie and analytics information with third parties for the purposes of advertising. By continuing to use our website, you consent to cookies being used. View our Privacy Policy here.
X
