
54 Sportsground StreetRedcliffe QLD 4020
Property Details for 54 Sportsground St, Redcliffe
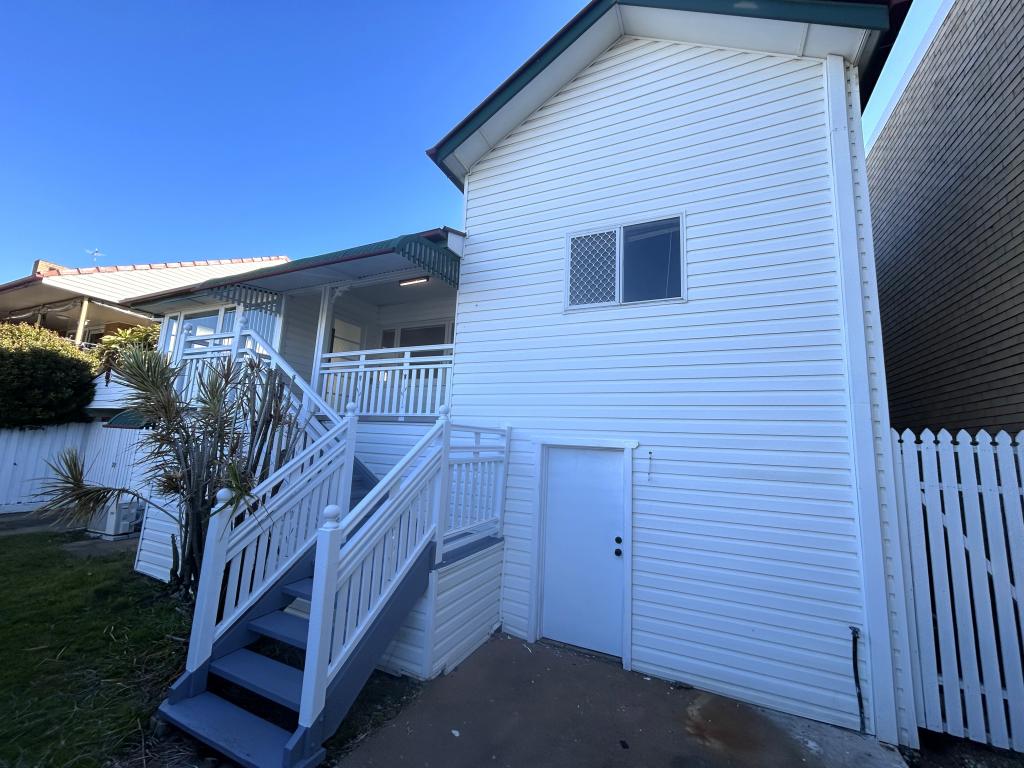
54 Sportsground St, Redcliffe is a 4 bedroom, 2 bathroom House and was built in 1980. The property has a land size of 405m2 and floor size of 123m2. While the property is not currently for sale or for rent, it was last sold in March 2021.
Last Listing description (September 2026)
This elegant home, combines the coastal vibes of the Sunshine Coast and the liveable essence of the Peninsula. Vinyl Spotted Gum plank flooring and white walls throughout, helping create a coastal vibe and tucked away in a quiet street, with parkland and dog park right across the road. This home has undergone a major structural renovation, taken all the way back to the slab, is the perfect balance of elegance and functionality.- 405m2 of land- Single level living- 4 bed, 2 bath plus powder room- Parkland and Dog park Directly across the road- 15mins walk to Kayo Stadium- 4 min Drive to Redcliffe Jetty4 BedroomsThe master suite has been designed with privacy in mind, with 3.5m vaulted ceilings and shear curtains and blinds, the master suite is accompanied by a walk-in robe and elegantly designed ensuite. With LED downlights and split system air condition. Vinyl Spotted Gum plank flooring and white walls help create a coastal vibe.Bedroom 2 overlooks the Park and has shear curtains and blinds to allow for privacy. The bedroom Vinyl Spotted Gum plank flooring and white walls help create a coastal vibe.and is serviced by brand new fans with adjustable down lighting.Bedroom 3 overlooks the dog park and has shear curtains and blinds to allow for privacy. The bedroom has Vinyl Spotted Gum plank flooring and white walls help create a coastal vibe.and is serviced by brand new fans with adjustable down lighting.Bedroom 4 has shear curtains and blinds to allow for privacy. The bedroom has Vinyl Spotted Gum plank flooring and white walls help create a coastal vibe. and is serviced by brand new fans with adjustable down lighting.- 2 Bathrooms + Powder Room + Laundry The master ensuite is serviced by large shower, with duel shower head, with full length shower edge for storage and standalone bathtub. The bathroom is serviced by a single vanity, with stone bench and single sink, with large draw and mirror. All fixtures are brass, including towel hooks. The ensuite has a toilet separated by a door to allow for privacy. Floor to ceiling large format tiles complete the design to create a luxurious experience.The main bathroom serves the remaining bedrooms, featuring a full-length ledge for storage and shower with brass fixtures. Serviced by a single vanity with stone bench, under bench storage and towel rail. With a toilet servicing the bathroom, this bathroom is designed for function and has a level of sophistication that has to be seen.The separate Powder room situated towards the front of the home, is tiled halfway up with wall and has brass fixture, with single vanity unit. The internal laundry has been designed with efficiency of space in mind. Hidden away in the hallway behind triple sliding doors, this laundry is serviced by sink and space for storage. With large storage situated in the hallway, hidden away behind sliding doors. There is a place for everything in this well designed home- The kitchen With modern elegance and timeless appeal, this kitchen is designed for those that love to cook. With stone bench tops across the island bench and cooking area, no expense has been spared to deliver a luxury feel. Serviced by Technika Cooktop and Westinghouse Exhaust, Bellini Dishwasher, this kitchen is ready to start catering to friends and family. With tiled splashback, soft close wooden draws and cupboards, brass fixtures and Vinyl Spotted Gum plank flooring and white walls help create a soft coastal vibe. The kitchen is serviced by a pantry that has two Technika ovens, stone bench tops and expansive open storage. - Living spacesThe main open-plan living area forms the core of the home, with both dining and lounge situated directly off the kitchen and is serviced by downlights, ceiling fans and split system air conditioner. With Vaulted ceilings, Vinyl Spotted Gum plank flooring and white walls help create a coastal vibe. The open living area leads directly to the outdoor entertaining through three large glass sliding doors, that have screens. - Outdoor entertaining is effortless and expansive A full-width covered tiled outdoor entertaining area with gable style, insulated patio, finishes off the home. With side access to the backyard via a concrete driveway- Osbourne Point is just a 4min drive- Queens Beach is just a 4min drive- Brisbane City is a 41min drive- Brisbane Airport is a 29min drive- Situated in the Scarborough State Primary School Catchment- Redcliffe Highschool school catchment If living in elegance and ease of access to local amenities is something you have been chasing, come and take a look.
Property History for 54 Sportsground St, Redcliffe, QLD 4020
- 08 Jul 2026Listed for Sale Offers over $1,200,000
- 30 Mar 2021Sold for $445,000
- 18 Aug 2017Listed for Rent - Price not available

Recent sales nearby
See more recent sales nearby/assets/perm/53zo5756kmi6nmkkkxwgo7v2ru?signature=7ad8a6649d5a8b8640c24b72cf9c9aa7d13378a4248ebe5ef2f68aa230418aae) 0
0

/assets/perm/qfua7e55zmi6noowtwh2x72hbq?signature=4362b3ce08e05d18ff6c8e5ee2ac175749dd6a0f306c6e74e7e82e24b155c458) 0
0/assets/perm/2dof76mx74i6xc34v4cggzouo4?signature=75b3a41c68ce25fb07a2747696aa581ce0852cbd5a52069c0686fddfc37e9505) 0
0Similar properties For Sale nearby
See more properties for sale nearby 0
0 0
0

 0
0Similar properties For Rent nearby
See more properties for rent nearby 0
0
 0
0
 0
0
About Redcliffe 4020
The size of Redcliffe is approximately 4.2 square kilometres. There are 20 parks, covering nearly 15.6% of the total area. The population of Redcliffe in 2016 was 10373 people. By 2021 the population was 10460 showing a population growth of 0.8% in the area during that time. The predominant age group in Redcliffe is 60-69 years. Households in Redcliffe are primarily childless couples and are likely to be repaying $1400 - $1799 per month on mortgage repayments. In general, people in Redcliffe work in a professional occupation.In 2021, 53.80% of the homes in Redcliffe were owner-occupied compared with 49.90% in 2016.
Redcliffe has 6,594 properties. Over the last 5 years, Houses in Redcliffe have seen a 85.27% increase in median value, while Units have seen a 113.50% increase. As at 31 August 2026:
- The median value for Houses in Redcliffe is $1,069,120 while the median value for Units is $969,768.
- Houses have a median rent of $650 while Units have a median rent of $620.
Suburb Insights for Redcliffe 4020
Market Insights
Redcliffe Trends for Houses
N/A
N/A
View TrendN/A
N/A
Redcliffe Trends for Units
N/A
N/A
View TrendN/A
N/A
Neighbourhood Insights
© Copyright 2026. RP Data Pty Ltd trading as Cotality (Cotality). All rights reserved. No reproduction, distribution, or transmission of the copyrighted materials is permitted. The information is deemed reliable but not guaranteed.
While Cotality uses commercially reasonable efforts to ensure the Cotality Data is current, Cotality does not warrant the accuracy, currency or completeness of the Cotality Data and to the full extent permitted by law excludes all loss or damage howsoever arising (including through negligence) in connection with the Cotality Data.
This product uses cookies and other similar technologies to improve and customise your browsing experience, to tailor content and adverts, and for analytics and metrics regarding visitor usage on this product and other media. We may share cookie and analytics information with third parties for the purposes of advertising. By continuing to use our website, you consent to cookies being used. View our Privacy Policy here.
X
