
7 Pioneer StreetRedbank Plains QLD 4301
Property Details for 7 Pioneer St, Redbank Plains
7 Pioneer St, Redbank Plains is a 5 bedroom, 2 bathroom House with 2 parking spaces and was built in 2018. The property has a land size of 450m2. While the property is not currently for sale or for rent, it was last sold in September 2017.
Last Listing description (June 2022)
Near new with 25 Year Structural Guarantee, this spacious home with quality inclusions and an abundance of natural light, this fantastic 5-bedroom family home is a masterpiece of modern living.
Enjoy the like-new luxury of this stylish layout enhanced with the Elegance Upgrade Inclusion Package, meaning every corner of this spacious family home features high-quality fixtures, fittings, appliances and more.
The stunning entertainer's kitchen is beautifully equipped with 20mm stone benchtops, a ceramic tile splashback, a fully integrated 600mm dishwasher and quality 900mm appliances including a ceramic cooktop, multi-functional oven and glass canopy rangehood.
Adding to the luxury is the adjoining butler's pantry fitted with Melamine cabinetry for additional durable storage, as well as access to the separate laundry complete with a stainless steel tub, white metal cabinet and laminated benchtop.
Privately nestled at the rear of the home is the sound-proofed master bedroom, designed perfectly for deluxe comfort with a full-sized walk-in robe and a spacious modern ensuite with a double vanity and extra-large shower.
Built-in robes feature in the 3 further bedrooms, each serviced by the full central bathroom with a quality 20mm stone-topped vanity and premium tiling throughout. The front study offers a great space for a potential media room, home office or 5th bedroom if needed.
Double sliding doors allow the main living spaces to spill out onto the covered alfresco patio with outdoor lighting and ceiling fan, perfect for all-year entertaining with the large backyard offering lots of space for the kids to play and a great twilight view to enjoy.
You're located right around the corner from Fernbrooke State School and just minutes from Redbank Plains State School and Redbank Plains State High School, with just a short drive to reach Town Square Redbank Plains for fantastic shopping, dining, cafs and more.
This fully-featured family entertainer is just waiting to be enjoyed, so call Rocky on 0491 088 581 to arrange your inspection today!
Features
- Less than 10 mins drive to Orion Shopping Centre
- High end kitchen with 20mm stone bench with extended butlers style pantry
- North-South orientation with abundance of natural lights
- Convenient location with good proximity to new Woolworths and local schools
- LED Downlights Throughout
- Obscure Glazing To Windows
- Barrier Screens To All Windows
- Fly Screens To All Windows
- 300m2 Total Of Quality Wintergreen Turf
** The original building plan is 4 bedrooms. For buyers' preference, the media area can also be used as another bedroom. The virtual staging gives buyers idea how the media room can be designed as the 5th bedroom **
Upside Contact-Free Policy
In adherence to current restrictions, Upside Realty has implemented procedures for all buyer inspections, as follows:
- All COVIDSafe measures to be followed
- All contracts issued are paperless
Property History for 7 Pioneer St, Redbank Plains, QLD 4301
- 15 Jun 2022Listed for Sale New To Market
- 26 Sep 2017Sold for $192,000
- 31 Mar 2017Listed for Sale UNDER CONTRACT - $192,500*

Recent sales nearby
See more recent sales nearby
/assets/perm/fkhe4sv6k4i6ngogxewft5ew5e?signature=8948186ca256dd1f05e0b96fa5ea7d03d3db27dfaca14fbfca8890880467078b) 0
0
/assets/perm/5sdzh63ttqi6pkrcagg6yehwu4?signature=c9cffb336b596bf71f6520790b65e0055c500512417ff73a8d879458d0e639ad) 0
0Similar properties For Sale nearby
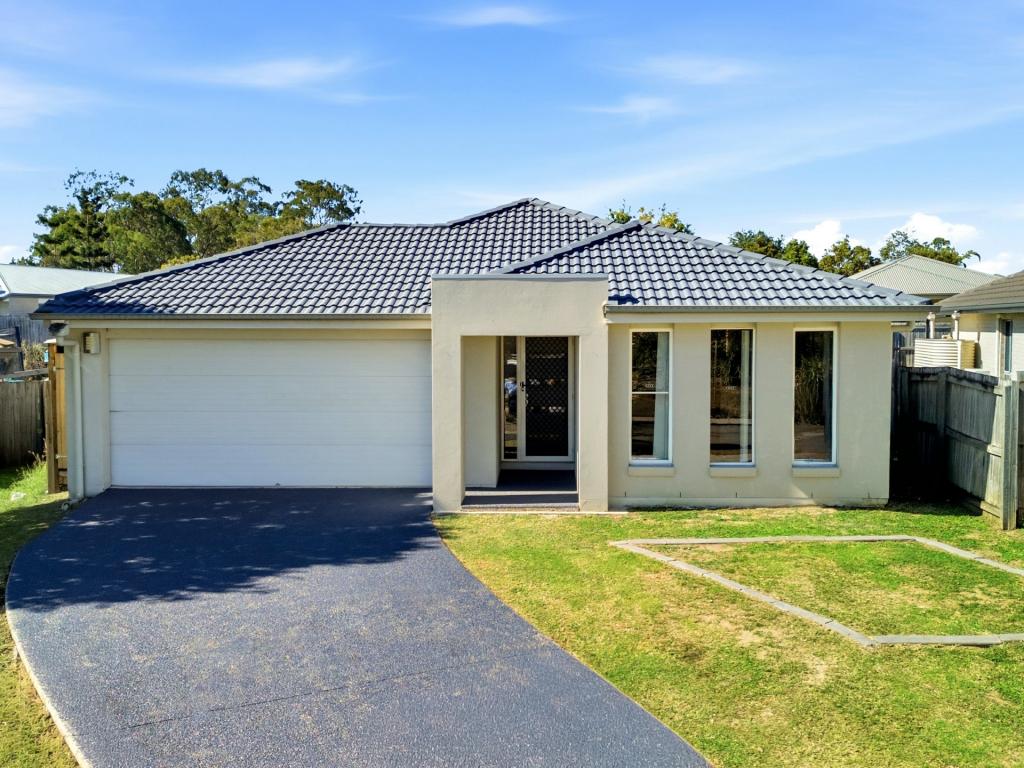
See more properties for sale nearby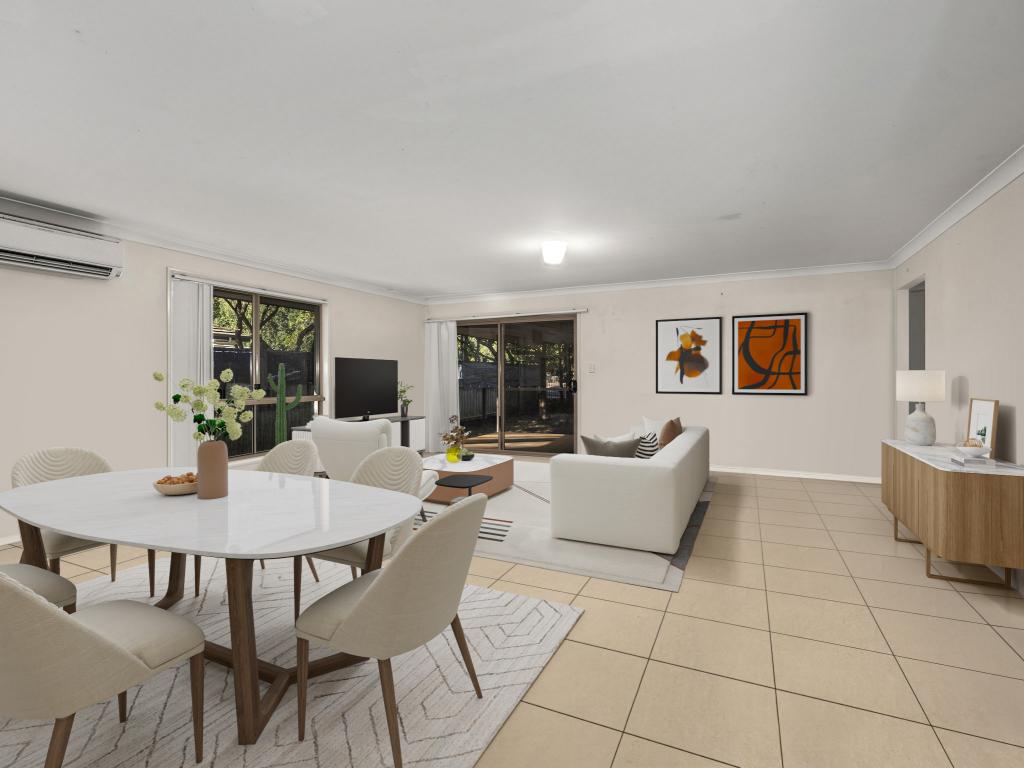 0
0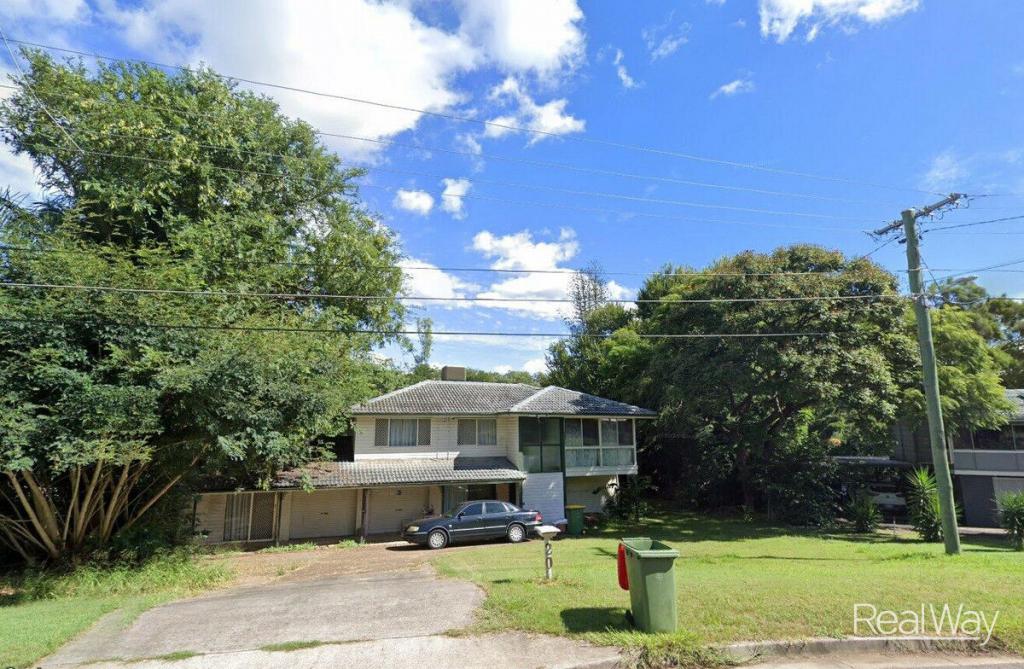 0
0
 0
0Similar properties For Rent nearby
See more properties for rent nearby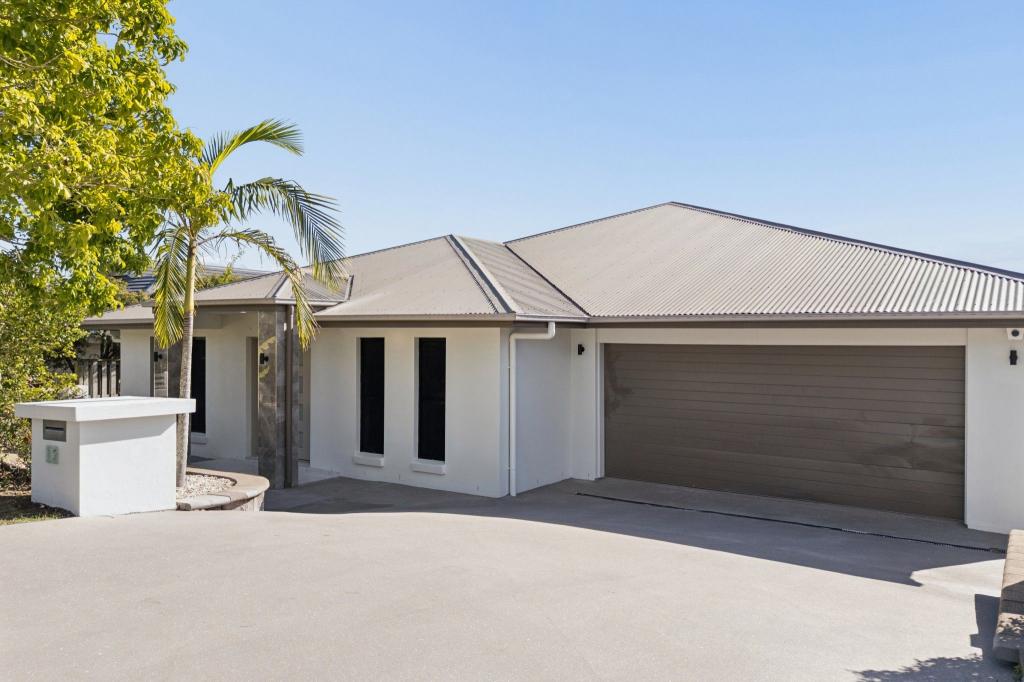 0
0
 0
0 0
0About Redbank Plains 4301
The size of Redbank Plains is approximately 18.0 square kilometres. There are 31 parks, covering nearly 9.0% of the total area. The population of Redbank Plains in 2016 was 19299 people. By 2021 the population was 24349 showing a population growth of 26.2% in the area during that time. The predominant age group in Redbank Plains is 0-9 years. Households in Redbank Plains are primarily couples with children and are likely to be repaying $1400 - $1799 per month on mortgage repayments. In general, people in Redbank Plains work in a community and personal service occupation.In 2021, 39.70% of the homes in Redbank Plains were owner-occupied compared with 42.20% in 2016.
Redbank Plains has 11,008 properties. Over the last 5 years, Houses in Redbank Plains have seen a 142.27% increase in median value, while Units have seen a 158.54% increase. As at 31 July 2026:
- The median value for Houses in Redbank Plains is $909,630 while the median value for Units is $743,839.
- Houses have a median rent of $600 while Units have a median rent of $500.
Suburb Insights for Redbank Plains 4301
Market Insights
Redbank Plains Trends for Houses
N/A
N/A
View TrendN/A
N/A
Redbank Plains Trends for Units
N/A
N/A
View TrendN/A
N/A
Neighbourhood Insights
© Copyright 2026. RP Data Pty Ltd trading as Cotality (Cotality). All rights reserved. No reproduction, distribution, or transmission of the copyrighted materials is permitted. The information is deemed reliable but not guaranteed.
While Cotality uses commercially reasonable efforts to ensure the Cotality Data is current, Cotality does not warrant the accuracy, currency or completeness of the Cotality Data and to the full extent permitted by law excludes all loss or damage howsoever arising (including through negligence) in connection with the Cotality Data.
This product uses cookies and other similar technologies to improve and customise your browsing experience, to tailor content and adverts, and for analytics and metrics regarding visitor usage on this product and other media. We may share cookie and analytics information with third parties for the purposes of advertising. By continuing to use our website, you consent to cookies being used. View our Privacy Policy here.
X
