
46 Sapphire CrescentRedbank Plains QLD 4301
Property Details for 46 Sapphire Cres, Redbank Plains
46 Sapphire Cres, Redbank Plains is a 4 bedroom, 3 bathroom Unit with 2 parking spaces and was built in 2020. The property has a land size of 486m2 and floor size of 81m2. While the property is not currently for sale or for rent, it was last sold in October 2020.
Last Listing description (November 2024)
PLEASE CLICK ON GET IN TOUCH TO VIEW OUR REGULAR TIMES OR TO REQUEST A TIME
Redbank Plains is the ideal location for working professionals who want to live away from the fast pace of Brisbane CBD but still close enough to enjoy what the city life offers.
Conveniently located near shopping centres and train stations making for an easy and reliable commute either by train or by car into the CBD of Brisbane.
Enjoy quality dining & shopping, recreation and transport amenities within easy reach of home.
Both Mountview Shopping Centre is just down the road. Youll find major retailers amongst the shops and supermarkets, providing you with an abundance of choice.
Direct access to the Centenary Highway is now open making Springfield under 10 minutes away. Plus Theres plenty of public transport options, with bus and train links close by.
You'll be in Brisbane CBD in just over 30 minutes or take a quick weekend escape to the sun-kissed Gold Coast beaches in under and hour. Whatever your needs, you'll be close to it all.
Features of the home include but are not limited to:
Open plan kitchen, dining and living area
Modern kitchen with a full suite of stainless steel appliances including a dishwasher and ample storage space
Stone benchtops throughout
Three bedroom all with sliding door built-in robes
Tiled recessed niche to shower
Reverse cycle split system air conditioning to living area and bedroom 1
Ceiling fans to all bedrooms and living area
Diamond grill barrier screens to openable windows and sliding doors for added security
Undercover pergola area
Solar power system
Lock up garage with remote control access
Fully fenced yard
Commute Times:
3 mins - Redbank Plains State High School
5 mins - Redbank Plains Town Square
10 mins - Orion Springfield Central
12 mins - Ipswich Motorway Access
21 mins - Ipswich CBD
37 mins - Brisbane CBD
Nearby Infrastructure and Facilities
- Redbank Plains State High School
- Staines Memorial College
- Redbank Plains Recreation Reserve
- Redbank Plains Memorial Park
- TransLink Routes
- Redbank Plains Town Square
- St Andrews Ipswich Hospital
- University of Southern Queensland
By registering for an inspection, you will be instantly informed of any updates, changes, or cancellations for your appointment. The fastest and easiest way to apply for this property is to simply enquire or inspect and well provide you with a link for 2Apply. We encourage you to apply online to seek pre-approval. Don't delay send an inquiry through today to book your inspection.
PLEASE NOTE: Whilst every care is taken in the preparation of the information contained herein, Oliver Hume will not be held liable for any errors in the information supplied. All information is considered correct at the time of printing. Any interested parties should satisfy themselves in this respect.
Property History for 46 Sapphire Cres, Redbank Plains, QLD 4301
- 12 Nov 2024Listed for Rent $490 / week
- 20 Oct 2020Sold for $499,990
- 21 May 2020Listed for Sale $499,990

Recent sales nearby
See more recent sales nearby

/assets/perm/57qw6h3s6ai65aoodfe3iyv4he?signature=fc8ad604779858a91422a8dc48bdf7fc3343956f2ce7e580bd67599c68605a75) 0
0
Similar properties For Sale nearby
See more properties for sale nearby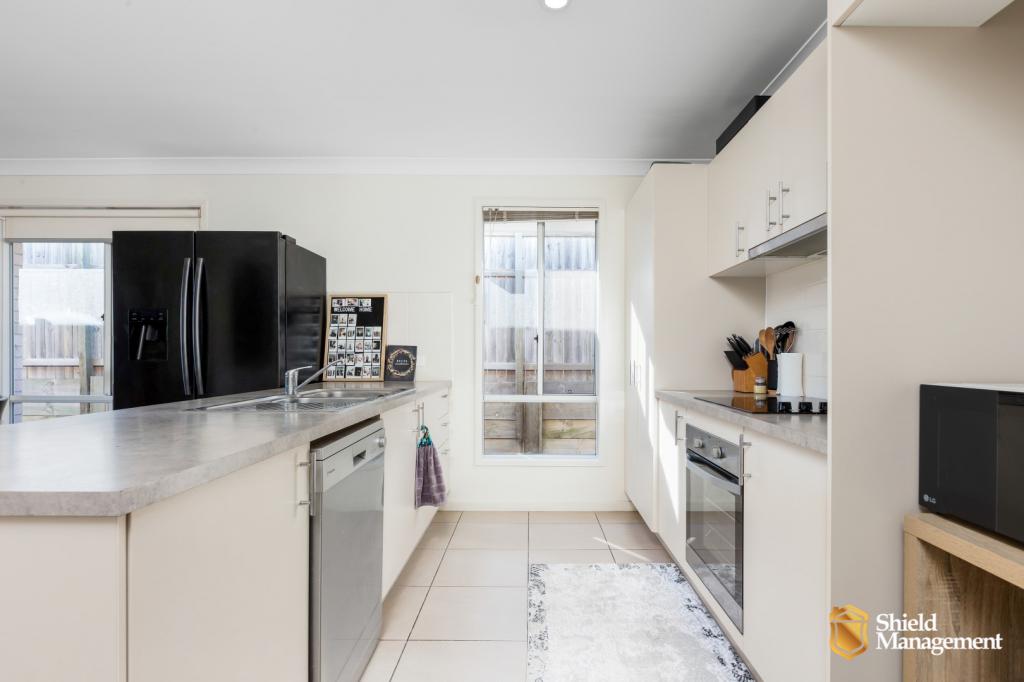 0
0
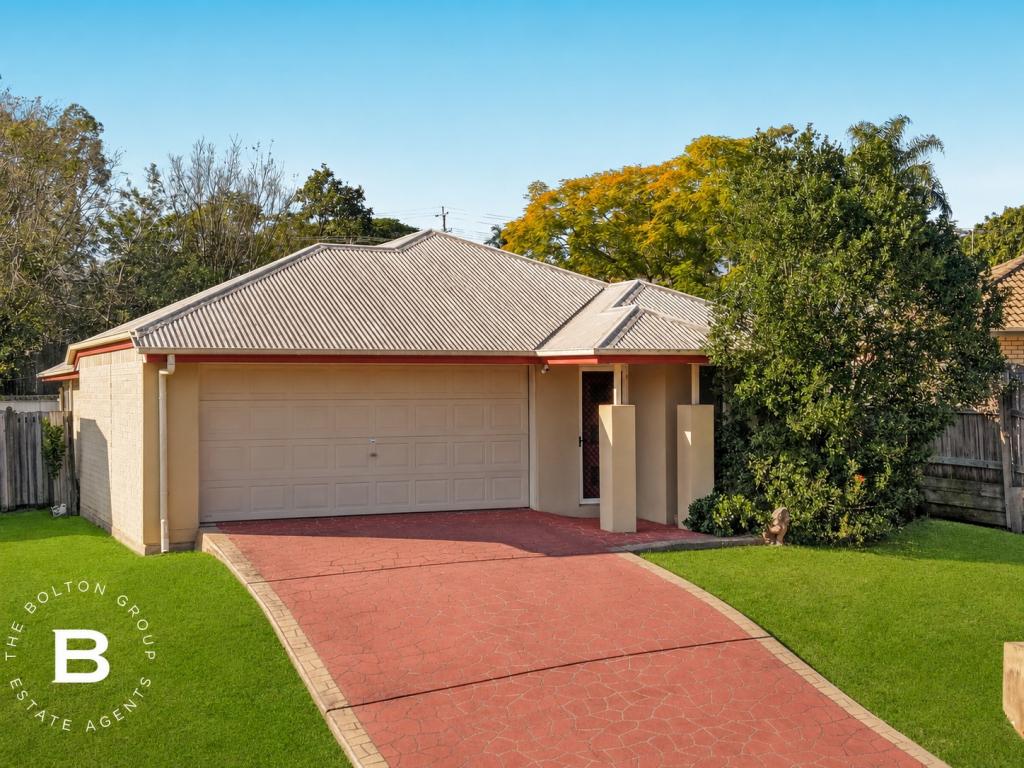 0
0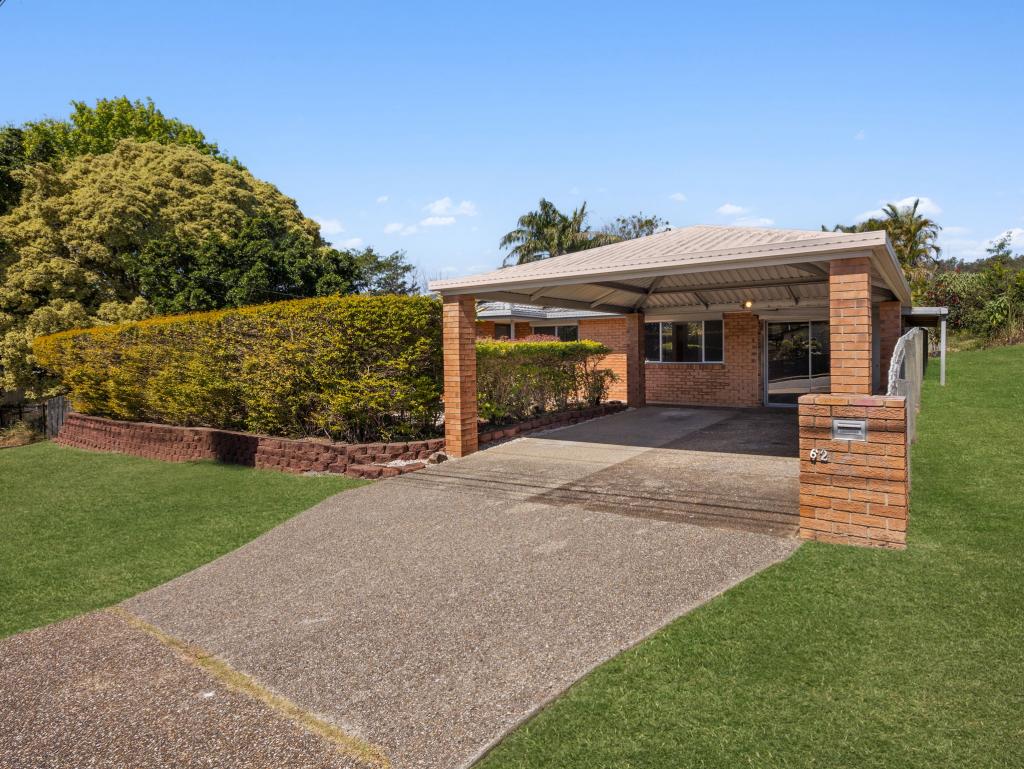 0
0Similar properties For Rent nearby
See more properties for rent nearby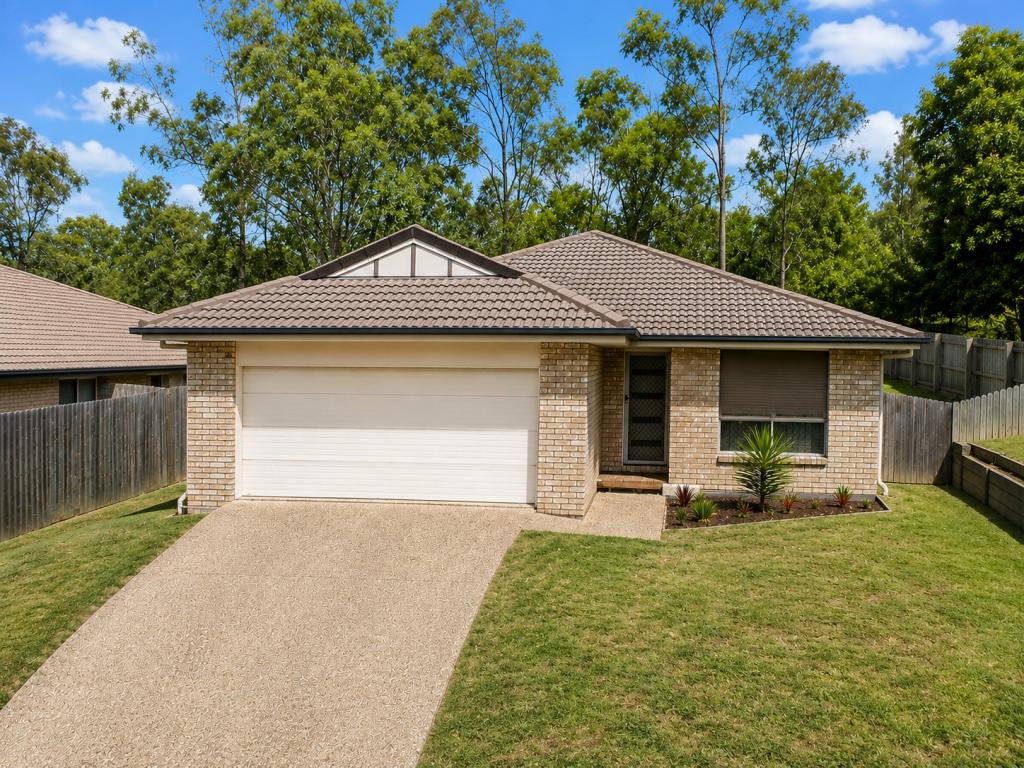 0
0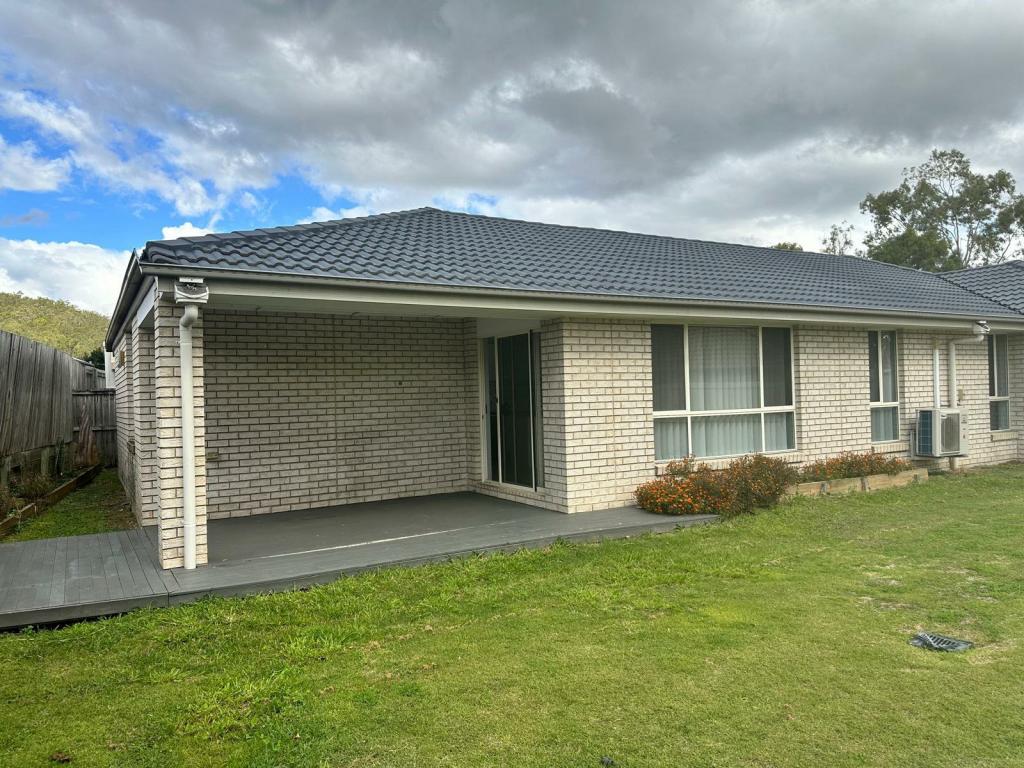 0
0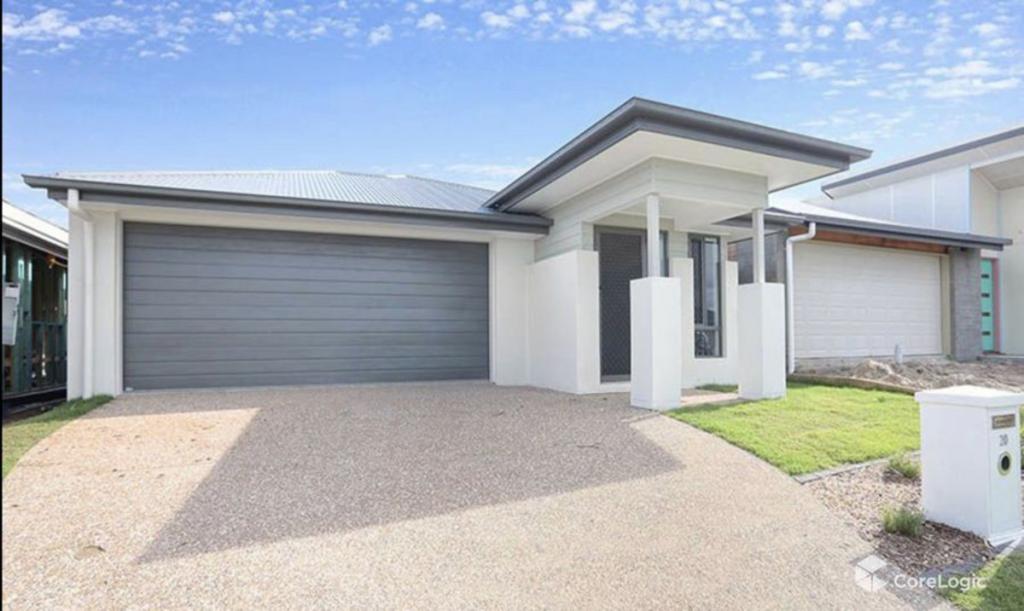 0
0
About Redbank Plains 4301
The size of Redbank Plains is approximately 18.0 square kilometres. There are 31 parks, covering nearly 9.0% of the total area. The population of Redbank Plains in 2016 was 19299 people. By 2021 the population was 24349 showing a population growth of 26.2% in the area during that time. The predominant age group in Redbank Plains is 0-9 years. Households in Redbank Plains are primarily couples with children and are likely to be repaying $1400 - $1799 per month on mortgage repayments. In general, people in Redbank Plains work in a community and personal service occupation.In 2021, 39.70% of the homes in Redbank Plains were owner-occupied compared with 42.20% in 2016.
Redbank Plains has 11,101 properties. Over the last 5 years, Houses in Redbank Plains have seen a 128.69% increase in median value, while Units have seen a 152.93% increase. As at 31 August 2026:
- The median value for Houses in Redbank Plains is $882,694 while the median value for Units is $733,606.
- Houses have a median rent of $603 while Units have a median rent of $500.
Suburb Insights for Redbank Plains 4301
Market Insights
Redbank Plains Trends for Houses
N/A
N/A
View TrendN/A
N/A
Redbank Plains Trends for Units
N/A
N/A
View TrendN/A
N/A
Neighbourhood Insights
© Copyright 2026. RP Data Pty Ltd trading as Cotality (Cotality). All rights reserved. No reproduction, distribution, or transmission of the copyrighted materials is permitted. The information is deemed reliable but not guaranteed.
While Cotality uses commercially reasonable efforts to ensure the Cotality Data is current, Cotality does not warrant the accuracy, currency or completeness of the Cotality Data and to the full extent permitted by law excludes all loss or damage howsoever arising (including through negligence) in connection with the Cotality Data.
This product uses cookies and other similar technologies to improve and customise your browsing experience, to tailor content and adverts, and for analytics and metrics regarding visitor usage on this product and other media. We may share cookie and analytics information with third parties for the purposes of advertising. By continuing to use our website, you consent to cookies being used. View our Privacy Policy here.
X
