
23 Primrose CrescentRedbank Plains QLD 4301
Property Details for 23 Primrose Cres, Redbank Plains
Last Listing description (April 2024)
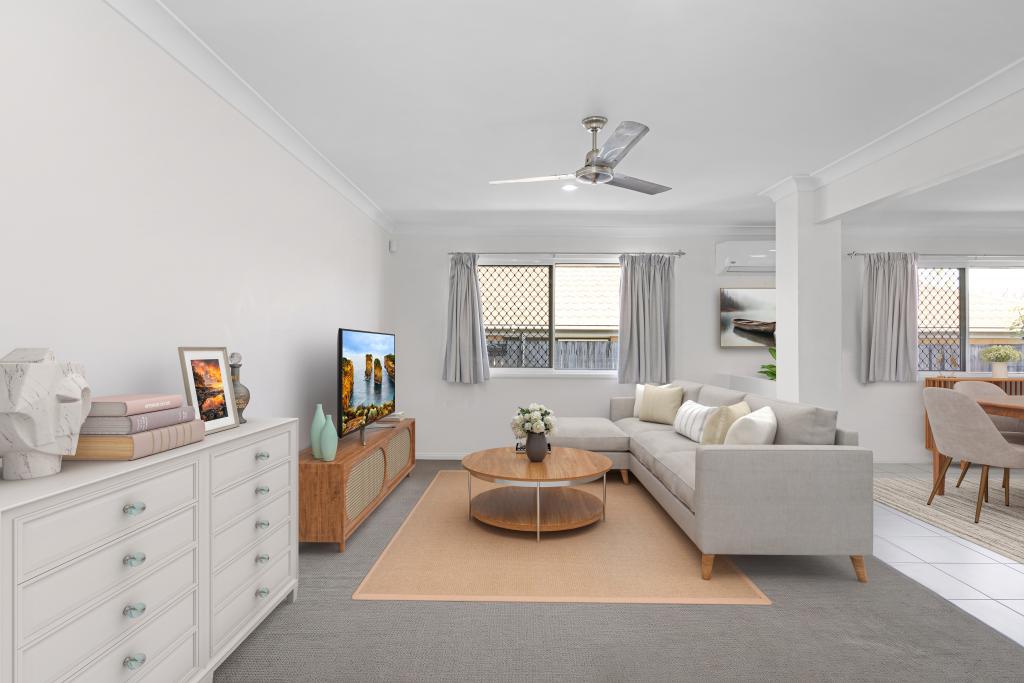
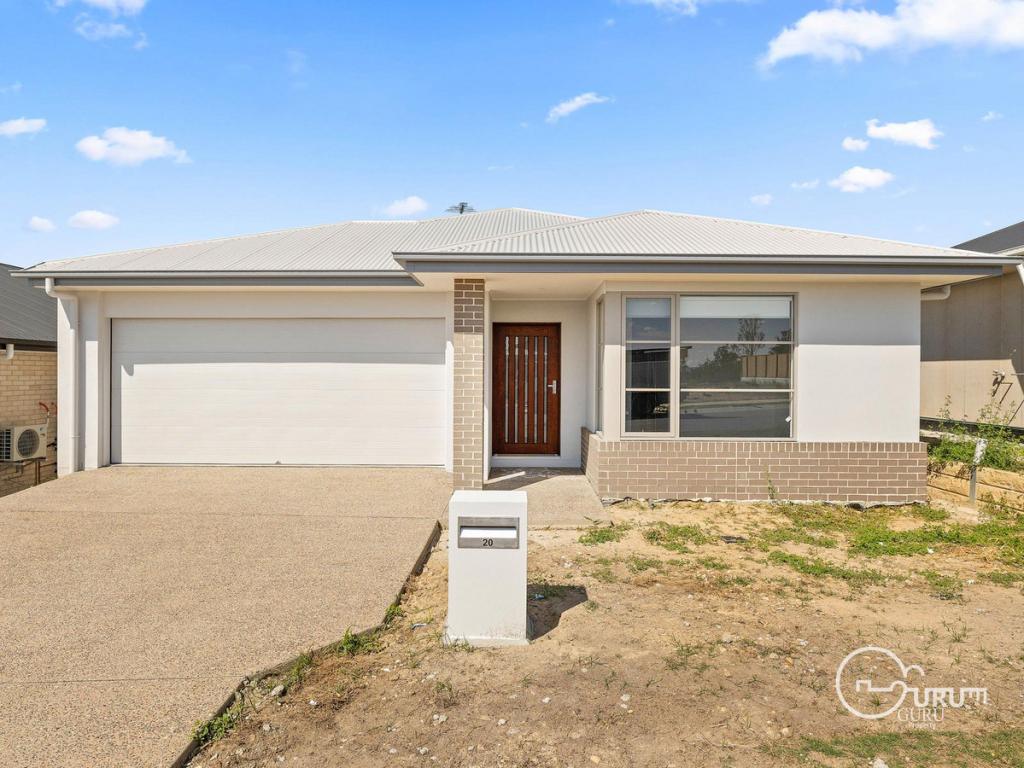
This family home is well maintained and offers 4 spacious bedrooms plus a study, easy care living and air-conditioned comfort. LOCATION, LOCATION, LOCATION. Situated in a family friendly neighbourhood with local schools, shops, fine dining, sporting fields within walking distance or a short drive. BOOK YOUR INSPECTION TODAY to view all that this home has on offer.
THE VARIOUS FEATURES OF THIS HOME INCLUDE
4 Spacious bedrooms with built in robes, ceiling fans, carpet, blinds, security screens Main with WIR, air-conditioned comfort and En-suite
Kitchen with laminated bench tops, stainless steel appliances electric cook top, under bench electric oven, dishwasher, rangehood and easy care tiled floor
Open plan dining/living room with air-conditioned comfort, ceiling fan, security screens, blinds and access to rear covered alfresco dining area
Main bathroom to service the home with separate shower, deep soak tub and vanity unit
Convenient separate toilet
Separate internal laundry room
Double lock up internal garage with rear yard access and remote panel lift door and external rear yard access
Rear covered alfresco dining area
Fully fenced rear yard
Water efficient property-Tenants to pay for full water consumption
Close access to Orion Shopping Centre, Train Station, Sporting Fields, Private and Public Schools, Centenary & Cunningham Highways, and a vast array of fine dining options
Arranging an inspection is easy! To book a time to inspect, simply click on 'Email Agent' or the Book Inspection Button to arrange. By registering, you will be INSTANTLY informed of any updates, changes or cancellations for your appointment.
Follow Us on Facebook & Instagram. Shield Management utilizes 2 Apply for all Tenant applications. If you are unable to apply through the link on any ad, application forms can be downloaded from our website under the Tenant Info page www.shieldmanagement.com.au/tenants
DISCLAIMER: Whilst Shield Management has taken every care in the preparation of the information contained in this advertisement so it is true and correct, we accept no responsibility and disclaim all liability in respect to any errors, omissions, inaccuracies, or misstatements contained. Any interested parties should make their own inquiries to verify the information contained in this advertisement.
Property Code: 699
Property History for 23 Primrose Cres, Redbank Plains, QLD 4301
- 04 Mar 2024Listed for Rent $540 / week
- 29 May 2017Sold for $180,000
- 14 Mar 2012Listed for Rent $355 / week
Recent sales nearby
See more recent sales nearby

Similar properties For Sale nearby
See more properties for sale nearby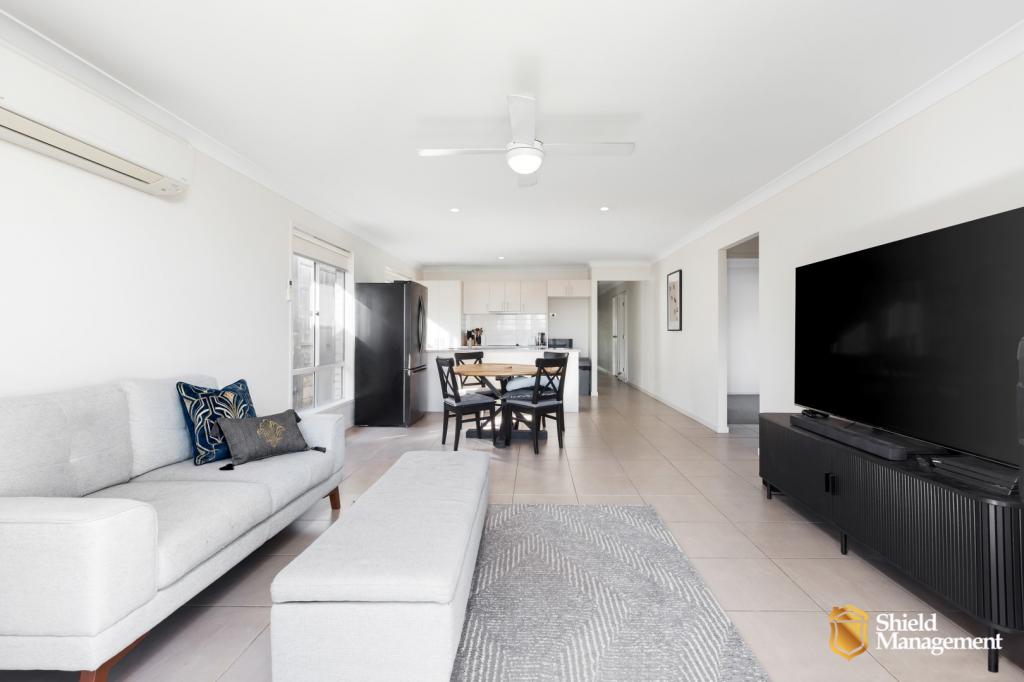 0
0
 0
0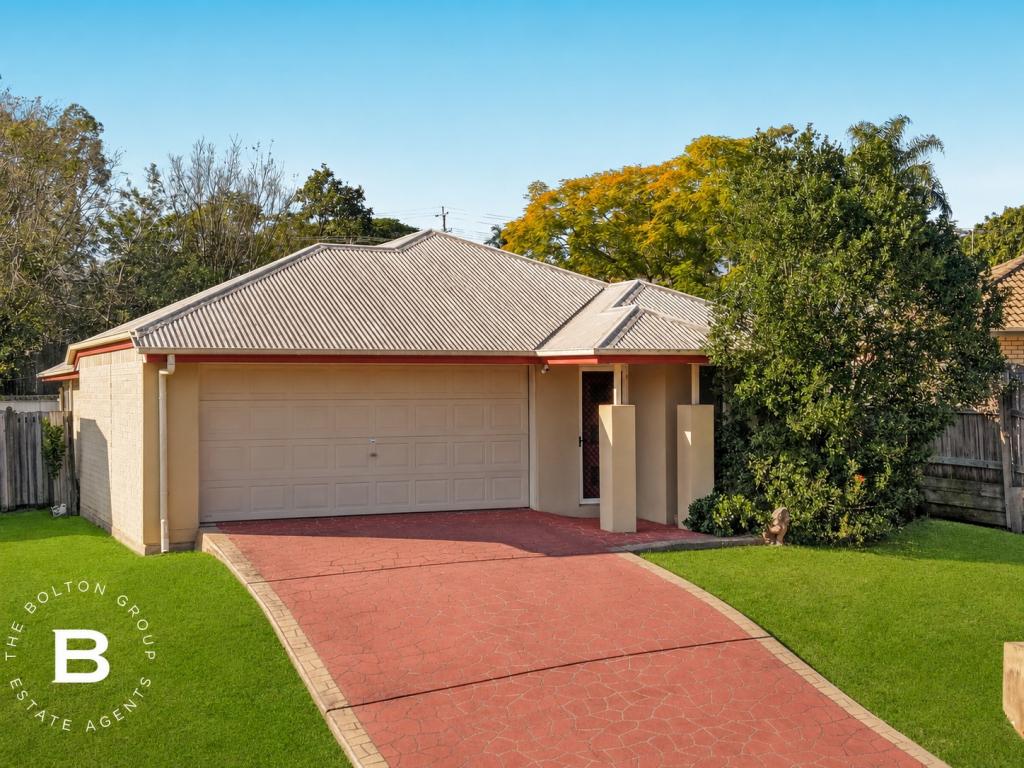 0
0Similar properties For Rent nearby
See more properties for rent nearby 0
0
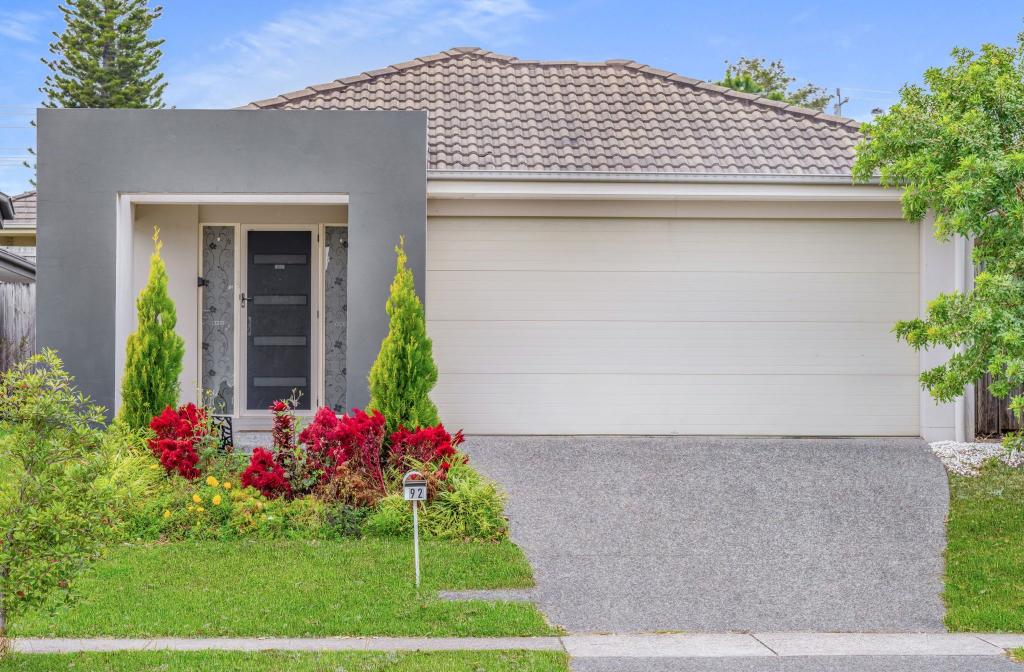 0
0
 0
0
About Redbank Plains 4301
The size of Redbank Plains is approximately 18.0 square kilometres. There are 31 parks, covering nearly 9.0% of the total area. The population of Redbank Plains in 2016 was 19299 people. By 2021 the population was 24349 showing a population growth of 26.2% in the area during that time. The predominant age group in Redbank Plains is 0-9 years. Households in Redbank Plains are primarily couples with children and are likely to be repaying $1400 - $1799 per month on mortgage repayments. In general, people in Redbank Plains work in a community and personal service occupation.In 2021, 39.70% of the homes in Redbank Plains were owner-occupied compared with 42.20% in 2016.
Redbank Plains has 11,012 properties. Over the last 5 years, Houses in Redbank Plains have seen a 142.27% increase in median value, while Units have seen a 158.54% increase. As at 31 July 2026:
- The median value for Houses in Redbank Plains is $909,630 while the median value for Units is $743,839.
- Houses have a median rent of $600 while Units have a median rent of $500.
Suburb Insights for Redbank Plains 4301
Market Insights
Redbank Plains Trends for Houses
N/A
N/A
View TrendN/A
N/A
Redbank Plains Trends for Units
N/A
N/A
View TrendN/A
N/A
Neighbourhood Insights
© Copyright 2026. RP Data Pty Ltd trading as Cotality (Cotality). All rights reserved. No reproduction, distribution, or transmission of the copyrighted materials is permitted. The information is deemed reliable but not guaranteed.
While Cotality uses commercially reasonable efforts to ensure the Cotality Data is current, Cotality does not warrant the accuracy, currency or completeness of the Cotality Data and to the full extent permitted by law excludes all loss or damage howsoever arising (including through negligence) in connection with the Cotality Data.
This product uses cookies and other similar technologies to improve and customise your browsing experience, to tailor content and adverts, and for analytics and metrics regarding visitor usage on this product and other media. We may share cookie and analytics information with third parties for the purposes of advertising. By continuing to use our website, you consent to cookies being used. View our Privacy Policy here.
X
