
21 Glen Fairlie AvenueRedbank Plains QLD 4301


Property Details for 21 Glen Fairlie Ave, Redbank Plains
21 Glen Fairlie Ave, Redbank Plains is a 5 bedroom, 3 bathroom House with 2 parking spaces. The property has a land size of 586m2. While the property is not currently for sale or for rent, it was last sold in November 2025. There are other 5 bedroom House sold in Redbank Plains in the last 12 months.
Last Listing description (November 2025)
Luxury Family Living, Designer Finishes & Parkland Surrounds
Essential Details:
• 255m2 internal floor on a 586m2 block.
• Vacant
Nestled in the heart of Redbank Plains, this stunning double-storey weatherboard home is a perfect blend of modern style and practical family living.
Step inside to discover a beautifully designed interior, flooded with natural light and crafted for comfort.
The home's layout is ideal for families, offering multiple living spaces to relax, entertain, and enjoy. Every detail has been thoughtfully considered, combining contemporary finishes with timeless appeal.
This modern Redbank Plains residence is more than just a home; it's a statement of contemporary living in a sought-after community.
Structural Features & Design:
• Double-story home.
• Open plan living, kitchen & dining space.
• Freshly painted, weatherboard home.
Living, Dining & Kitchen Space:
• The living space (5.0 x 4.4m) is spacious and inviting, featuring air conditioning and under stairs storage for added practicality. Additionally, it features grey marble tiles and blinds for added privacy.
• The living space flows effortlessly to the rear of the property.
• The dining area flows seamlessly from the living space, creating a natural hub for family gatherings.
• The kitchen continues the modern look, equipped with a 4-burner stovetop, separate oven, dual stainless-steel sinks, fridge & dishwasher space and a walk-in pantry.
• The kitchen provides access to the laundry, making everyday tasks effortless.
Bedrooms & Bathrooms:
• Upstairs, four bedrooms are carpeted and fitted with blinds on the windows, each with built-in cupboards.
• The master bedroom is a luxurious retreat, featuring a walk-in cupboard and air conditioning.
• Downstairs, the fifth bedroom or rumpus area features laminate flooring, a ceiling fan, a walk-in cupboard, and its own ensuite, perfect for guests or extended family living.
• Three bathrooms, the main bathroom upstairs features a separate shower & bathtub with marble tiling throughout.
• The two ensuites, one in the master & one in the rumpus space, each include a shower & toilet.
Outdoor Entertainment:
• Enjoy a covered patio area overlooking a fully fenced yard with plenty of space for children and pets.
• The property also includes two car spaces at the front of the property for off-street parking.
Located Nearby (*Approximate):
• 3 minutes to Redbank Plains State High School*
• 7 minutes to Augusta State School*
• 5 minutes to Bellbird Park State School*
• 2 minutes to Redbank Plains Shopping Centre*
• 10 minutes to Orion Springfield Central*
• 9 minutes to Redbank Plaza*
• 19 minutes to Ipswich Hospital*
• 21 minutes to Ipswich CBD*
• 37 minutes to Brisbane CBD*
With its modern design, spacious layout, and family-friendly setting, this home is ready to welcome its next owners.
If you would like more information or wish to book a private inspection, please contact Chevy Sukkar on 0478 181 001 or Abraham Sammut on 0411 399 389. We look forward to meeting you!
Property History for 21 Glen Fairlie Ave, Redbank Plains, QLD 4301
- 03 Nov 2025Sold for $945,000
- 21 Oct 2025Listed for Sale SOLD BY CHEVY SUKKAR & ABRAHAM SAMMUT
- 19 Nov 2020Sold for $479,000

Recent sales nearby
See more recent sales nearby
/assets/perm/fkhe4sv6k4i6ngogxewft5ew5e?signature=8948186ca256dd1f05e0b96fa5ea7d03d3db27dfaca14fbfca8890880467078b) 0
0
Similar properties For Sale nearby
See more properties for sale nearby
 0
0 0
0 0
0Similar properties For Rent nearby
See more properties for rent nearby 0
0
 0
0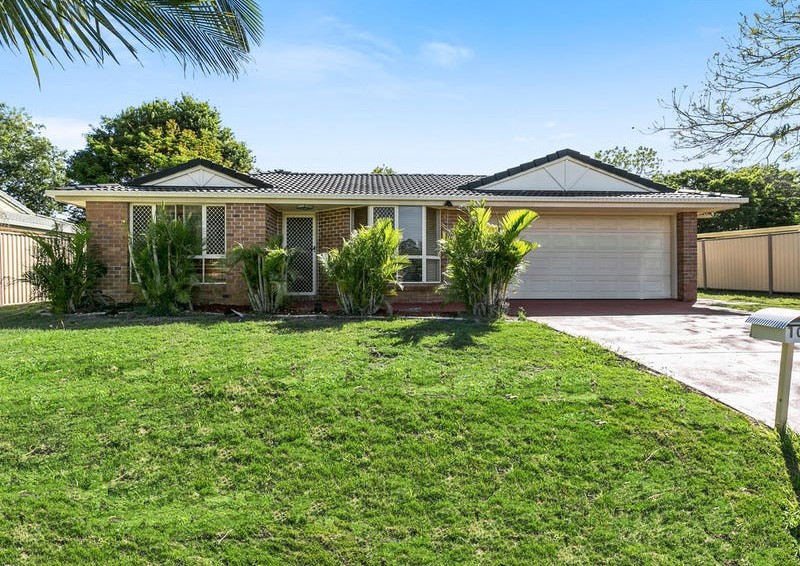 0
0About Redbank Plains 4301
The size of Redbank Plains is approximately 18.0 square kilometres. There are 31 parks, covering nearly 9.0% of the total area. The population of Redbank Plains in 2016 was 19299 people. By 2021 the population was 24349 showing a population growth of 26.2% in the area during that time. The predominant age group in Redbank Plains is 0-9 years. Households in Redbank Plains are primarily couples with children and are likely to be repaying $1400 - $1799 per month on mortgage repayments. In general, people in Redbank Plains work in a community and personal service occupation.In 2021, 39.70% of the homes in Redbank Plains were owner-occupied compared with 42.20% in 2016.
Redbank Plains has 11,103 properties. Over the last 5 years, Houses in Redbank Plains have seen a 128.69% increase in median value, while Units have seen a 152.93% increase. As at 31 August 2026:
- The median value for Houses in Redbank Plains is $882,694 while the median value for Units is $733,606.
- Houses have a median rent of $603 while Units have a median rent of $500.
Suburb Insights for Redbank Plains 4301
Market Insights
Redbank Plains Trends for Houses
N/A
N/A
View TrendN/A
N/A
Redbank Plains Trends for Units
N/A
N/A
View TrendN/A
N/A
Neighbourhood Insights
© Copyright 2026. RP Data Pty Ltd trading as Cotality (Cotality). All rights reserved. No reproduction, distribution, or transmission of the copyrighted materials is permitted. The information is deemed reliable but not guaranteed.
While Cotality uses commercially reasonable efforts to ensure the Cotality Data is current, Cotality does not warrant the accuracy, currency or completeness of the Cotality Data and to the full extent permitted by law excludes all loss or damage howsoever arising (including through negligence) in connection with the Cotality Data.
This product uses cookies and other similar technologies to improve and customise your browsing experience, to tailor content and adverts, and for analytics and metrics regarding visitor usage on this product and other media. We may share cookie and analytics information with third parties for the purposes of advertising. By continuing to use our website, you consent to cookies being used. View our Privacy Policy here.
X
