
2/12 Lamington DriveRedbank Plains QLD 4301


Property Details for 2/12 Lamington Dr, Redbank Plains
2/12 Lamington Dr, Redbank Plains is a 3 bedroom, 2 bathroom House with 2 parking spaces. The property has a land size of 363m2.This Property is currently listed for sale with Ray White AKG
Last Listing description (September 2026)
Another fantastic result achieved by Team de Klerk, with 2/12 Lamington Drive, Redbank Plains officially SOLD.
Throughout the campaign, our focus was on maximising exposure, generating strong buyer interest and ensuring every enquiry was followed up to create the best possible opportunity for our sellers. Through strategic marketing, consistent buyer communication and a strong online presence, the property attracted excellent engagement from buyers throughout the campaign.
With 30+ buyer enquiries, 15+ inspection attendees and more than 3,000 views across the major property platforms, the campaign generated quality interest and ultimately delivered another outstanding result for our sellers.
Campaign Results:
30+ Buyer Enquiries
15+ Open Home Attendees
1,500+ realestate.com.au Views
1,500+ Domain Views
150+ Ray White Views
The Result:
SOLD FOR $734,000
With demand for quality homes in Redbank Plains continuing to remain strong, we still have qualified buyers actively searching throughout the area who unfortunately missed out on this opportunity.
If you're considering selling or would simply like to know what your property could be worth in today's market, contact Kenton for an obligation-free market appraisal and discover what Team de Klerk could achieve for your property.
Positioned in a convenient and family-friendly pocket of Redbank Plains, 2/12 Lamington Drive presents an excellent opportunity to secure a low-maintenance property that has been refreshed and is ready for its next owner. Featuring fresh paint to the bedrooms and brand-new carpet throughout, this well-presented home offers comfort, practicality and outstanding value for first home buyers, downsizers and investors alike.
Designed for easy living, the home features an open-plan layout that seamlessly connects the kitchen, living and dining areas. Filled with natural light, the central living space provides a welcoming setting for everyday living and entertaining.
The well-appointed kitchen offers practical bench space, ample storage and quality appliances, ensuring functionality for busy households.
Accommodation comprises three well-sized bedrooms, all complete with built-in wardrobes. The master bedroom features its own private ensuite, while the remaining bedrooms are serviced by the main bathroom, creating a practical layout for families, guests or shared living arrangements.
Outside, the fully fenced yard provides a private and easy-care outdoor space, ideal for children, pets or those seeking a low-maintenance lifestyle. Completing the package is a single lock-up garage with internal access, providing secure parking and everyday convenience.
Property Features:
Three spacious bedrooms with built-in wardrobes
Master bedroom complete with private ensuite
Main bathroom servicing the additional bedrooms
Spacious open-plan living and dining area
Well-appointed kitchen with ample storage and bench space
Fresh paint throughout bedrooms
Brand-new carpet throughout
Ceiling fans throughout
Single lock-up garage with internal access
Fully fenced, low-maintenance yard
Ideal for owner-occupiers and investors alike
Location Highlights:
Positioned in a convenient and family-friendly pocket of Redbank Plains
Close to local schools, childcare facilities and parks
Minutes from Redbank Plains Town Square and everyday amenities
Easy access to public transport options
Convenient connection to Ipswich, Springfield and Brisbane
Surrounded by established residential homes and community facilities
Whether you're searching for your first home, looking to downsize, or seeking a quality addition to your investment portfolio, 2/12 Lamington Drive offers a fantastic opportunity to secure a move-in-ready property in a sought-after location.
Opportunities like this do not come around often. Be sure to contact Kenton de Klerk on 0422 727 332 to arrange your inspection.
Disclaimer: This property is being sold by auction or without a price and therefore a price guide cannot be provided. The website may have filtered the property into a price bracket for website functionality purposes. We have, in preparing this advertisement, used our best endeavours to ensure the information contained is true and accurate, but accept no responsibility and disclaim all liability in respect to any errors, omissions, inaccuracies or misstatements contained. Prospective purchasers should make their own enquiries to verify the information contained in this advertisement.
Property History for 2/12 Lamington Dr, Redbank Plains, QLD 4301
- 14 Sep 2026Sold for $734,000
- 23 Jun 2026Listed for Sale OFFERS OVER $730,000

Recent sales nearby
See more recent sales nearby/assets/perm/3oi6krhrs4i6zkixs7xonnufua?signature=76f901a800d4137ba5e3aa77a944c9814b884205240f5744856a2ae0838af48e) 0
0/assets/perm/ksjknkt2bii6vc7rbpaf5f7d2m?signature=2d0807326ca7c03205826b3f051cb50f00be2d10b1055d6ecca1bd1144ce58ba) 0
0Similar properties For Sale nearby
See more properties for sale nearby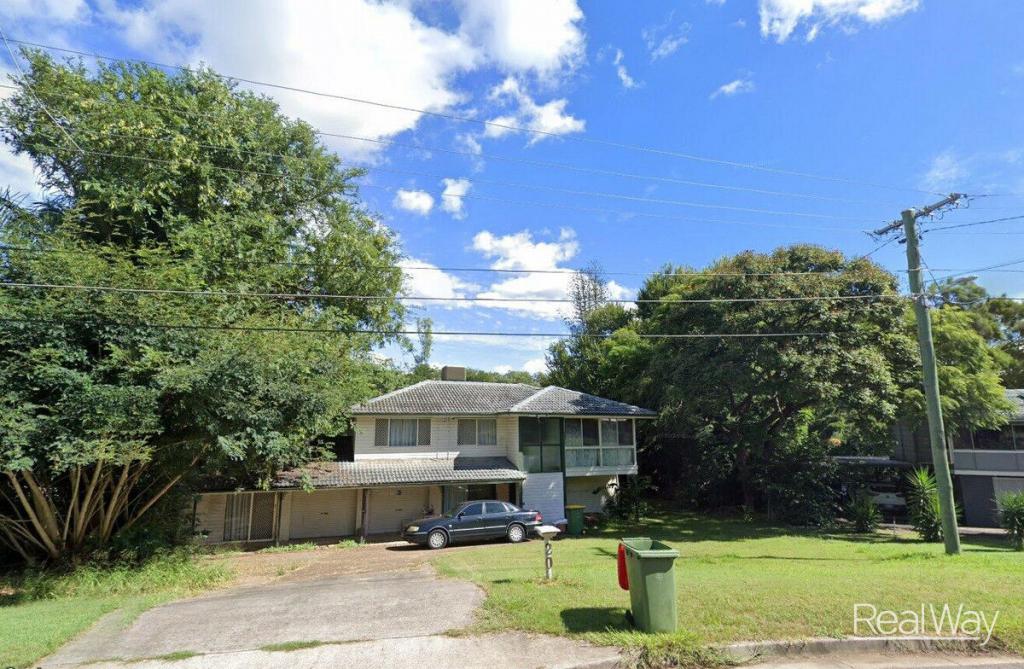 0
0
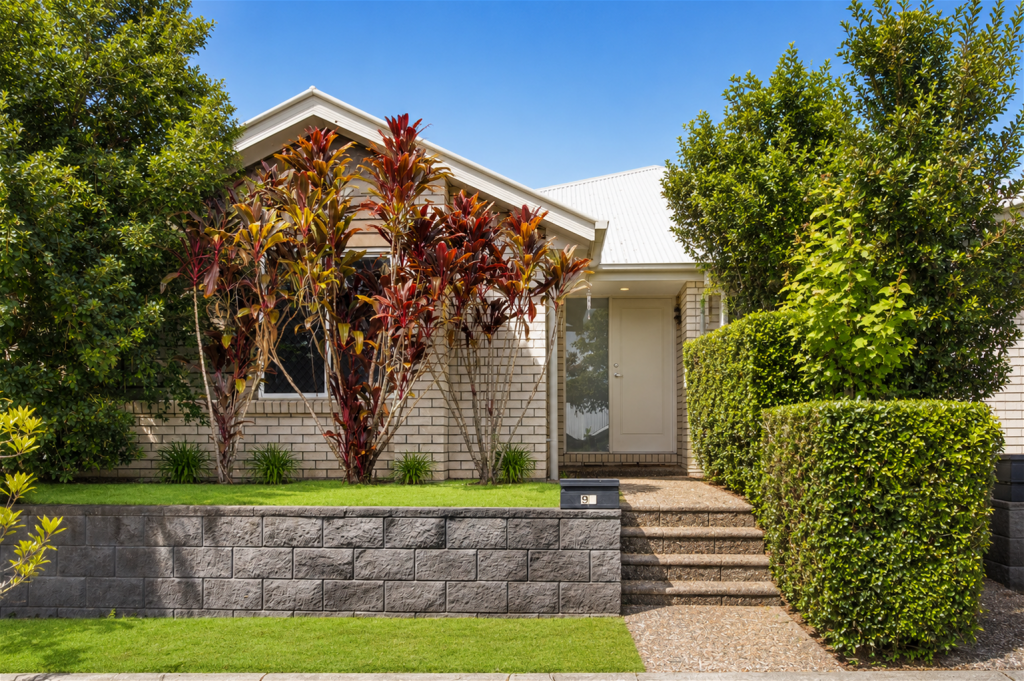 0
0
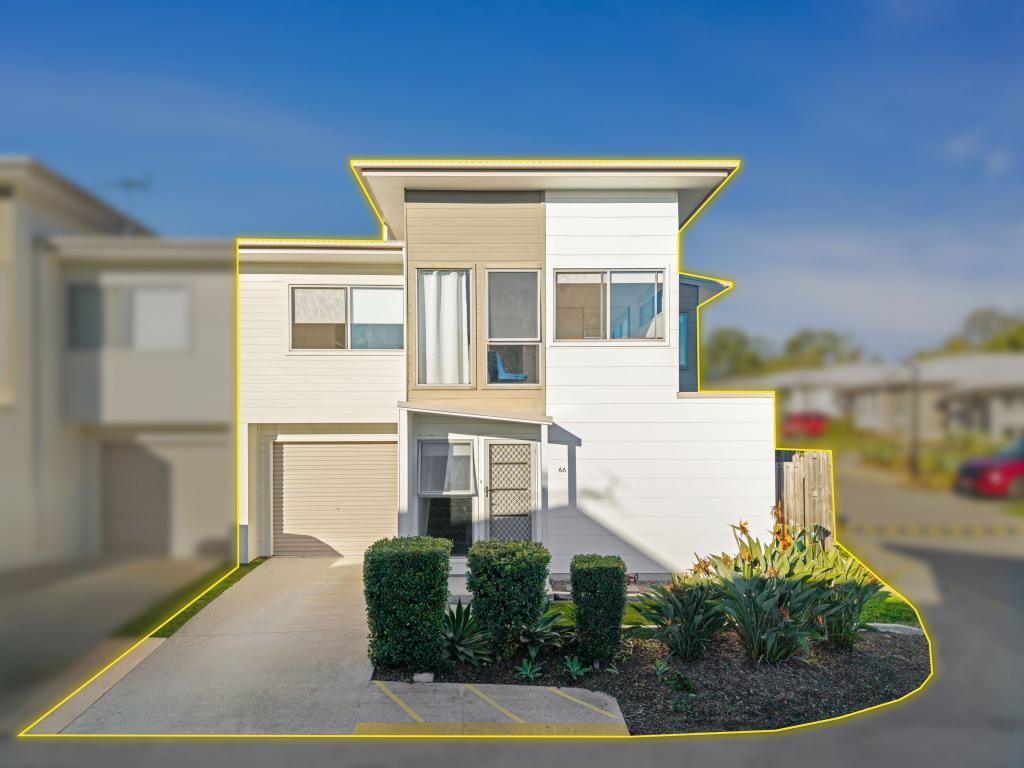 0
0Similar properties For Rent nearby
See more properties for rent nearby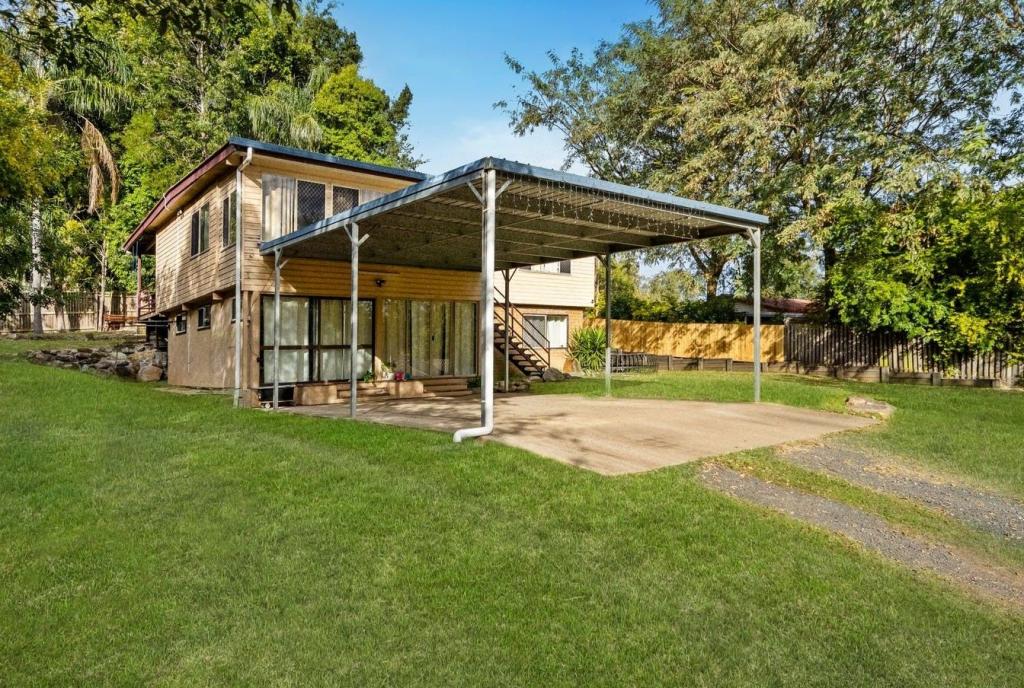 0
0 0
0
 0
0
About Redbank Plains 4301
The size of Redbank Plains is approximately 18.0 square kilometres. There are 31 parks, covering nearly 9.0% of the total area. The population of Redbank Plains in 2016 was 19299 people. By 2021 the population was 24349 showing a population growth of 26.2% in the area during that time. The predominant age group in Redbank Plains is 0-9 years. Households in Redbank Plains are primarily couples with children and are likely to be repaying $1400 - $1799 per month on mortgage repayments. In general, people in Redbank Plains work in a community and personal service occupation.In 2021, 39.70% of the homes in Redbank Plains were owner-occupied compared with 42.20% in 2016.
Redbank Plains has 11,061 properties. Over the last 5 years, Houses in Redbank Plains have seen a 128.69% increase in median value, while Units have seen a 152.93% increase. As at 31 August 2026:
- The median value for Houses in Redbank Plains is $882,694 while the median value for Units is $733,606.
- Houses have a median rent of $603 while Units have a median rent of $500.
Suburb Insights for Redbank Plains 4301
Market Insights
Redbank Plains Trends for Houses
N/A
N/A
View TrendN/A
N/A
Redbank Plains Trends for Units
N/A
N/A
View TrendN/A
N/A
Neighbourhood Insights
© Copyright 2026. RP Data Pty Ltd trading as Cotality (Cotality). All rights reserved. No reproduction, distribution, or transmission of the copyrighted materials is permitted. The information is deemed reliable but not guaranteed.
While Cotality uses commercially reasonable efforts to ensure the Cotality Data is current, Cotality does not warrant the accuracy, currency or completeness of the Cotality Data and to the full extent permitted by law excludes all loss or damage howsoever arising (including through negligence) in connection with the Cotality Data.
This product uses cookies and other similar technologies to improve and customise your browsing experience, to tailor content and adverts, and for analytics and metrics regarding visitor usage on this product and other media. We may share cookie and analytics information with third parties for the purposes of advertising. By continuing to use our website, you consent to cookies being used. View our Privacy Policy here.
X
