
136 Highbury DriveRedbank Plains QLD 4301

Property Details for 136 Highbury Dr, Redbank Plains
136 Highbury Dr, Redbank Plains is a 4 bedroom, 2 bathroom House with 2 parking spaces and was built in 2007. The property has a land size of 540m2. While the property is not currently for sale or for rent, it was last sold in July 2026. There are other 4 bedroom House sold in Redbank Plains in the last 12 months.
Last Listing description (July 2026)
Move straight in and start enjoying the lifestyle that's already waiting for you. Beautifully renovated and presented in immaculate condition, this is a home where all the hard work has been done. From the moment you step inside, there's an immediate sense of comfort and ease, with light-filled spaces, modern finishes and a layout designed for real family living. It's the kind of home where you can unpack the boxes, put the kettle on and instantly feel at home.
The main living area offers a comfortable and relaxing space where the family can come together at the end of the day. Whether it's movie nights on the couch, watching the kids play nearby or simply enjoying a quiet morning coffee, this inviting space has been designed for everyday life. Timber-look flooring, air conditioning and ceiling fans add both style and year-round comfort, creating a room you'll naturally gravitate towards.
Flowing on from the living area, the kitchen and dining space become the hub of the home. Overlooking the dining area, the kitchen features a gas cooktop, Technika oven, dishwasher, pantry and generous storage, allowing you to stay connected with family and guests while preparing meals. Sliding door access outside creates easy indoor-outdoor flow and makes entertaining family and friends effortless.
Privately positioned at the rear of the home, the master suite provides a peaceful retreat at the end of the day, complete with a walk-in robe, ensuite and direct access outside. The remaining bedrooms are all fitted with built-in robes and ceiling fans, giving everyone their own comfortable space. The thoughtful bathroom design, featuring a separate toilet and powder area, helps make busy mornings far less stressful.
Step outside and you'll find one of the home's standout features a generous backyard offering space that's becoming increasingly difficult to find. Imagine children kicking a football, pets running safely across the lawn, family barbecues with friends gathered on the weekend, or simply enjoying the extra room and privacy that comes with a larger block. With a community walkway on one side and increased separation from neighbouring homes, the property enjoys a sense of openness and privacy rarely found in modern estates.
Completing the package is a double lock-up garage, separate laundry with external access, water tank and a low-maintenance design that allows you to spend less time working on the house and more time enjoying it. Whether you're searching for your first home, a place for a growing family or a quality investment, this is a property that offers comfort, space and the opportunity to simply move in and start making memories.
Key Features:
Brick home in great condition
Double lock-up garage
Open-plan living, dining and kitchen area
Air conditioning and ceiling fans throughout
Spacious master bedroom with walk-in robe and ensuite
Gas cooktop, Technika oven and dishwasher
Water tank
Community walkway on one side providing extra separation and privacy
Location:
Close to local schools
Close to shopping centres and everyday amenities
Easy access to public transport
Convenient access to major road connections
Property History for 136 Highbury Dr, Redbank Plains, QLD 4301
- 01 Jul 2026Sold for $878,000
- 10 Jun 2026Listed for Sale Under offer
- 19 Jun 2025Listed for Rent $610 / week

Recent sales nearby
See more recent sales nearby/assets/perm/xm5sxj4viii6zmlpxhva6omv3i?signature=b3ae29937420376ced894a89306a01e626f9518580be8a2cb07038a317534f3d) 0
0/assets/perm/htbqp5kffyi63betuhvfpiecja?signature=dcefd468e3dfdca1e959f41f3cadda308aea7fc1352c7a31fed1540a6434e1b2) 0
0
/assets/perm/447fmko3kai6vmnyw5jiblf3ci?signature=fc9e9bac33e42edf439cf2d44d29f2b9118ecdcadc203005d75e28ffb461b838) 0
0
Similar properties For Sale nearby
See more properties for sale nearby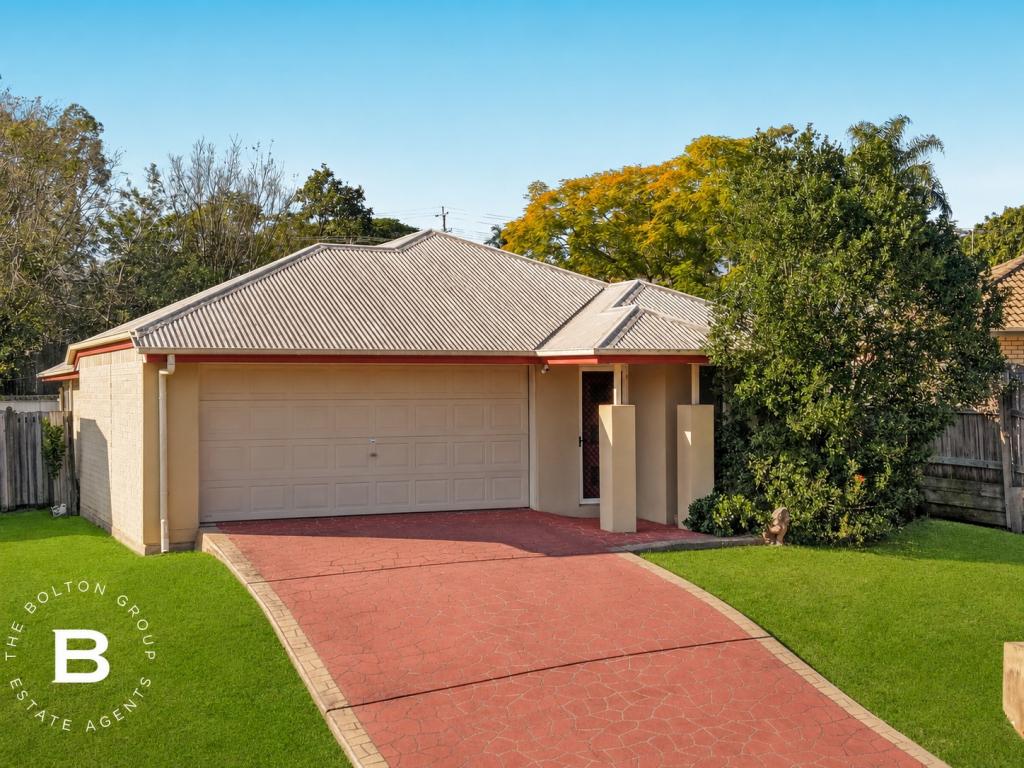 0
0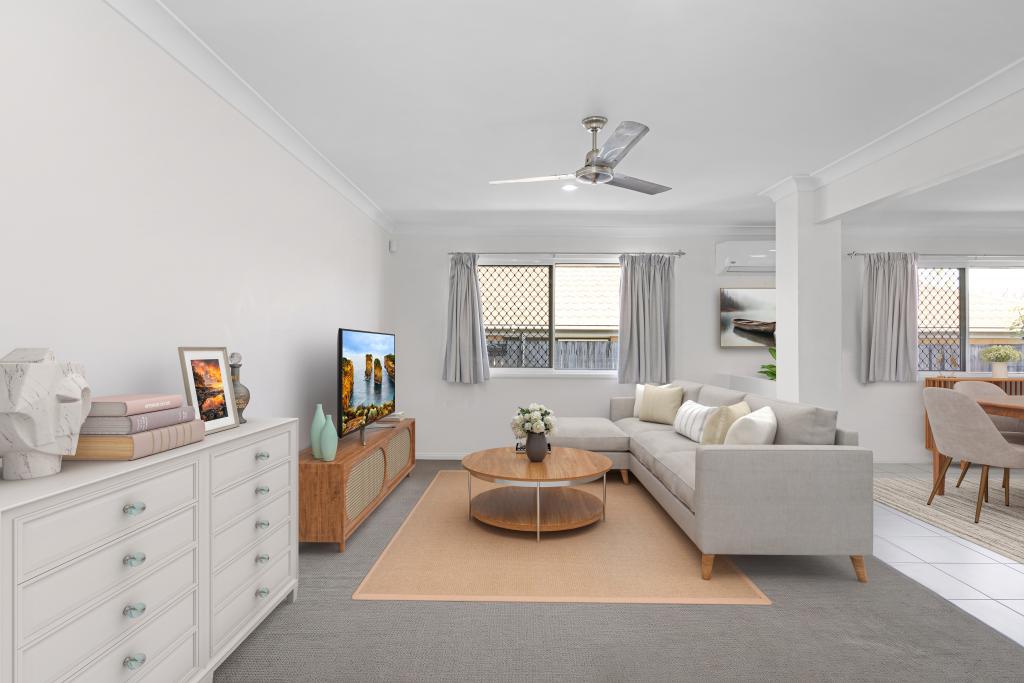 0
0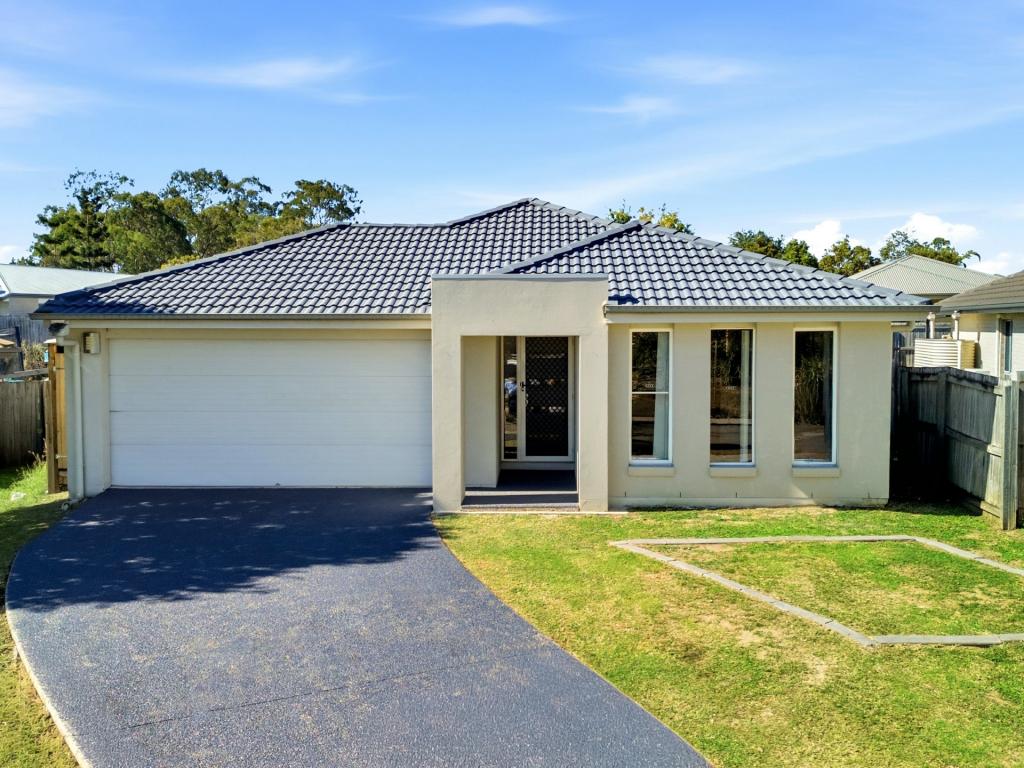 0
0Similar properties For Rent nearby
See more properties for rent nearby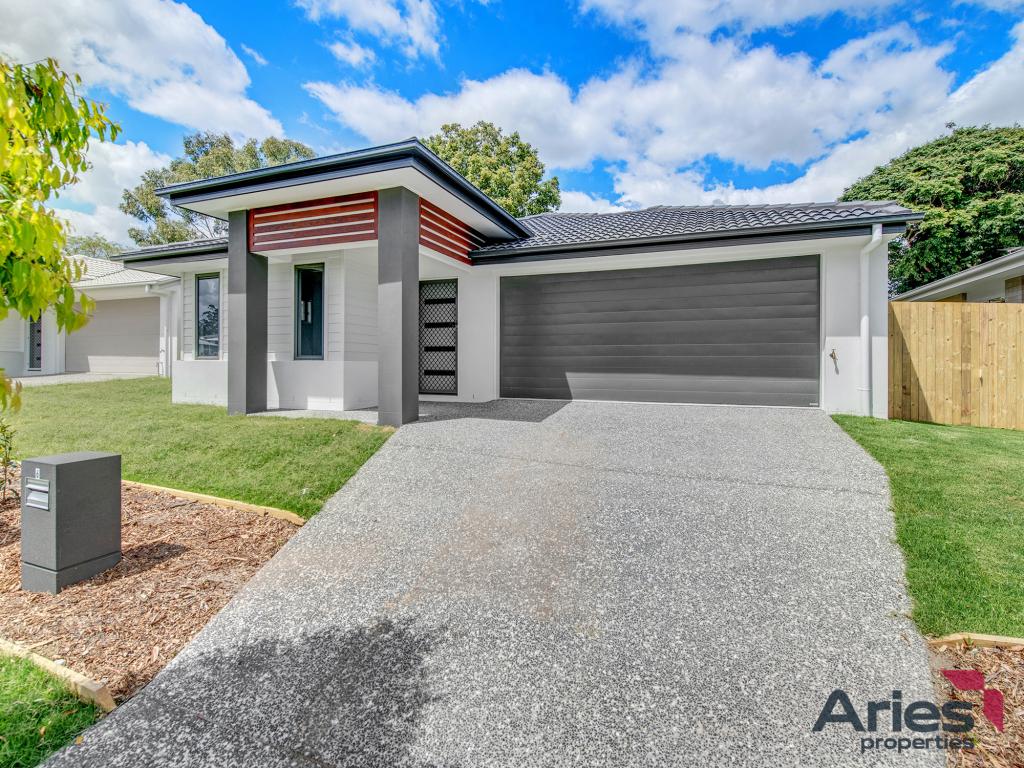 0
0
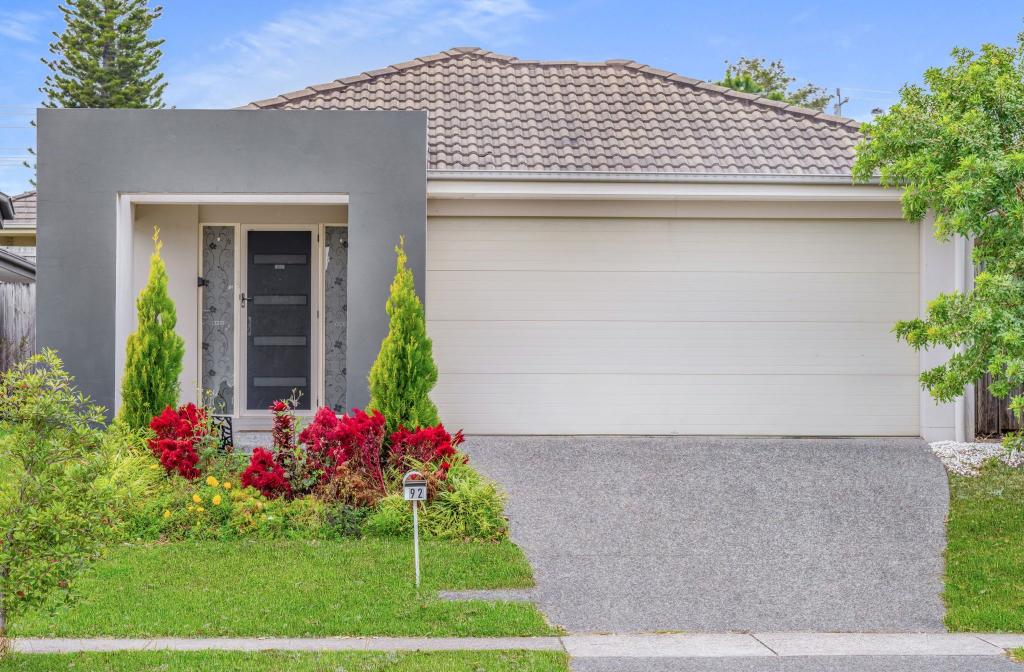 0
0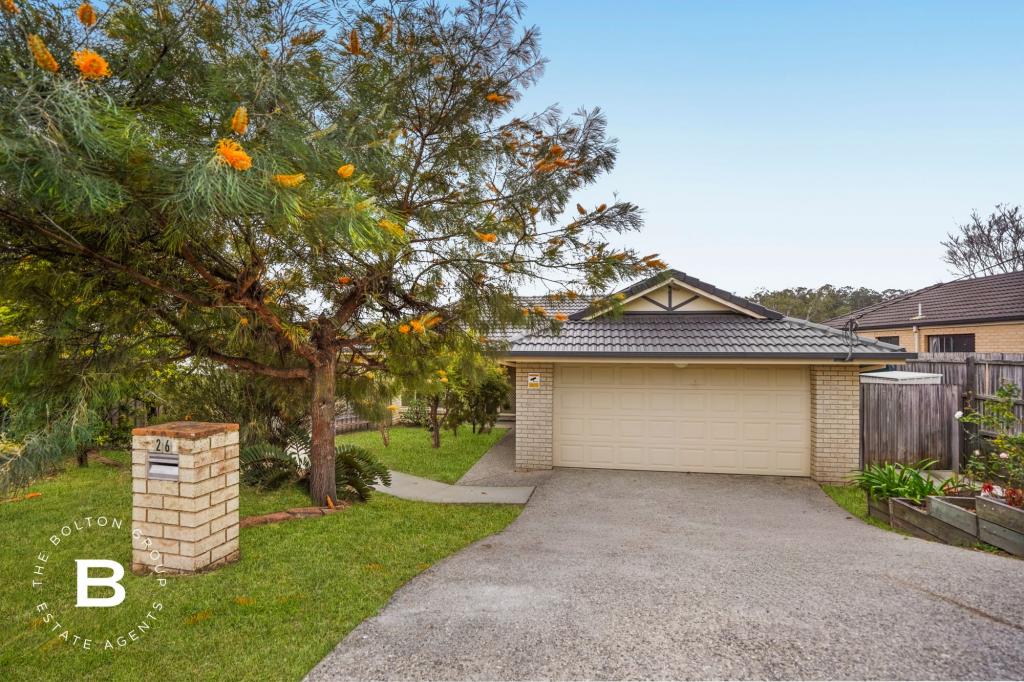 0
0About Redbank Plains 4301
The size of Redbank Plains is approximately 18.0 square kilometres. There are 31 parks, covering nearly 9.0% of the total area. The population of Redbank Plains in 2016 was 19299 people. By 2021 the population was 24349 showing a population growth of 26.2% in the area during that time. The predominant age group in Redbank Plains is 0-9 years. Households in Redbank Plains are primarily couples with children and are likely to be repaying $1400 - $1799 per month on mortgage repayments. In general, people in Redbank Plains work in a community and personal service occupation.In 2021, 39.70% of the homes in Redbank Plains were owner-occupied compared with 42.20% in 2016.
Redbank Plains has 11,011 properties. Over the last 5 years, Houses in Redbank Plains have seen a 142.27% increase in median value, while Units have seen a 158.54% increase. As at 31 July 2026:
- The median value for Houses in Redbank Plains is $909,630 while the median value for Units is $743,839.
- Houses have a median rent of $600 while Units have a median rent of $500.
Suburb Insights for Redbank Plains 4301
Market Insights
Redbank Plains Trends for Houses
N/A
N/A
View TrendN/A
N/A
Redbank Plains Trends for Units
N/A
N/A
View TrendN/A
N/A
Neighbourhood Insights
© Copyright 2026. RP Data Pty Ltd trading as Cotality (Cotality). All rights reserved. No reproduction, distribution, or transmission of the copyrighted materials is permitted. The information is deemed reliable but not guaranteed.
While Cotality uses commercially reasonable efforts to ensure the Cotality Data is current, Cotality does not warrant the accuracy, currency or completeness of the Cotality Data and to the full extent permitted by law excludes all loss or damage howsoever arising (including through negligence) in connection with the Cotality Data.
This product uses cookies and other similar technologies to improve and customise your browsing experience, to tailor content and adverts, and for analytics and metrics regarding visitor usage on this product and other media. We may share cookie and analytics information with third parties for the purposes of advertising. By continuing to use our website, you consent to cookies being used. View our Privacy Policy here.
X
