
1 Sharman StreetRedbank Plains QLD 4301


Property Details for 1 Sharman St, Redbank Plains
1 Sharman St, Redbank Plains is a 4 bedroom, 3 bathroom House with 2 parking spaces. The property has a land size of 498m2 and floor size of 217m2. While the property is not currently for sale or for rent, it was last sold in March 2026. There are other 4 bedroom House sold in Redbank Plains in the last 12 months.
Last Listing description (March 2026)

Executive Duplex Residences Perfect for SMSF Buyers, Investors, or owner occupiers with great rental returns.
Yield of 5.55%
Unit 1
Unit 2
1 Bedroom, 1 Bathroom, 1 Car
Rental Return total of $1,200 per week
High-end inclusions:
General
• QBCC 6 year structural guarantee
• 12 month maintenance period
• Termite control prevention
• Construction insurances
• Building certification
• Soil report and contour survey
• Footing and slab design by engineer
Structural
• Bluescope Steel frames and trusses
• Waffle pod concrete slab
Exterior
• Colorbond Steel Roof, Fascia & Gutters
• Combination of Hebel Cladding & Vertical or Horizontal Cladding
External
• Mounted clothesline
• External garden tap
• Turf and landscaping
• Colorbond Fencing
• Concrete driveway
Garage
• Auto panel lift door with motor and 2 remotes
• Coated finish concrete floor
Connections
• Water
• Sewer
• Power
• NBN Ready
Ceiling, Walls & Linings
• 10mm plasterboard to walls & ceilings
• 6mm villaboard or Auquachek to wet areas
• Firewall between Main and Auxillary Unit (Design specific)
Windows
• Picture framed aluminium windows
• Windows and sliding doors with key locks
• Fly screens to all windows
• Block out roller blinds to windows
Skirting & Architraves
• 66mm x 11mm skirting
• 42mm x 11mm architraves
Doors & Door Handles
• 920mm Primed Painted Front entry door
• Painted flush panel internal doors
• Satin finish lever door handles
• Diamond Grill Screen Door to Alfresco
Floor Coverings
• 450x450 Floor Tiles and 300x600 Wall Tiles to 1200mm high (1800 high in shower only) -Main Bathroom & Ensuite
• 450x450 Ceramic Tiles -main living areas
• Pile carpet-bedrooms and upstairs living (design specific)
Kitchen
• 20mm engineered stone bench tops
• Polytec Matt soft close doors & drawers
• 1 3/4 bowl stainless steel sink with drainer to Main Kitchen
• Single bowl stainless steel sink to Auxiliary
• Stainless Steel Gooseneck sink mixer
• Black Haier 60cm built in oven
• 60cm Black Ceramic Cooktop
• 60cm Slideout rangehood
• 60cm Silver Freestanding Dishwasher (Main House only)
• Brickbond lay subway tiles to Kitchen Splash-back
Main Bathroom
• Stainless Steel Basin mixer
• Polytec Matt finish cabinetry with soft close draws & cupboards
• 20mm engineered stone top
• White Semi recessed or Countertop basin
• 1650mm bath in hob
• Back to wall toilet suite
• Stainless Steel Rail shower
• Stainless Steel Shower wall mixer
• Stainless Steel Bath spout
• Frameless mirror
• Matt Silver Semi frameless shower screens
• Stainless Steel 600mm Towel Rail
• Stainless Steel Toilet Roll HolderEnsuite
• Stainless Steel Basin mixer
• Polytec Matt finish cabinetry with soft close draws & cupboards
• 20mm engineered stone top
• White Semi recessed or Countertop basin
• Back to wall toilet suite
• Stainless Steel Rail shower
• Stainless Steel Shower wall mixer
• Frameless mirror
• Matt Silver Semi frameless shower screens
• Stainless Steel 600mm Towel Rail
• Stainless Steel Toilet Roll Holder
Powder Room (Design Specific)
• Stainless Steel Basin mixer
• White rectangular wall hung basin
• Back to Wall toilet suite
• Stainless Steel Towel Ring & Toilet Roll Holder
Laundry
• 40L Slim Laundry Tub & Cabinet
• Stainless Steel Sink mixer
• Hot and cold washing machine connection
Storage
• Wardrobes: top shelving with hanging rail
• Linen: with shelving
• Vinyl Face Robe Doors with Matt Silver Frame Paint Finish
• 3 coats acrylic to walls, flat acrylic to ceilings
• Satin finish to timber work
• Rinnai 160lt Electric Storage Hot Water System Electrical
• 1x 5kw Split system air conditioner to Auxiliary Unit
• 1x 5kw Split system air conditioner to Main House Living & 2.5kw Split system to Master Bedroom
• Ceiling fans to all bedrooms, living and alfresco areas
• LED downlights throughout
• Smoke detectors as per Aus standard
Property History for 1 Sharman St, Redbank Plains, QLD 4301
- 04 Jun 2026Listed for Rent $650 / week
- 11 Mar 2026Sold for $1,125,000
- 10 Feb 2026Listed for Sale $1,125,000 Contact Agent

Recent sales nearby
See more recent sales nearby
/assets/perm/fkdswwp2lqi63p4oi7crnvzpty?signature=780d3d1ff1edec4986fb8cb27e1971c90d194b59daf3030a4dafdcbfc7c401d9) 0
0
Similar properties For Sale nearby
See more properties for sale nearby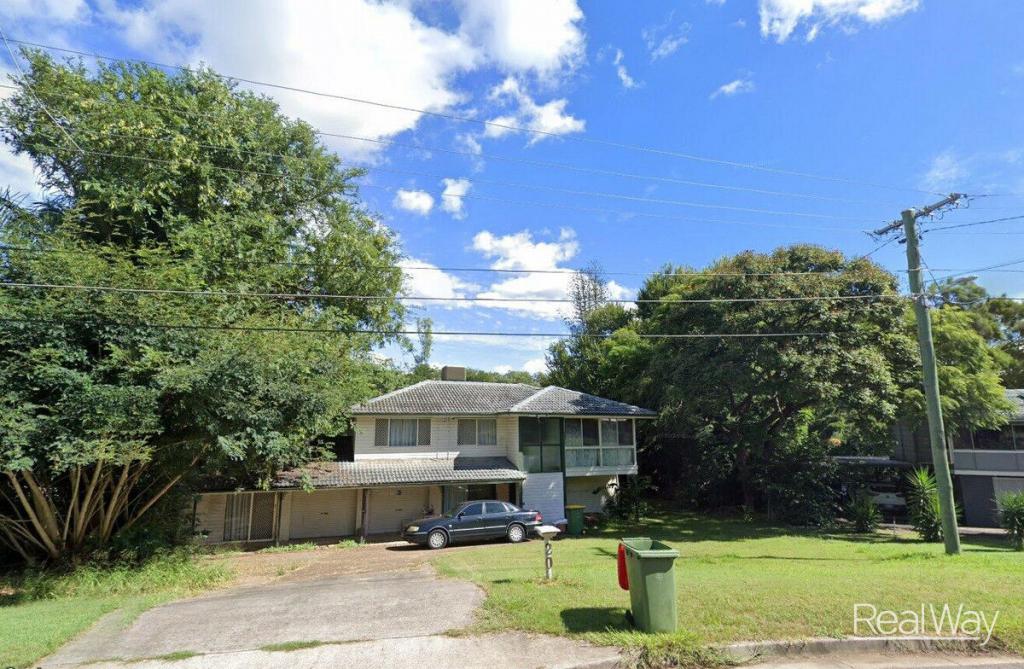 0
0
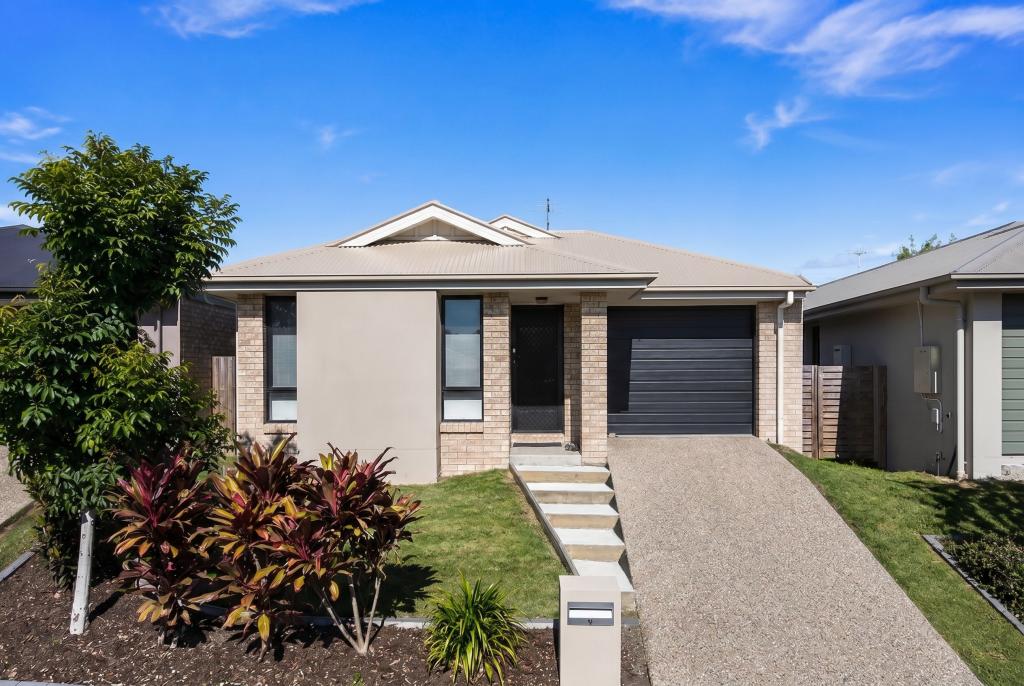 0
0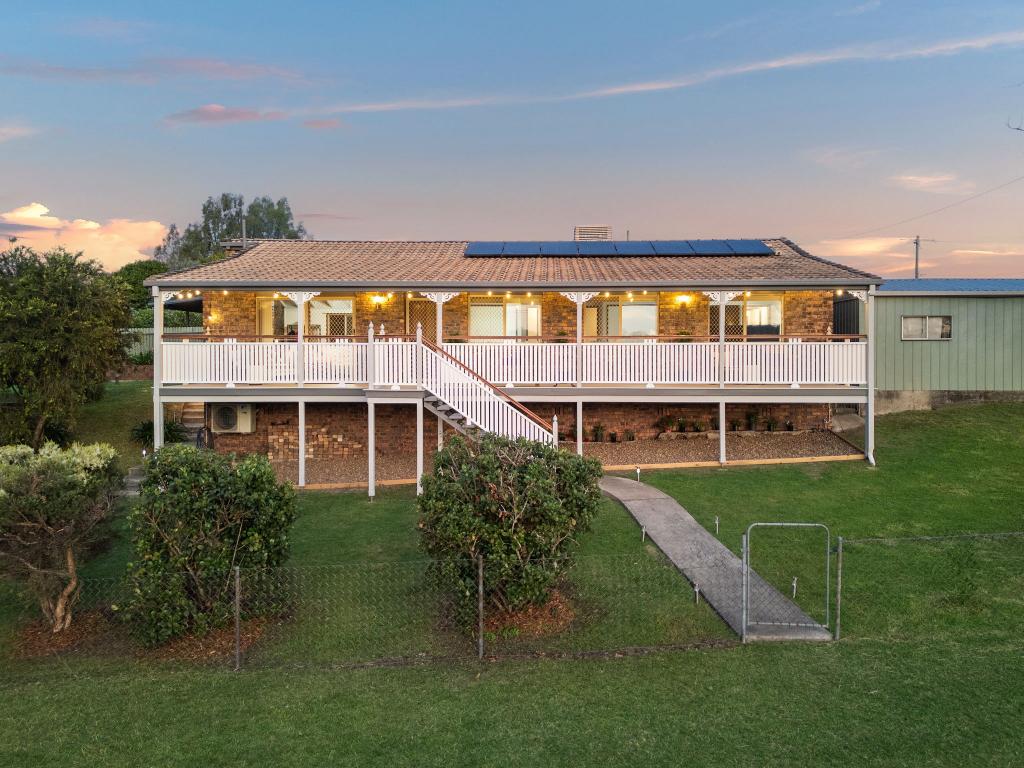 0
0Similar properties For Rent nearby
See more properties for rent nearby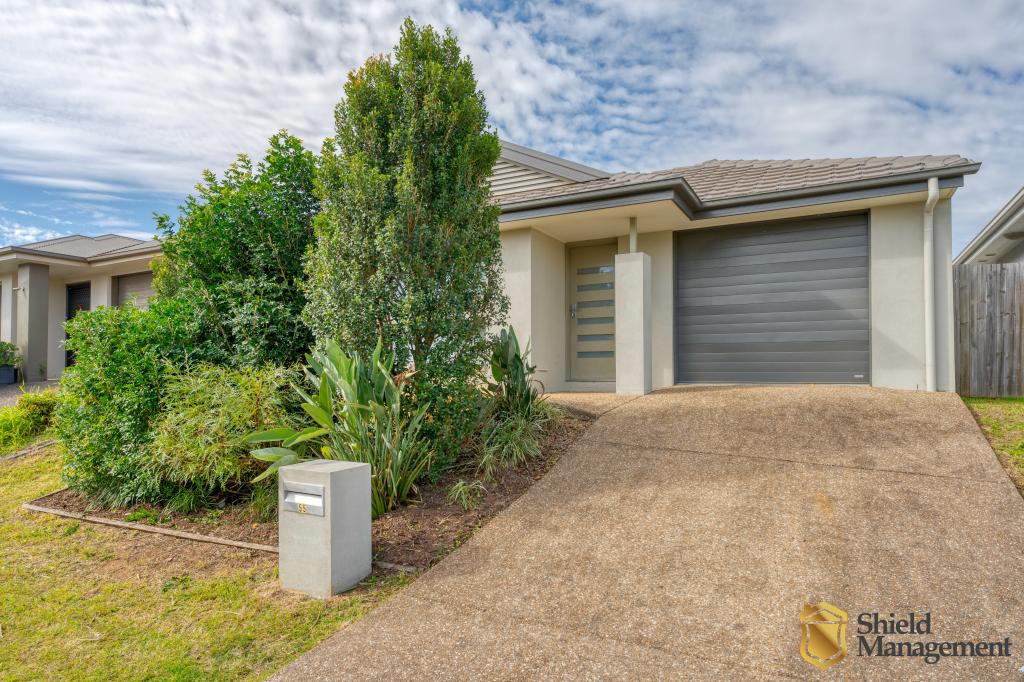 0
0
 0
0
 0
0
About Redbank Plains 4301
The size of Redbank Plains is approximately 18.0 square kilometres. There are 31 parks, covering nearly 9.0% of the total area. The population of Redbank Plains in 2016 was 19299 people. By 2021 the population was 24349 showing a population growth of 26.2% in the area during that time. The predominant age group in Redbank Plains is 0-9 years. Households in Redbank Plains are primarily couples with children and are likely to be repaying $1400 - $1799 per month on mortgage repayments. In general, people in Redbank Plains work in a community and personal service occupation.In 2021, 39.70% of the homes in Redbank Plains were owner-occupied compared with 42.20% in 2016.
Redbank Plains has 11,011 properties. Over the last 5 years, Houses in Redbank Plains have seen a 142.27% increase in median value, while Units have seen a 158.54% increase. As at 31 July 2026:
- The median value for Houses in Redbank Plains is $909,630 while the median value for Units is $743,839.
- Houses have a median rent of $600 while Units have a median rent of $500.
Suburb Insights for Redbank Plains 4301
Market Insights
Redbank Plains Trends for Houses
N/A
N/A
View TrendN/A
N/A
Redbank Plains Trends for Units
N/A
N/A
View TrendN/A
N/A
Neighbourhood Insights
© Copyright 2026. RP Data Pty Ltd trading as Cotality (Cotality). All rights reserved. No reproduction, distribution, or transmission of the copyrighted materials is permitted. The information is deemed reliable but not guaranteed.
While Cotality uses commercially reasonable efforts to ensure the Cotality Data is current, Cotality does not warrant the accuracy, currency or completeness of the Cotality Data and to the full extent permitted by law excludes all loss or damage howsoever arising (including through negligence) in connection with the Cotality Data.
This product uses cookies and other similar technologies to improve and customise your browsing experience, to tailor content and adverts, and for analytics and metrics regarding visitor usage on this product and other media. We may share cookie and analytics information with third parties for the purposes of advertising. By continuing to use our website, you consent to cookies being used. View our Privacy Policy here.
X
