
20 Susan StreetRed Hill QLD 4059

Property Details for 20 Susan St, Red Hill
20 Susan St, Red Hill is a 4 bedroom, 2 bathroom House with 2 parking spaces and was built in 1910. The property has a land size of 384m2 and floor size of 156m2.This Property is currently listed for sale with Caroline Brown Property
Last Listing description (July 2026)
Tucked privately behind established greenery and set back from the street, this beautifully renovated cottage feels like a hidden retreat in the heart of Red Hill. Elevated to capture a lush, leafy outlook, it's a home where mornings begin with birdsong and soft light through the trees, and everyday living unfolds with a quiet sense of ease.
A traditional front veranda offers a warm welcome before a central hall draws you through to the heart of the home. Here, a light-filled open plan living, dining and kitchen zone unfolds beneath soaring ceilings and polished timber floors. Expansive doors open out to a generous entertainer's deck, creating a seamless connection to the outdoors. Suspended amongst the treetops, this is a space that truly sets the home apart - private, peaceful, and perfectly designed for both relaxed afternoons and long evenings with friends. The kitchen sits centrally within the home, beautifully appointed with clean lines, quality finishes, and a connection to every part of daily living. Downstairs, a generous second living area provides valuable separation and flexibility, opening directly to a lower deck and outdoor zone. Recently updated, this level enhances the home's versatility and offers the ideal retreat for growing families, guests, or a dedicated work-from-home space.
Accommodation is thoughtfully spread across both levels, with two bedrooms upstairs serviced by a light-filled bathroom, while the lower-level hosts two additional bedrooms with built-in robes and ceiling fans, alongside a second bathroom complete with a separate bathtub, perfect for family living.
Beautifully renovated character cottage
Open plan living and dining filled with natural light
Expansive upper deck with tranquil leafy outlook
Second living area with direct outdoor access
Polished timber floors throughout
Air-conditioning and ceiling fans
Fully fenced, low maintenance yard
Carport + additional secure off-street parking
Positioned in a quiet, tree-lined street, this address places you within easy reach of the very best of the inner west. Enjoy a short stroll to local cafs, grocers, childcare and kindy, while Ithaca Creek State School is within walking distance. Rosalie Village, Paddington's vibrant dining strip, The Barracks, Ashgrove and the CBD are all just minutes away, with regular public transport ensuring effortless connection. A home that balances charm, privacy and lifestyle in equal measure - inspect and experience it for yourself.
This property is being sold without a price therefore a price guide cannot be provided. The website may have filtered the property into a price bracket for website functionality purposes. Land dimensions and information are sourced from CoreLogic & B.C.C and should be used as a guide only.
Whilst all reasonable attempts have been made to verify the accuracy of the information provided, the Selling agents confirm that they cannot guarantee accuracy of the same and accept no liability (express or implied) in the event that any information provided here is inaccurate. Parties must ensure they make their own due diligence enquiries to satisfy themselves about the accuracy of the information. This information provided is indicative only and must not be relied upon unless confirmed.
Property History for 20 Susan St, Red Hill, QLD 4059
- 20 May 2026Sold for $1,925,000
- 29 Apr 2026Listed for Sale Under Offer
- 30 Nov 1999Sold for $230,000

Recent sales nearby
See more recent sales nearby/assets/perm/lwcusxf6qyi6nff5hnbfcds26m?signature=10abff259faad93527899540c1a23a3517f570b336f6b7dcce11393b6d90c86e) 0
0/assets/perm/fu36ob553ei6npkdxo6cu3tyou?signature=274d1b8d5cf065be07de99c1282daf8f3321453d862ce6ffc263c3163c8cbd0b) 0
0

/assets/perm/svhz46siqqi65ecouvf5gkciry?signature=0e3369af6e144953c8a7e640e34ada7513ca8a98e74658230bcc66b31ac00c54) 0
0
Similar properties For Sale nearby
See more properties for sale nearby
 0
0 0
0
 0
0
Similar properties For Rent nearby
See more properties for rent nearby 0
0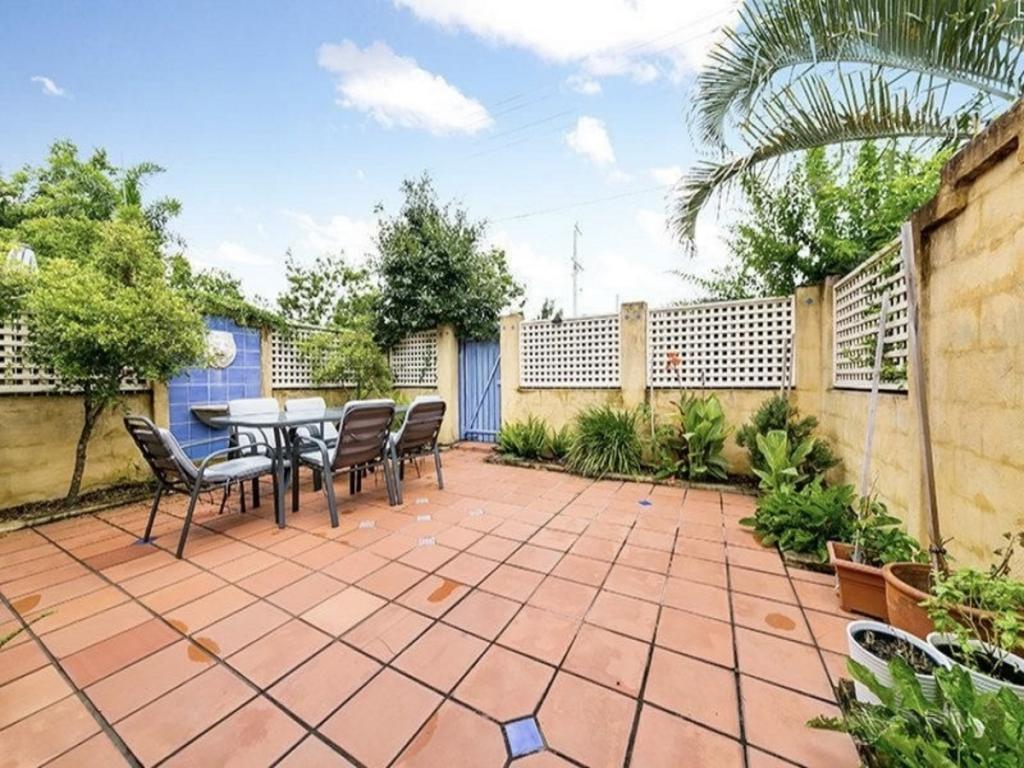 0
0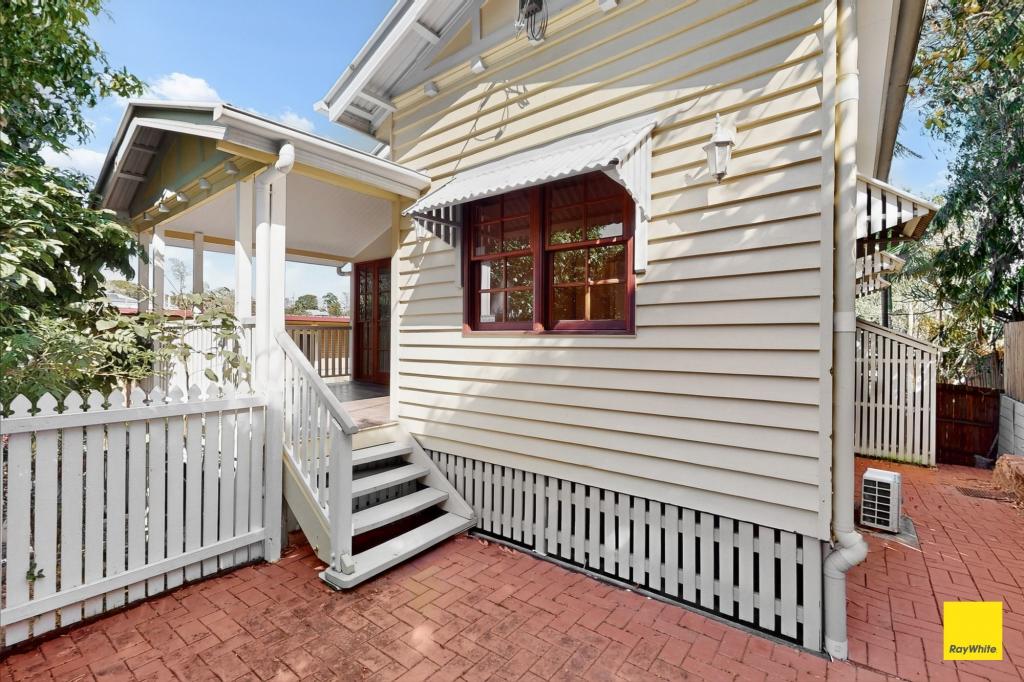 0
0About Red Hill 4059
The size of Red Hill is approximately 140.9 square kilometres. There are 7 parks, covering nearly 0.3% of the total area. The population of Red Hill in 2016 was 5560 people. By 2021 the population was 5834 showing a population growth of 4.9% in the area during that time. The predominant age group in Red Hill is 20-29 years. Households in Red Hill are primarily couples with children and are likely to be repaying over $4000 per month on mortgage repayments. In general, people in Red Hill work in a professional occupation.In 2021, 52.10% of the homes in Red Hill were owner-occupied compared with 50.50% in 2016.
Red Hill has 2,825 properties. Over the last 5 years, Houses in Red Hill have seen a 50.75% increase in median value, while Units have seen a 70.97% increase. As at 31 August 2026:
- The median value for Houses in Red Hill is $1,894,148 while the median value for Units is $823,027.
- Houses have a median rent of $830 while Units have a median rent of $550.
Suburb Insights for Red Hill 4059
Market Insights
Red Hill Trends for Houses
N/A
N/A
View TrendN/A
N/A
Red Hill Trends for Units
N/A
N/A
View TrendN/A
N/A
Neighbourhood Insights
© Copyright 2026. RP Data Pty Ltd trading as Cotality (Cotality). All rights reserved. No reproduction, distribution, or transmission of the copyrighted materials is permitted. The information is deemed reliable but not guaranteed.
While Cotality uses commercially reasonable efforts to ensure the Cotality Data is current, Cotality does not warrant the accuracy, currency or completeness of the Cotality Data and to the full extent permitted by law excludes all loss or damage howsoever arising (including through negligence) in connection with the Cotality Data.
This product uses cookies and other similar technologies to improve and customise your browsing experience, to tailor content and adverts, and for analytics and metrics regarding visitor usage on this product and other media. We may share cookie and analytics information with third parties for the purposes of advertising. By continuing to use our website, you consent to cookies being used. View our Privacy Policy here.
X
