
9 Rodway CrescentRangeville QLD 4350
Property Details for 9 Rodway Cres, Rangeville
9 Rodway Cres, Rangeville is a 4 bedroom, 2 bathroom House with 3 parking spaces. The property has a land size of 708m2 and floor size of 197m2. While the property is not currently for sale or for rent, it was last sold in July 2024.
Last Listing description (August 2024)
An exciting family haven, 9 Rodway Crescent is nestled within a coveted escarpment locale, ensuring tranquil living and supreme privacy. An immaculately maintained and updated example of its early 1990s design, mesmerizing suburban and filtered valley views create an ever-changing panorama that captivates every season.
Step inside to discover the allure of timber laminate flooring, creating an inviting atmosphere throughout. Entertain in style in the lounge or dining rooms, complemented by expansive banks of glass bathing the spaces in natural light. Additionally, the open plan meals and living areas flow seamlessly from indoor to outdoor living through sliding doors.
At the heart of the home, delight in the all-white kitchen complete with stone benchtops and ample storage. The wrap around bench/breakfast bar invites culinary creativity, while sleek subway tiles elevate the aesthetic.
Indulge in luxury within the master bedroom, featuring a walk in robe and fully renovated ensuite adorned with touch screen luxe mirror with led lighting and heated towel rail. From the customised soft close cabinetry to the rainwater shower head and floor to ceiling tiles, every detail exudes opulence. The renovated family bathroom echoes this luxuriousness with a large walk-in shower and similar features.
Relaxation awaits outdoors in your private covered alfresco area featuring insulated ceiling, caf blinds, heater and fan for year round comfort - the ultimate retreat from which to enjoy the low maintenance gardens or starlit evenings with family and friends.
Beautifully presented and providing move-in ready vacant access, don't miss your chance to secure this private family hideaway.
Wonderful family floor plan with immaculate presentation
Ducted r/cycle air conditioning and ceiling fans throughout
Combustion fireplace with fan and gas heater for cooler months
Quality Higgins insulation batts in ceilings
Updated kitchen featuring gas cooktop, new dishwasher and filtered water
Renovated bathrooms with custom cabinetry by Blades Joinery
Ensuite complete with dual shower heads and heated towel rail
Stone benchtops to all wet areas including laundry
Professionally painted internally and externally in 2023
Full Crimsafe security to upper level and security screens downstairs
3000 litre rainwater tank with pump for garden use
Extensively landscaped with sandstone retaining walls
Remote triple vehicle tandem garage with secure internal access
Storage area under the house with work bench
Enjoy visits from wallabies and abundant native birdlife
Rangeville primary and Centenary Heights secondary school catchment
Rates: Approximately $2042.86 per half year
Water Access: Approximately $315.29 per half year
Property History for 9 Rodway Cres, Rangeville, QLD 4350
- 02 Jul 2024Sold for $1,100,000
- 27 Jun 2024Listed for Sale Buyer interest above $885,000
- 12 Feb 2002Sold for $247,500

Recent sales nearby
See more recent sales nearby/assets/perm/7s5veyo3x4i6nokosh3a5h2fcu?signature=725577ae766087d33e756d873379e11b4df0c95038038918fc934e76711e8934) 0
0
/assets/perm/gbw5m3o3zii6njfhhnmxcdzaiy?signature=f31f560468e98cd5e3e24d7d53a53b1431accc758d61d44b39a4e76e4f8649ab) 0
0/assets/perm/xttggf2zpyi63apxtgu3pzeq5u?signature=b41f0cd026079cc4181401672066ef3e39e4c3e9ea45b1ae614b64cf67eae3a1) 0
0Similar properties For Sale nearby
See more properties for sale nearby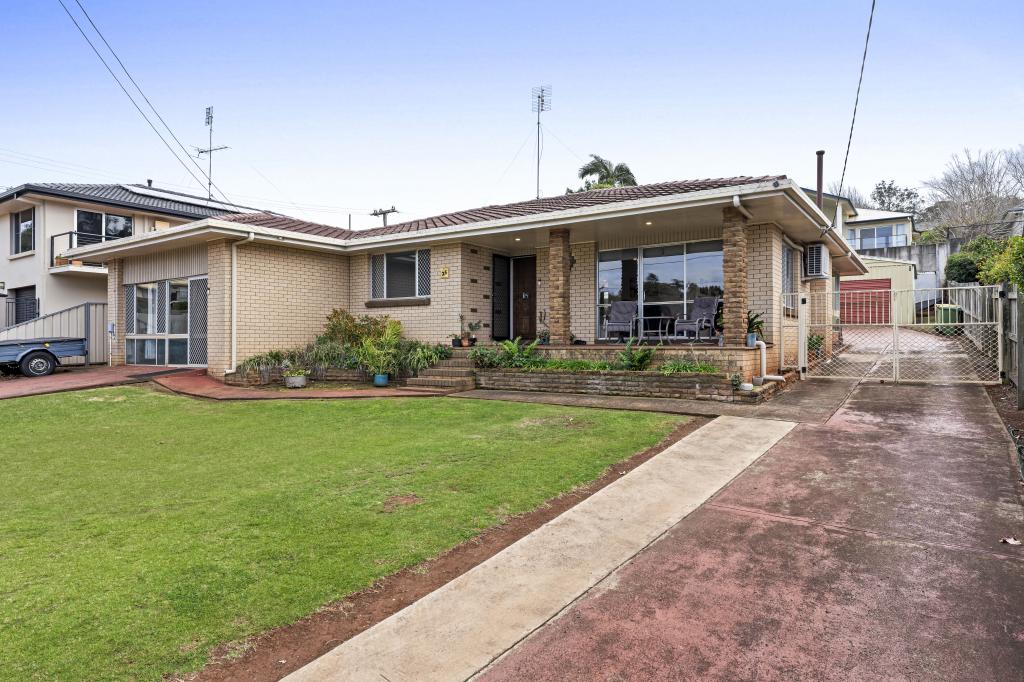 0
0
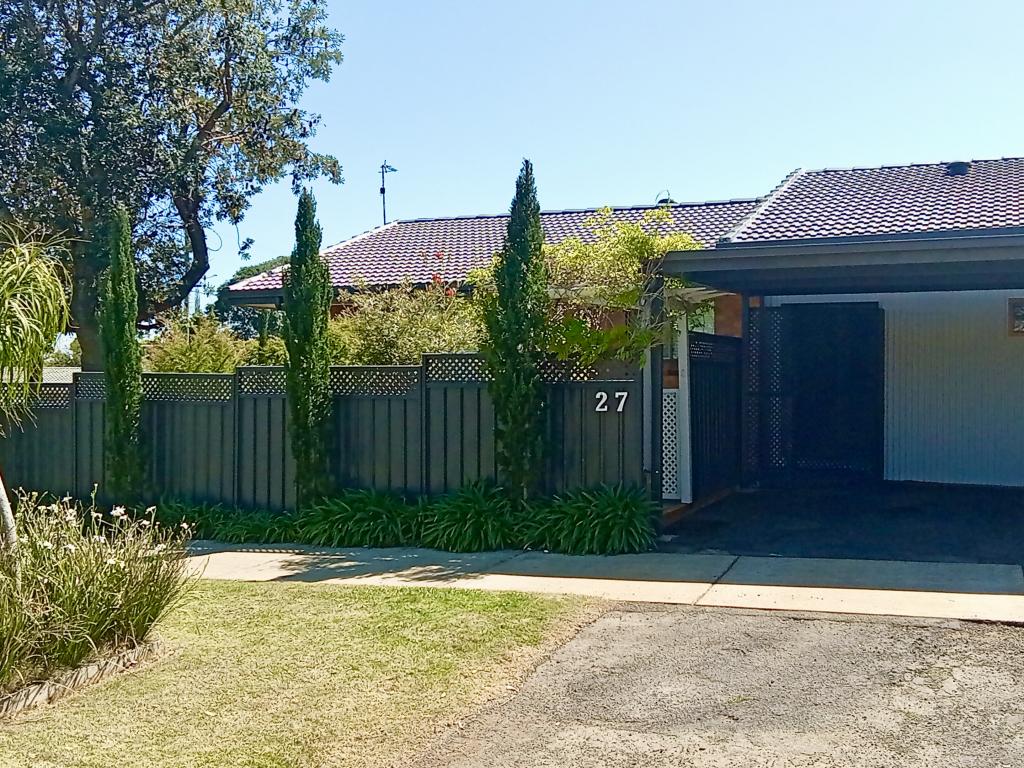 0
0
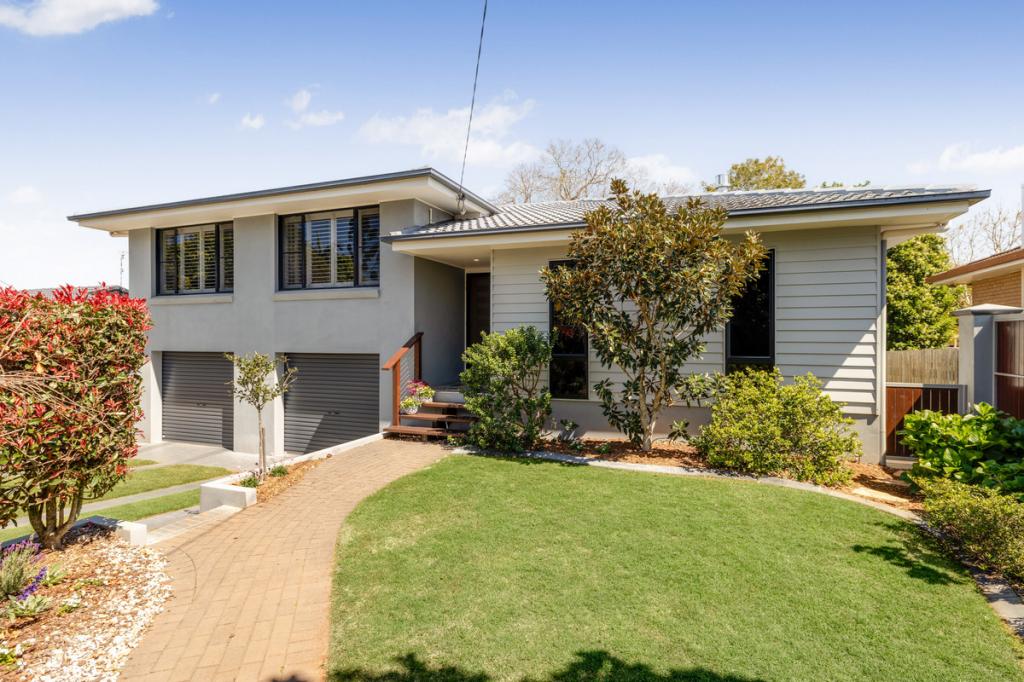 0
0
Similar properties For Rent nearby
See more properties for rent nearby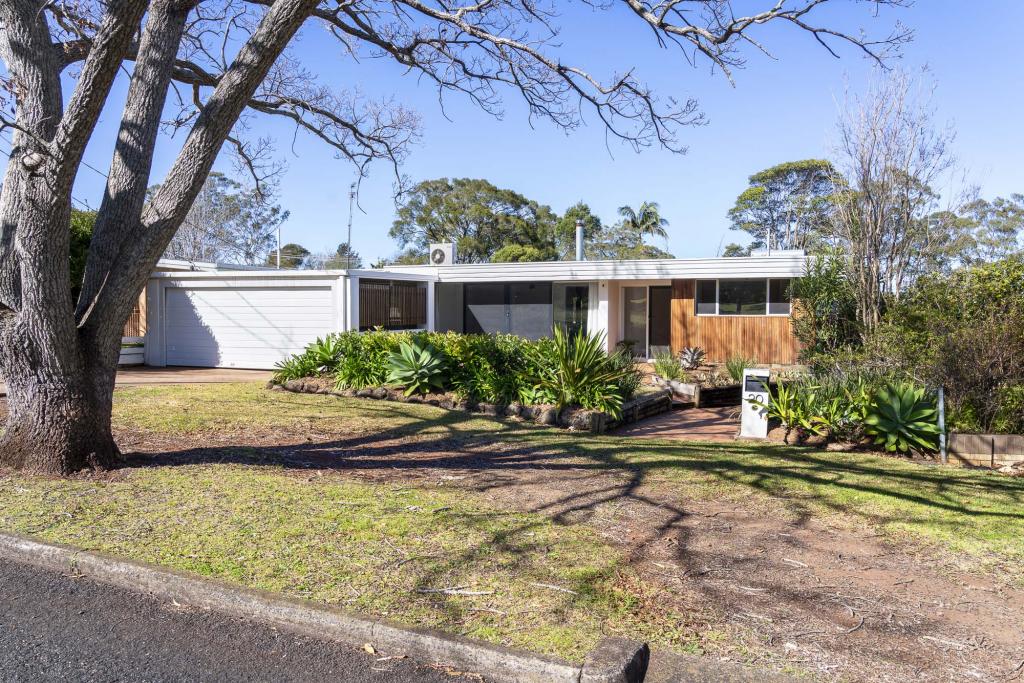 0
0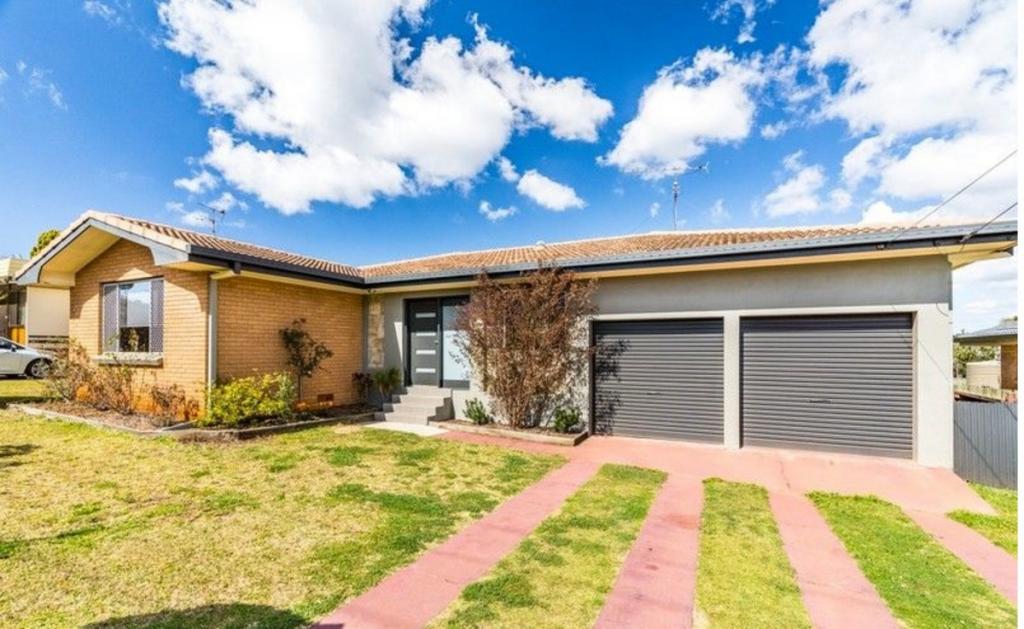 0
0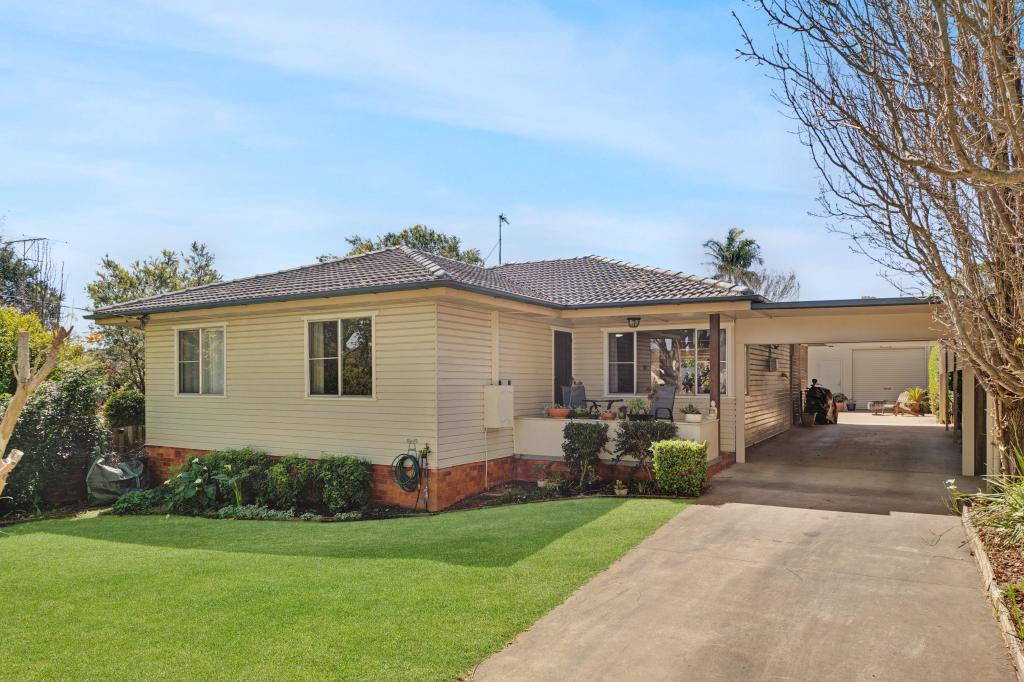 0
0About Rangeville 4350
The size of Rangeville is approximately 8.2 square kilometres. There are 25 parks, covering nearly 18.3% of the total area. The population of Rangeville in 2016 was 8312 people. By 2021 the population was 8668 showing a population growth of 4.3% in the area during that time. The predominant age group in Rangeville is 10-19 years. Households in Rangeville are primarily childless couples and are likely to be repaying $1400 - $1799 per month on mortgage repayments. In general, people in Rangeville work in a professional occupation.In 2021, 70.60% of the homes in Rangeville were owner-occupied compared with 71.80% in 2016.
Rangeville has 4,149 properties. Over the last 5 years, Houses in Rangeville have seen a 78.76% increase in median value, while Units have seen a 104.89% increase. As at 31 August 2026:
- The median value for Houses in Rangeville is $1,049,066 while the median value for Units is $718,915.
- Houses have a median rent of $630 while Units have a median rent of $510.
Suburb Insights for Rangeville 4350
Market Insights
Rangeville Trends for Houses
N/A
N/A
View TrendN/A
N/A
Rangeville Trends for Units
N/A
N/A
View TrendN/A
N/A
Neighbourhood Insights
© Copyright 2026. RP Data Pty Ltd trading as Cotality (Cotality). All rights reserved. No reproduction, distribution, or transmission of the copyrighted materials is permitted. The information is deemed reliable but not guaranteed.
While Cotality uses commercially reasonable efforts to ensure the Cotality Data is current, Cotality does not warrant the accuracy, currency or completeness of the Cotality Data and to the full extent permitted by law excludes all loss or damage howsoever arising (including through negligence) in connection with the Cotality Data.
This product uses cookies and other similar technologies to improve and customise your browsing experience, to tailor content and adverts, and for analytics and metrics regarding visitor usage on this product and other media. We may share cookie and analytics information with third parties for the purposes of advertising. By continuing to use our website, you consent to cookies being used. View our Privacy Policy here.
X
