
2 Blue Hills DriveRangeville QLD 4350
Property Details for 2 Blue Hills Dr, Rangeville
2 Blue Hills Dr, Rangeville is a 5 bedroom, 3 bathroom House with 3 parking spaces and was built in 1979. The property has a land size of 748m2 and floor size of 345m2. While the property is not currently for sale or for rent, it was last sold in August 2015.
Last Listing description (December 2017)
AUCTION ONSITE 23RD AUGUST 2015! 'Casa Verona', 2 Blue Hills Drive, perched on the range escarpment with magnificent views is an architecturally inspired home designed with space, comfort and family in mind. Sprawling across 2 levels, the original owners ensured that the house capitalised on aspect, light and warmth as it lords over the Rangeville landscape. The rendered brick home with colorbond roof offers a multitude of options with a total of 5 bedrooms, 3 bathrooms and generous 3 car garaging. On the top level there are 3 generous built-in bedrooms plus an office, with the main bedroom seemingly within arm's reach of the horizon views plus the addition of a reverse cycle air-conditioner, ensuite with shower, vanity & toilet and a walk-in robe. There is also a private access to the balcony. A real feature of this home is the abundance of open plan living and the functional floorplan.The family bathroom hosts a shower, separate bath, vanity and a toilet.Become your own masterchef with the updated expansive kitchen hosting an electric oven, ceramic cooktop, canopy rangehood, dishwasher, 2 bowl sink and large pantry with the dining area adjacent for family to get together and reconnect over a roast dinner. This chef's paradise is the focal point of the expansive living area. Cypress Pine flooring is featured throughout the living area with the addition of a reverse cycle air-conditioner to maximise climate control. Entertaining will be the envy of the neighbourhood as the living area expands out to the eastern rear tiled balcony. Downstairs is set up for the extended family, teenager or adult children that are yet to fly the coop with 2 generous built-in bedrooms, bathroom with a shower, vanity and toilet, separate tiled living area and access to the eastern paved patio. It has been set up in such a way that it offers private access and some autonomous living. Also downstairs is an abundance of storage including 3 lock-up garages (2 remote) with high clearance and extra width, perfect for storing the boat or trailer. The internal laundry also offers auto taps for the washing machine and there is a separate workshop/storage area perfect for the home handyman. Other benefits of this exceptionally designed home include security doors and window locks, security system, stunning high raked ceilings, a 315 L solar hot water system plus an additional 220 L electric hot water system on the northern side of the home as well as 2 rainwater tanks situated on a fully fenced 748 m corner allotment in the heart of Rangeville, walking distance to Rangeville State School, High Street Plaza, local cafes and beautiful parks. Purchasing this home will ensure you are the creator of your dreams with boundless opportunities to provide the perfect space, feel and lifestyle for your family. Now is your chance to secure your prestige home in a highly desirable range location. You'll be glad you did! The property is for sale now or by public auction with auction onsite Sunday 23rd August 2015 at 11 am. To secure your dream home contact Tiffany Krause or Daniel Burrett today for a private viewing.
Property History for 2 Blue Hills Dr, Rangeville, QLD 4350
- 21 Aug 2015Sold for $625,000
- 23 Jul 2015Listed for Sale Auction
- 14 Jun 2014Listed for Rent - Price not available

Recent sales nearby
See more recent sales nearby/assets/perm/cr5qkvadnai6vpx5q7zam5u4ea?signature=8715996d4129e3d71757919e14cfd0e818ba048973b72c304e6add4775ce749d) 0
0/assets/perm/xqstdnxjyai63o7hqg3z2gumdy?signature=87ad1fea5369aa4169126b6efd46cbf2e9c9e439de6456a5a807c10604fe5624) 0
0

/assets/perm/7vznhs63yui6na3tafrxcvp4hq?signature=f6f104cb2e834fe39fc2a07fed089f1f883601ee59e67bbdf11125ed3e1a2d64) 0
0Similar properties For Sale nearby
See more properties for sale nearby
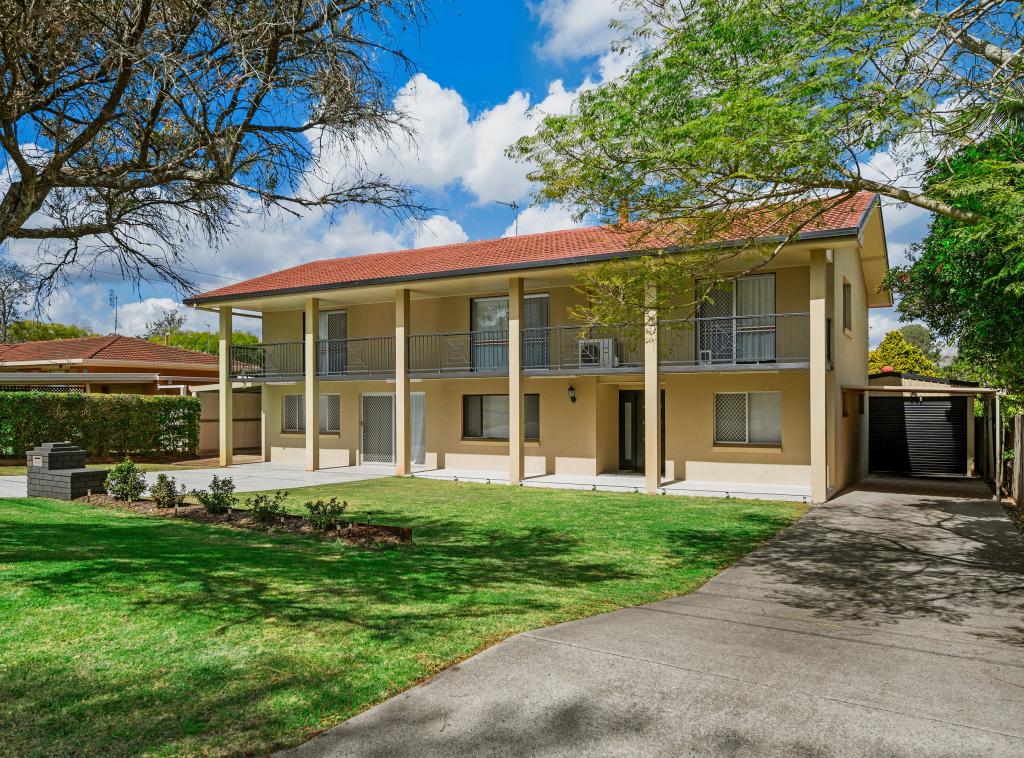 0
0
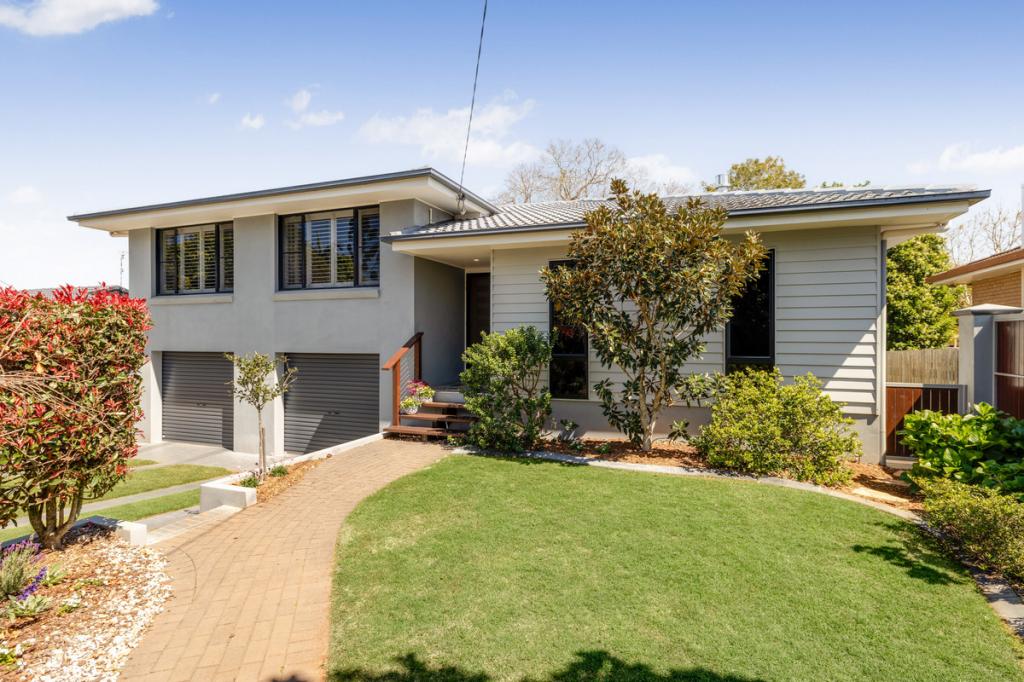 0
0
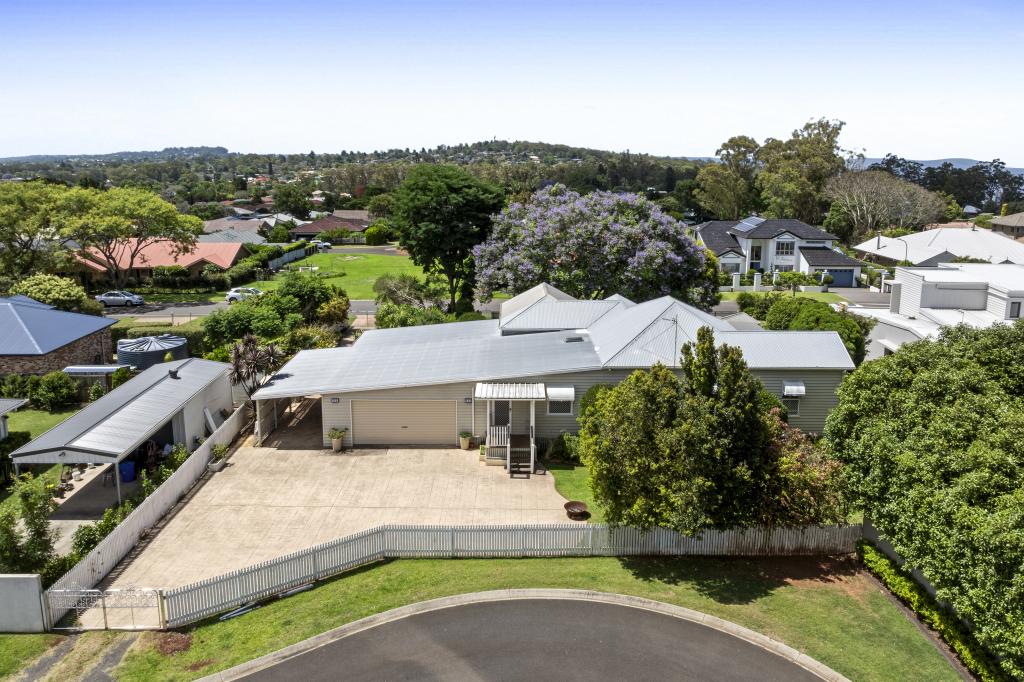 0
0
Similar properties For Rent nearby
See more properties for rent nearby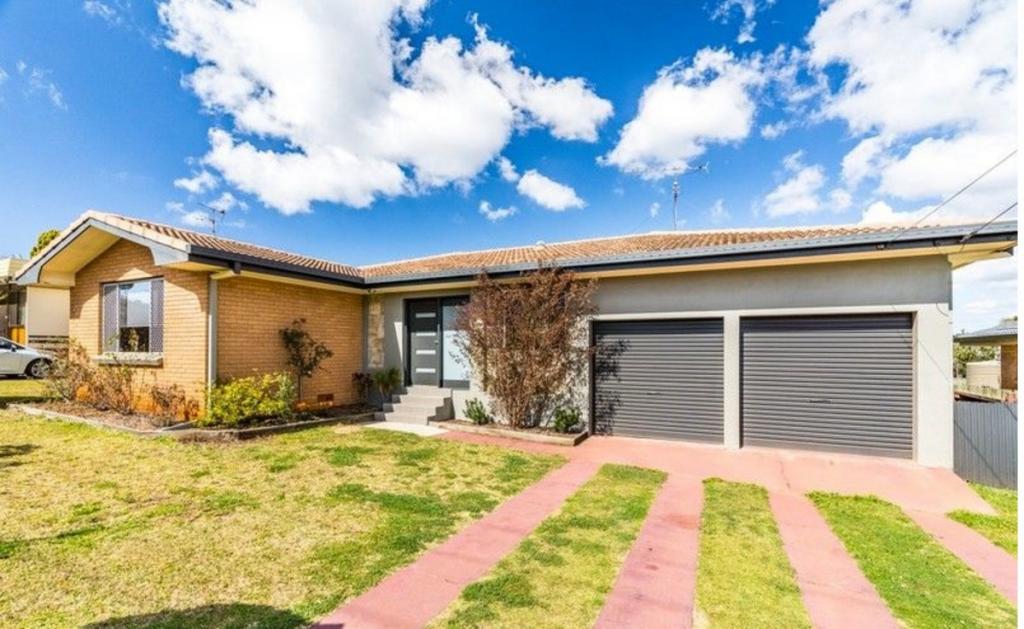 0
0 0
0 0
0
About Rangeville 4350
The size of Rangeville is approximately 8.2 square kilometres. There are 25 parks, covering nearly 18.3% of the total area. The population of Rangeville in 2016 was 8312 people. By 2021 the population was 8668 showing a population growth of 4.3% in the area during that time. The predominant age group in Rangeville is 10-19 years. Households in Rangeville are primarily childless couples and are likely to be repaying $1400 - $1799 per month on mortgage repayments. In general, people in Rangeville work in a professional occupation.In 2021, 70.60% of the homes in Rangeville were owner-occupied compared with 71.80% in 2016.
Rangeville has 4,157 properties. Over the last 5 years, Houses in Rangeville have seen a 78.76% increase in median value, while Units have seen a 104.89% increase. As at 31 August 2026:
- The median value for Houses in Rangeville is $1,049,066 while the median value for Units is $718,915.
- Houses have a median rent of $630 while Units have a median rent of $510.
Suburb Insights for Rangeville 4350
Market Insights
Rangeville Trends for Houses
N/A
N/A
View TrendN/A
N/A
Rangeville Trends for Units
N/A
N/A
View TrendN/A
N/A
Neighbourhood Insights
© Copyright 2026. RP Data Pty Ltd trading as Cotality (Cotality). All rights reserved. No reproduction, distribution, or transmission of the copyrighted materials is permitted. The information is deemed reliable but not guaranteed.
While Cotality uses commercially reasonable efforts to ensure the Cotality Data is current, Cotality does not warrant the accuracy, currency or completeness of the Cotality Data and to the full extent permitted by law excludes all loss or damage howsoever arising (including through negligence) in connection with the Cotality Data.
This product uses cookies and other similar technologies to improve and customise your browsing experience, to tailor content and adverts, and for analytics and metrics regarding visitor usage on this product and other media. We may share cookie and analytics information with third parties for the purposes of advertising. By continuing to use our website, you consent to cookies being used. View our Privacy Policy here.
X
