
15 Tracey StreetRangeville QLD 4350
Property Details for 15 Tracey St, Rangeville
15 Tracey St, Rangeville is a 4 bedroom, 2 bathroom House with 2 parking spaces. The property has a land size of 1060m2 and floor size of 167m2.
Last Listing description (September 2026)
With its distinctive Spanish-inspired architecture, sweeping arches, terracotta roof and rich timber detailing, 15 Tracey Street is a home full of character, space and potential in a tightly held Rangeville setting.Backing directly onto established parkland, this four-bedroom home is positioned on a 1060m2 allotment (just over a quarter of an acre), and offers a generous single-level floor plan, multiple living areas and plenty of opportunity to update, enhance and add your own style over time.Inside, the home's character continues through arched windows and doorways, exposed timber beams and warm, earthy finishes. The layout provides excellent separation for family living, with a spacious living and formal dining area complemented by a second family room adjoining the kitchen.Generous in size, the kitchen offers excellent bench and storage space, an island cooktop and an easy connection to the casual meals and family area. Large doors open from here to the covered alfresco, creating a natural flow between indoors and out.Four bedrooms are positioned together in their own wing of the home. The main bedroom includes a walk-in robe and ensuite and access to the outdoor area, while the remaining three bedrooms feature built-in storage and are serviced by the family bathroom and separate toilet.Outside, an impressive covered alfresco stretches approximately 14 metres across the rear of the home, overlooking the established and private backyard. Beyond the back fence, the outlook opens directly onto parkland, with your own private gate providing easy access for a morning walk, an afternoon with the kids or simply enjoying the green space beyond.The location is another standout. High Street Plaza is close by for shopping, cafs and everyday essentials, with quality schools and Rangeville's extensive parklands all within easy reach.Offering character, a substantial floor plan and a parkland position that is increasingly hard to find, 15 Tracey Street presents an exciting opportunity to enjoy as it is today, while adding your own touches over time.At A Glance:- Distinctive Spanish-inspired architecture with sweeping arches and terracotta roof - Four bedrooms with built-in storage - Main bedroom with walk-in robe and ensuite - Family bathroom plus separate toilet - Three toilets in total- Multiple living and dining areas - Generous kitchen with island cooktop and excellent storage - Reverse cycle air-conditioning - Well maintained- Approx. 14m x 3.1m covered alfresco (north facing)- Established, private backyard - Parkland directly beyond the rear boundary - Private gated access to the park - Double garage with internal access - Separate laundry and additional storage - Solar panels- Security screens- Excellent potential to update and add value over time - 1060m2 allotment- Close to High Street Plaza, schools, parkland and local amenities- Council Rates: $2,287.13 net per half-year- Water Rates: $377.41 net per half-year
Property History for 15 Tracey St, Rangeville, QLD 4350
- 10 Aug 2026Listed for Sale Offers Above $925,000

Recent sales nearby
See more recent sales nearby/assets/perm/7s5veyo3x4i6nokosh3a5h2fcu?signature=725577ae766087d33e756d873379e11b4df0c95038038918fc934e76711e8934) 0
0
/assets/perm/gbw5m3o3zii6njfhhnmxcdzaiy?signature=f31f560468e98cd5e3e24d7d53a53b1431accc758d61d44b39a4e76e4f8649ab) 0
0/assets/perm/xttggf2zpyi63apxtgu3pzeq5u?signature=b41f0cd026079cc4181401672066ef3e39e4c3e9ea45b1ae614b64cf67eae3a1) 0
0Similar properties For Sale nearby
See more properties for sale nearby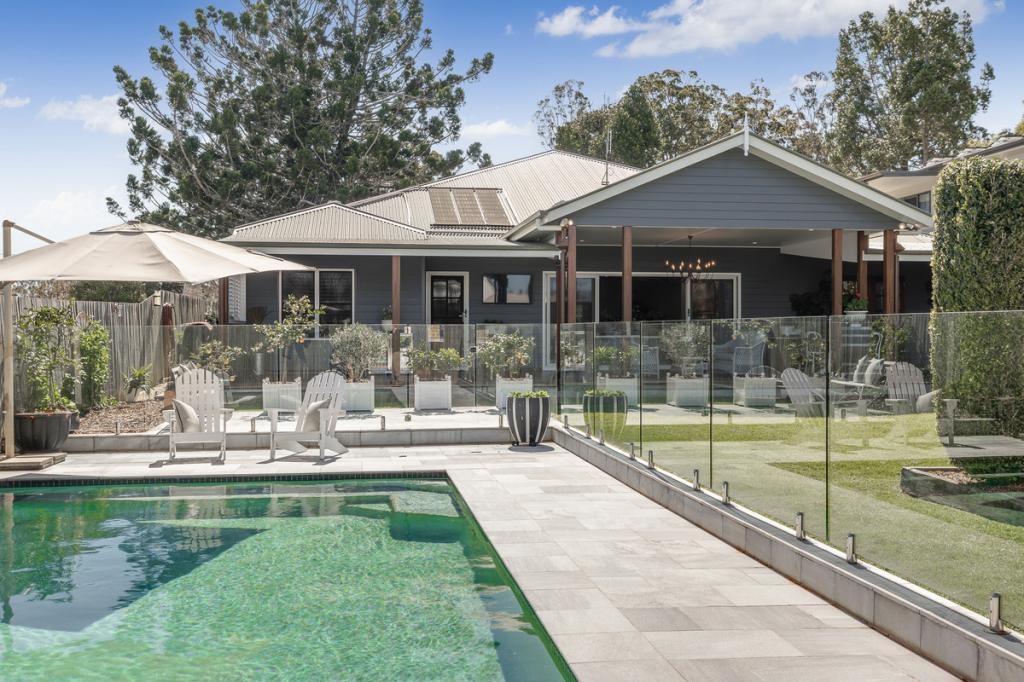 0
0
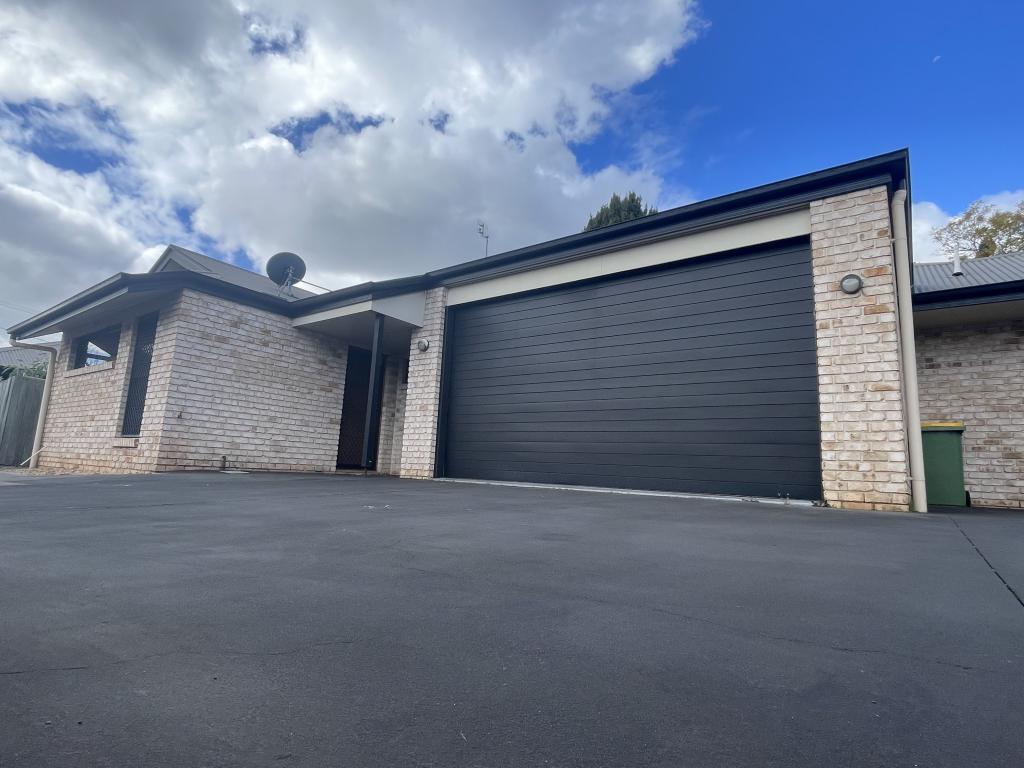 0
0
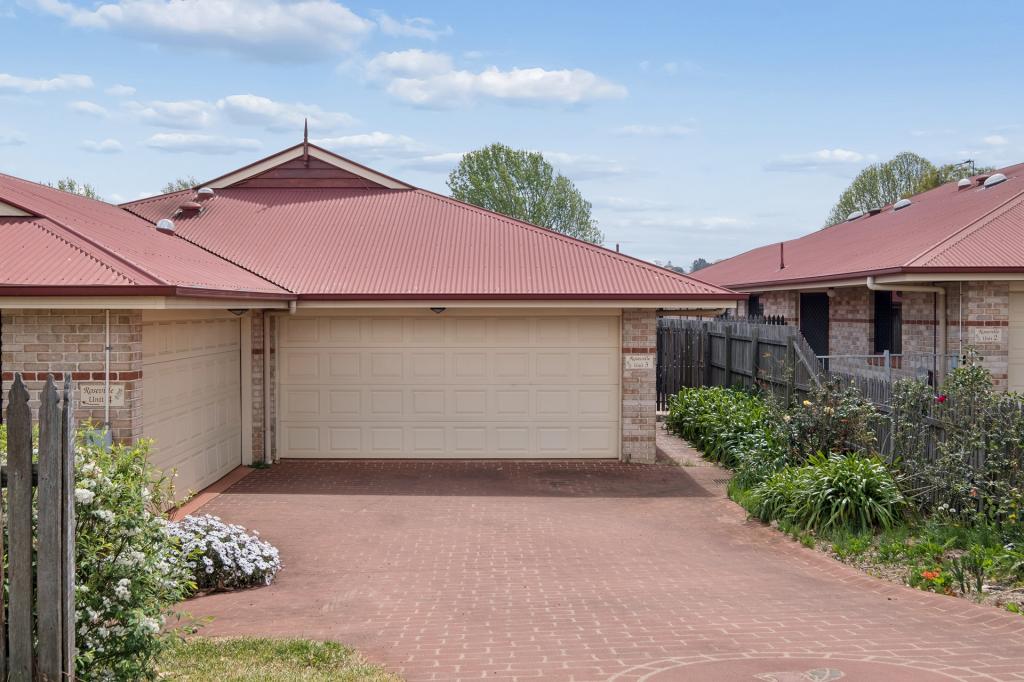 0
0

Similar properties For Rent nearby
See more properties for rent nearby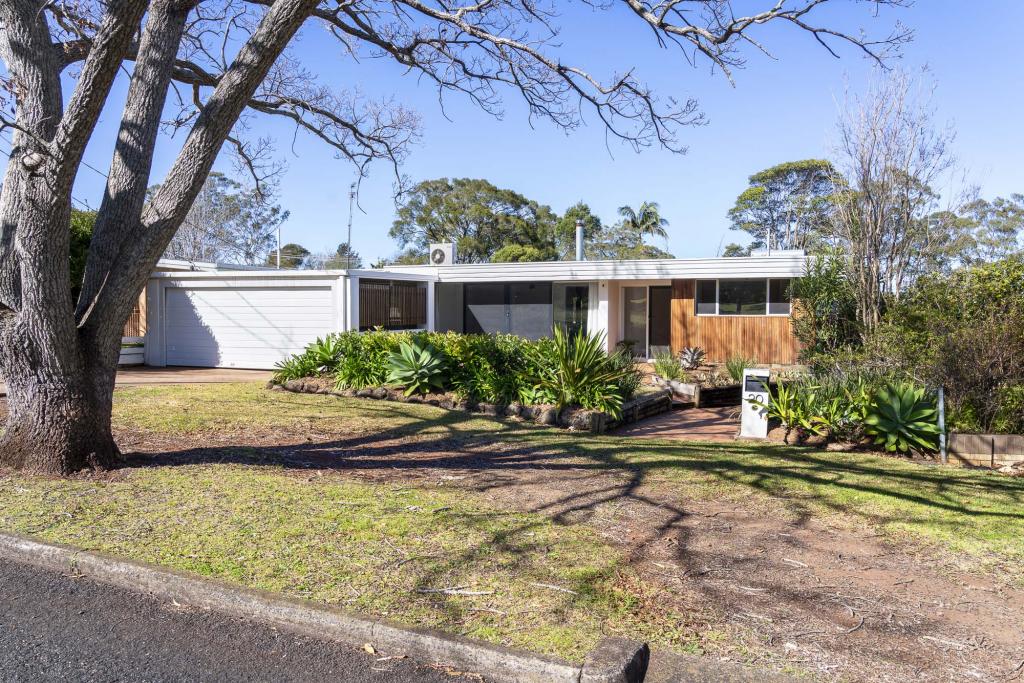 0
0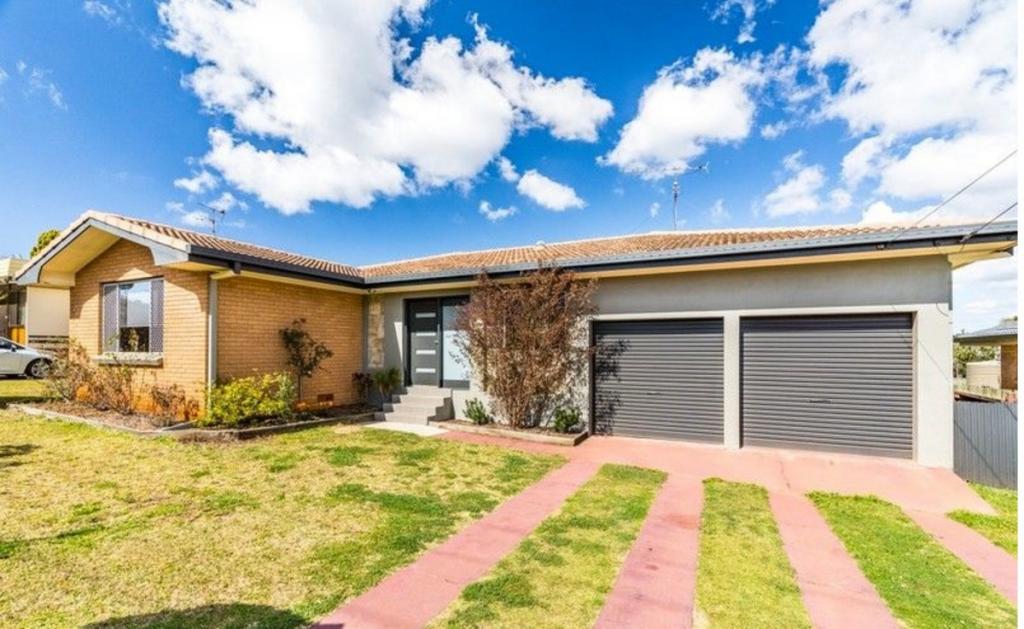 0
0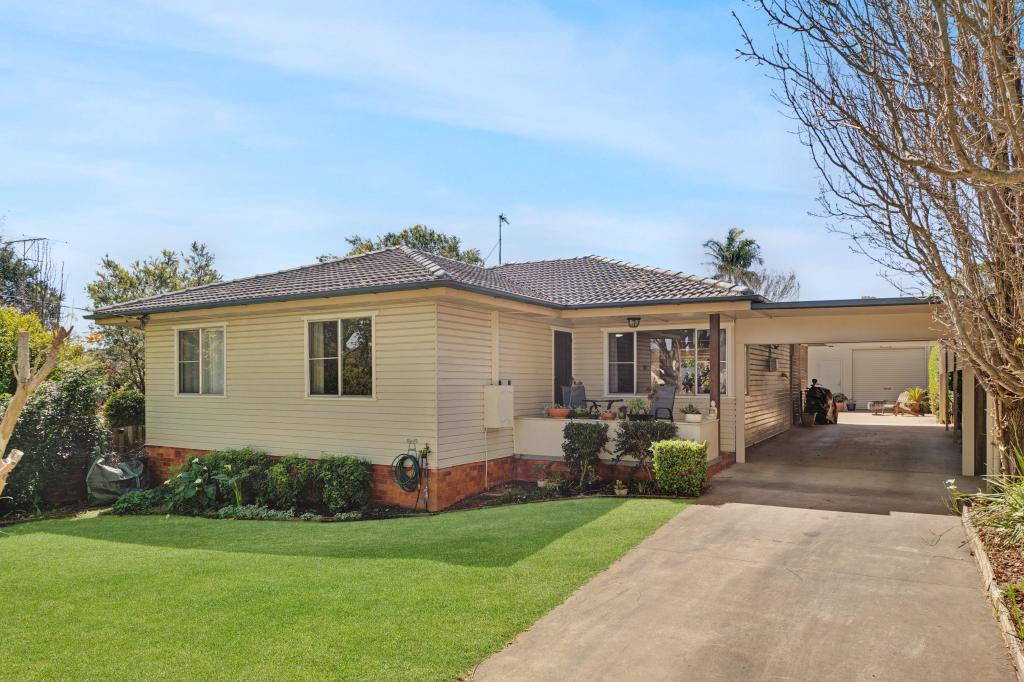 0
0
About Rangeville 4350
The size of Rangeville is approximately 8.2 square kilometres. There are 25 parks, covering nearly 18.3% of the total area. The population of Rangeville in 2016 was 8312 people. By 2021 the population was 8668 showing a population growth of 4.3% in the area during that time. The predominant age group in Rangeville is 10-19 years. Households in Rangeville are primarily childless couples and are likely to be repaying $1400 - $1799 per month on mortgage repayments. In general, people in Rangeville work in a professional occupation.In 2021, 70.60% of the homes in Rangeville were owner-occupied compared with 71.80% in 2016.
Rangeville has 4,149 properties. Over the last 5 years, Houses in Rangeville have seen a 78.76% increase in median value, while Units have seen a 104.89% increase. As at 31 August 2026:
- The median value for Houses in Rangeville is $1,049,066 while the median value for Units is $718,915.
- Houses have a median rent of $630 while Units have a median rent of $510.
Suburb Insights for Rangeville 4350
Market Insights
Rangeville Trends for Houses
N/A
N/A
View TrendN/A
N/A
Rangeville Trends for Units
N/A
N/A
View TrendN/A
N/A
Neighbourhood Insights
© Copyright 2026. RP Data Pty Ltd trading as Cotality (Cotality). All rights reserved. No reproduction, distribution, or transmission of the copyrighted materials is permitted. The information is deemed reliable but not guaranteed.
While Cotality uses commercially reasonable efforts to ensure the Cotality Data is current, Cotality does not warrant the accuracy, currency or completeness of the Cotality Data and to the full extent permitted by law excludes all loss or damage howsoever arising (including through negligence) in connection with the Cotality Data.
This product uses cookies and other similar technologies to improve and customise your browsing experience, to tailor content and adverts, and for analytics and metrics regarding visitor usage on this product and other media. We may share cookie and analytics information with third parties for the purposes of advertising. By continuing to use our website, you consent to cookies being used. View our Privacy Policy here.
X
