
9A Anderson StreetRailway Estate QLD 4810



Property Details for 9a Anderson St, Railway Estate
9a Anderson St, Railway Estate is a 5 bedroom, 2 bathroom House with 2 parking spaces. The property has a land size of 560m2. While the property is not currently for sale or for rent, it was last sold in September 2026. There are other 5 bedroom House sold in Railway Estate in the last 12 months.
Last Listing description (September 2026)
RENTAL APPRAISAL APPROX. $850-$880 PER WEEK
Welcome to 9A Anderson Street, Railway Estate - a home that has been transformed into something truly special. Beautifully renovated from top to bottom and raised to legal height, this is a property that offers incredible flexibility for large families, multi-generational living or buyers simply wanting extra space without compromise. Positioned in one of Railway Estate's most tightly held pockets, you'll enjoy the unique benefit of rear lane access, while the vacant block behind creates an unexpected sense of openness that's rarely found this close to the city.
Every inch of this home has been thoughtfully updated. Freshly painted inside and out, surrounded by immaculate gardens, fresh turf and eco decking, there's simply nothing left to do but move in and enjoy. Upstairs retains all the charm of a traditional Queenslander with soaring high ceilings, beautifully polished timber floors and an abundance of natural light. The stunning kitchen features gloss white cabinetry, dual sinks, a freestanding six-burner gas cooker, herringbone tiled splashback and generous bench space, while the adjoining bathroom has been completely reimagined with floor-to-ceiling tiles, a floating vanity, matte black finishes, a luxurious rainfall shower and bathtub. The large front living room provides a welcoming place for the family to come together before flowing effortlessly onto the rear entertaining deck overlooking the peaceful backdrop beyond.
Downstairs feels like an entirely separate home. Finished to an equally impressive standard, you'll find two legal bedrooms, a designer kitchen with stone-look benchtops, herringbone splashback, black sink and tapware, under-cabinet LED lighting, a spacious living area and another beautifully appointed bathroom complete with floating vanity, rainfall shower and premium finishes. Vinyl plank flooring, split-system air conditioning, LED lighting and crisp modern décor continue throughout, creating a space that's perfect for teenagers, extended family, guests or independent living. With double gate access from both the front and rear, multiple entertaining areas and one of the most versatile layouts you'll find in Railway Estate, this is a home that adapts effortlessly as your family's needs change.
Properties offering genuine dual-living flexibility without sacrificing style are incredibly difficult to find. Combined with its central location just minutes from the CBD, The Strand, schools and shopping, this is an opportunity that will appeal to families for many years to come.
✨ Brightest Features:
• Raised to legal height with genuine dual-living potential
• Five legal bedrooms across two beautifully finished levels
• Two brand-new designer kitchens with quality appliances and herringbone splashbacks
• Two fully renovated bathrooms with floor-to-ceiling tiling, rainfall showers and matte black finishes
• Soaring Queenslander ceilings and polished timber floors upstairs
• Vinyl plank flooring, LED lighting and split-system air conditioning throughout
• Freshly painted internally and externally with immaculate landscaping and fresh turf
• Eco decking and multiple outdoor entertaining spaces
• Double gate access from both Anderson Street and the rear laneway
• Rare rear outlook over a long-term vacant block creating exceptional privacy and openness
Property History for 9a Anderson St, Railway Estate, QLD 4810
- 08 Oct 2026Listed for Rent $550 / week
- 24 Sep 2026Sold for $775,000
- 06 Aug 2026Listed for Sale $775,000

Recent sales nearby
See more recent sales nearby/assets/perm/qscfqqswlai63cds37ygilphlq?signature=d1d3d70f46c503c21249bba170cc64991bbbde561546507859c7d6e30614ac90) 0
0
/assets/perm/me4twobvw4i6xnipk44qccbepa?signature=77eac3d0b79b33cd1b8d27b6351107bbefb5344c63f7c0d35f5f6030cfd317c8) 0
0
/assets/perm/s6givdfroyi6zdjsdvvb5dvwwe?signature=18ca00c56032d4a82173b379326faafcd80d433e12a5301e025d123533de13c5) 0
0

Similar properties For Sale nearby
See more properties for sale nearby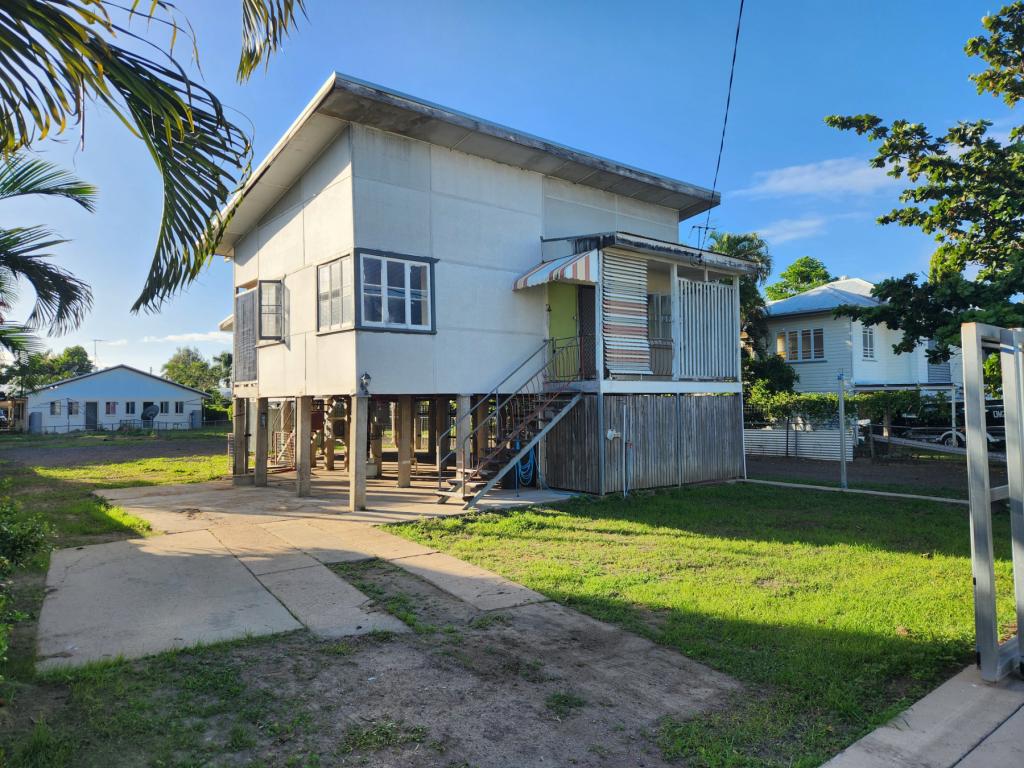 0
0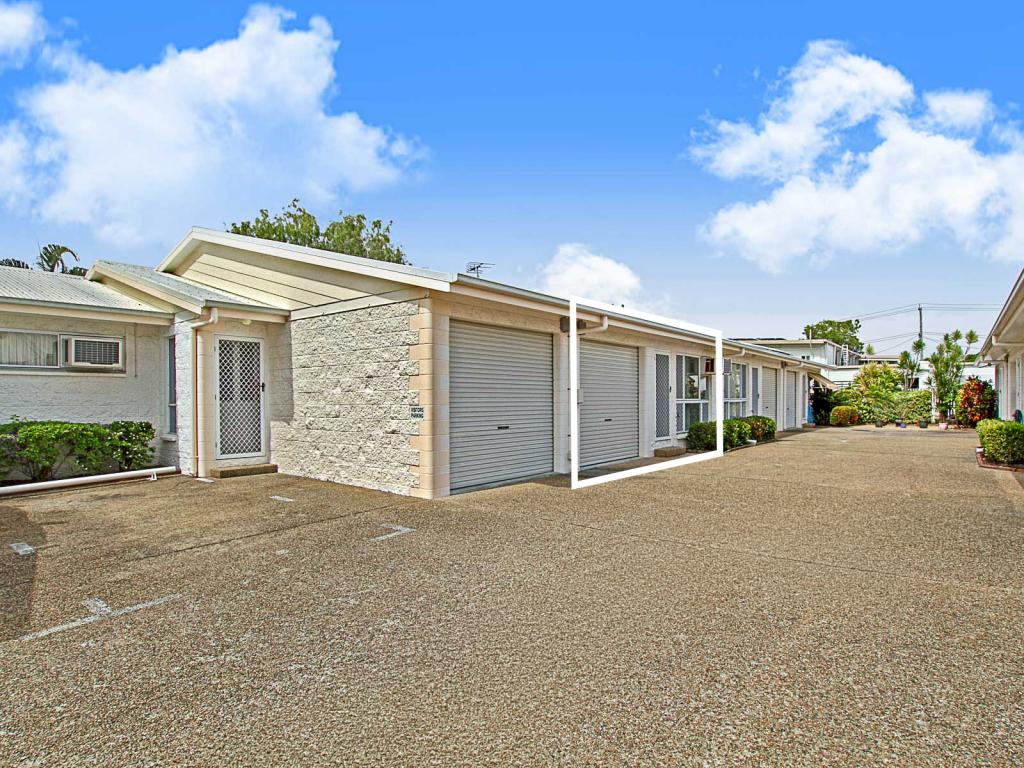 0
0
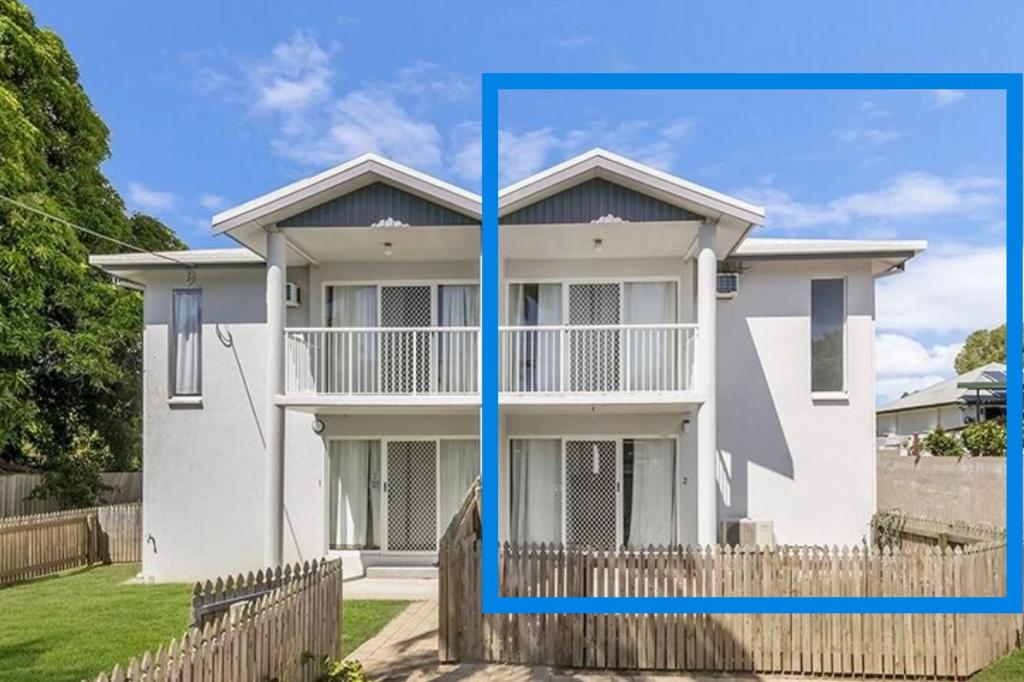 0
0
Similar properties For Rent nearby
See more properties for rent nearby 0
0

 0
0
 0
0About Railway Estate 4810
The size of Railway Estate is approximately 4.0 square kilometres. There are 9 parks, covering nearly 14.3% of the total area. The population of Railway Estate in 2016 was 2852 people. By 2021 the population was 2871 showing a population growth of 0.7% in the area during that time. The predominant age group in Railway Estate is 20-29 years. Households in Railway Estate are primarily childless couples and are likely to be repaying $1400 - $1799 per month on mortgage repayments. In general, people in Railway Estate work in a professional occupation.In 2021, 56.70% of the homes in Railway Estate were owner-occupied compared with 55.00% in 2016.
Railway Estate has 1,789 properties. Over the last 5 years, Houses in Railway Estate have seen a 90.78% increase in median value, while Units have seen a 128.18% increase. As at 30 September 2026:
- The median value for Houses in Railway Estate is $633,012 while the median value for Units is $429,482.
- Houses have a median rent of $580 while Units have a median rent of $470.
Suburb Insights for Railway Estate 4810
Market Insights
Railway Estate Trends for Houses
N/A
N/A
View TrendN/A
N/A
Railway Estate Trends for Units
N/A
N/A
View TrendN/A
N/A
Neighbourhood Insights
© Copyright 2026. RP Data Pty Ltd trading as Cotality (Cotality). All rights reserved. No reproduction, distribution, or transmission of the copyrighted materials is permitted. The information is deemed reliable but not guaranteed.
While Cotality uses commercially reasonable efforts to ensure the Cotality Data is current, Cotality does not warrant the accuracy, currency or completeness of the Cotality Data and to the full extent permitted by law excludes all loss or damage howsoever arising (including through negligence) in connection with the Cotality Data.
This product uses cookies and other similar technologies to improve and customise your browsing experience, to tailor content and adverts, and for analytics and metrics regarding visitor usage on this product and other media. We may share cookie and analytics information with third parties for the purposes of advertising. By continuing to use our website, you consent to cookies being used. View our Privacy Policy here.
X
