
81 Tenth AvenueRailway Estate QLD 4810
Property Details for 81 Tenth Ave, Railway Estate
81 Tenth Ave, Railway Estate is a 5 bedroom, 3 bathroom House with 3 parking spaces and was built in 1920. While the property is not currently for sale or for rent, it was last sold in January 2024.
Last Listing description (February 2024)
SOLD by Jess Whaites
Set over two sprawling storeys, this updated delight is a masterclass in big family living on a city fringe setting, welcome home to 81 Tenth Avenue, Railway Estate.
From the moment you step into the front door and make your way to through the lower level of the open planned living space and two large dedicated bedrooms, you are welcomed by a fusion of old world charm and modern creature comforts throughout. This legal height, FIVE bedroom home is perfect for the growing family.
Located on this lower level is the master suite which is complimented by a huge walk in wardrobe and an ensuite which enjoys a private bath tub for your next relaxing soak, an oversized corner shower with rain shower head and a stone top vanity. This level also enjoy floating timber flooring, VJ panelling and split system air-conditioning.
Making your way up the internal stairs to the upper level, the family living just keeps getting better with polished timber flooring throughout and yet another living space, a dedicated dining area and a timeless Queenslander style kitchen with all the modern updates, including stone benchtops, a walk in pantry and one of the best ovens we've ever seen!
The upper level also enjoys three bedrooms, all with split system air-conditioning and built in robes, with two rooms having their own access to the gorgeous and original front verandah. Additionally, there is a fully renovated bathroom with a stone top vanity and a wall to wall shower with dual shower heads.
This gorgeous Queenslander wouldn't be complete without its absolutely incredible timber deck, which is big enough for the very best of alfresco evenings and family BBQ's. Completing this package is an electric gate to the carport with enough room for 3-4 vehicles, a boat or trailer, all located on a traditionally sized 809 sqm allotment with a garden shed with room for a pool. The modern laundry downstairs is huge and also features a third bathroom as a matter of convenience.
This family home excels when it comes to location, and being situated in a tree lined street of Railway Estate, you can be sure that all the best that Townsville has to offer is at your fingertips. The popular family spots of the Strand and Castle Hill are just minutes away. Plus the popular Railway Estate primary school, QLD Country Bank Stadium and the CBD are all just moments away - the list is endless when it comes to location convenience.
(Please see our television quality video and 3D tour to get a sense of what this house is really like)
Location, location, location - you just can't beat the city fringe suburb of Railway Estate
Split level Queenslander style home with all the modern luxuries
The lower level features open planned living space and two bedrooms including the master retreat and is complimented by floating timber look floors and VJ panelling to accentuate that Queenslander charm
Master retreat includes a large walk in robe and a new look ensuite that enjoys a private bath tub, corner shower with dual shower heads and stone top vanity
Upstairs enjoys the traditional hardwood timber flooring and split system air-conditioning throughout
Stunning kitchen with classic character, stone benchtops, walk in pantry and an incredible oven, a gourmet chef's dream
The upper level features three bedrooms all with split system air-conditioning and built in robes, with two of the bedrooms enjoying access to the original front verandah
Fully renovated family bathroom with wall to wall shower with dual shower heads and a stone top vanity
Big, beautiful Queenslander style timber deck, a gorgeous spot to take in the afternoon sunsets or enjoy entertaining with friends
Electric gate with access to the carport that has enough space for 3-4 vehicles, boat, trailer or caravan.
Huge, treelined and fully fenced 809sqm block with a garden shed and plenty of room for a pool (STCA)
Coveted locale moments to it all, with the Townsville CBD and Castle HIll just moments away
Situated in the sought after school catchment of the Railway Estate State School
Minutes to the Townsville Super Stadium, the Strand and restaurant precinct - the location convenience is endless
Townsville City Council rates are approximately $2,200 per half year
All information (including but not limited to the property area, floor size, price, address and general property description) on online advertising is provided as a convenience to you, and has been provided to Whaites + Co by third parties.
Property History for 81 Tenth Ave, Railway Estate, QLD 4810
- 14 Jan 2024Sold for $780,000
- 07 Jan 2024Listed for Sale Offers Over $749,000
- 10 Jan 2023Listed for Rent $650 per week

Recent sales nearby
See more recent sales nearby/assets/perm/exdesg56byi6nczmkwcpp4dqkm?signature=5cd995a9d4d8ff7b9acbe0547ce7abbfb0aca723a0f32145054818876ed9b46e) 0
0

/assets/perm/m7o3yp5sfei6xdifhhyr6aas5m?signature=1acd538c663a8bc05fec6ad8478c42d0d55490f064919be7955b926629232e52) 0
0/assets/perm/dtqvrcxjyyi63nimjxt3sncqvi?signature=e0fad248f0f56210c623179769fda8e870091aba98af1021dc189a9d002a9a60) 0
0Similar properties For Sale nearby
See more properties for sale nearby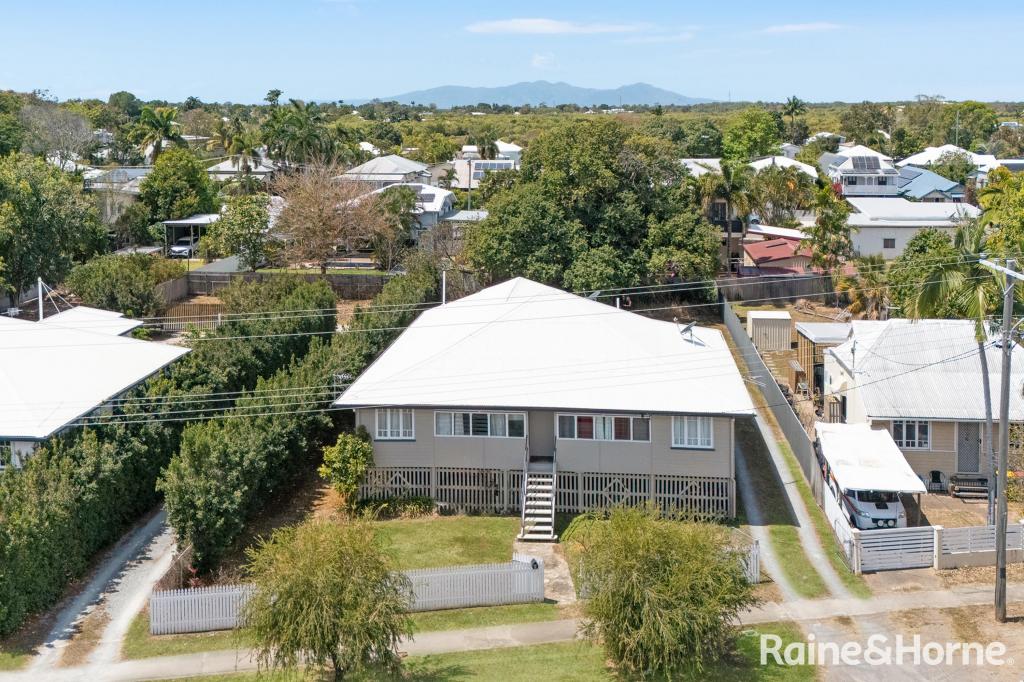 0
0

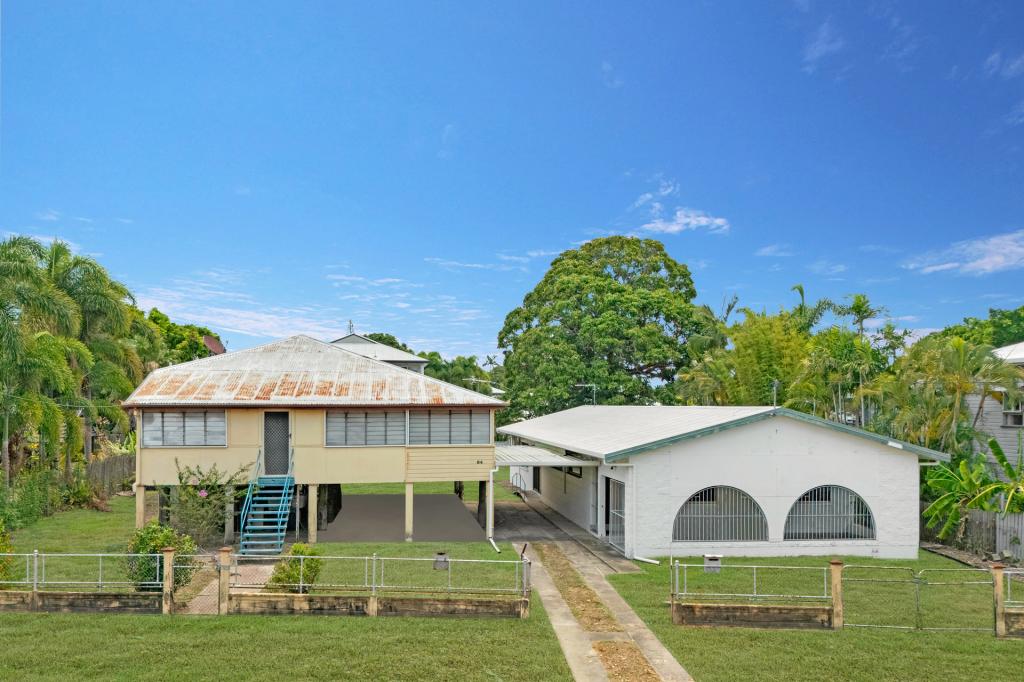 0
0
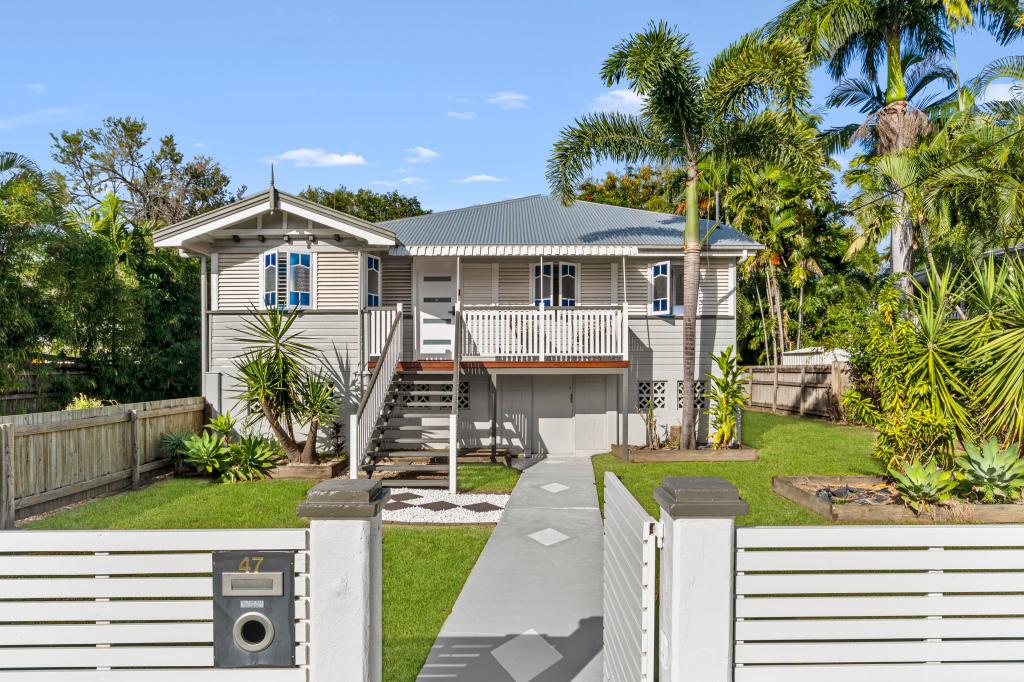 0
0

Similar properties For Rent nearby
See more properties for rent nearby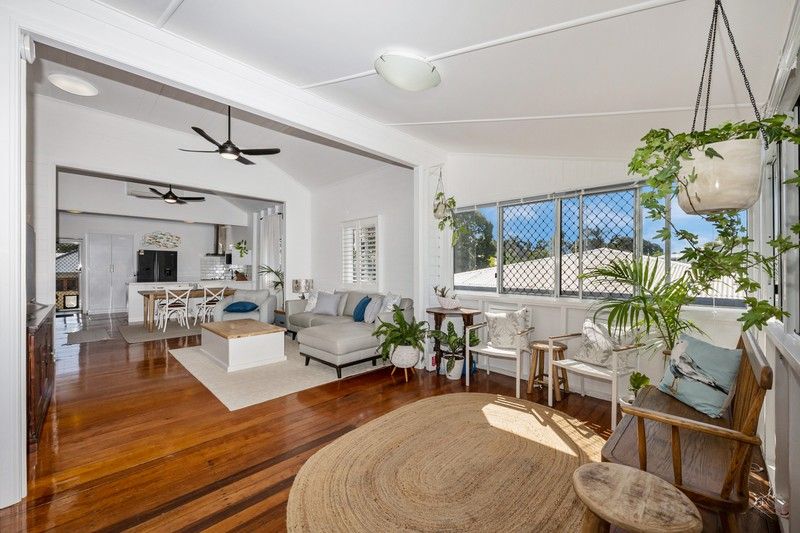 0
0
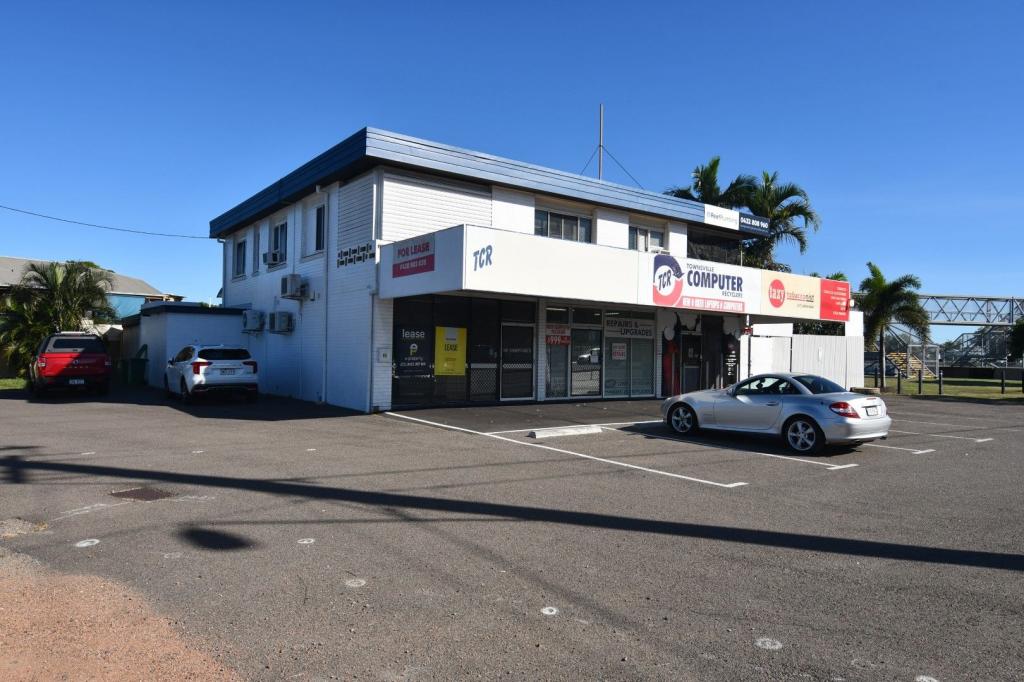 0
0
 0
0
About Railway Estate 4810
The size of Railway Estate is approximately 4.0 square kilometres. There are 9 parks, covering nearly 14.3% of the total area. The population of Railway Estate in 2016 was 2852 people. By 2021 the population was 2871 showing a population growth of 0.7% in the area during that time. The predominant age group in Railway Estate is 20-29 years. Households in Railway Estate are primarily childless couples and are likely to be repaying $1400 - $1799 per month on mortgage repayments. In general, people in Railway Estate work in a professional occupation.In 2021, 56.70% of the homes in Railway Estate were owner-occupied compared with 55.00% in 2016.
Railway Estate has 1,792 properties. Over the last 5 years, Houses in Railway Estate have seen a 94.54% increase in median value, while Units have seen a 119.80% increase. As at 31 August 2026:
- The median value for Houses in Railway Estate is $635,345 while the median value for Units is $424,725.
- Houses have a median rent of $580 while Units have a median rent of $470.
Suburb Insights for Railway Estate 4810
Market Insights
Railway Estate Trends for Houses
N/A
N/A
View TrendN/A
N/A
Railway Estate Trends for Units
N/A
N/A
View TrendN/A
N/A
Neighbourhood Insights
© Copyright 2026. RP Data Pty Ltd trading as Cotality (Cotality). All rights reserved. No reproduction, distribution, or transmission of the copyrighted materials is permitted. The information is deemed reliable but not guaranteed.
While Cotality uses commercially reasonable efforts to ensure the Cotality Data is current, Cotality does not warrant the accuracy, currency or completeness of the Cotality Data and to the full extent permitted by law excludes all loss or damage howsoever arising (including through negligence) in connection with the Cotality Data.
This product uses cookies and other similar technologies to improve and customise your browsing experience, to tailor content and adverts, and for analytics and metrics regarding visitor usage on this product and other media. We may share cookie and analytics information with third parties for the purposes of advertising. By continuing to use our website, you consent to cookies being used. View our Privacy Policy here.
X
