
54 Harding StreetRaceview QLD 4305

Property Details for 54 Harding St, Raceview
54 Harding St, Raceview is a 4 bedroom, 2 bathroom House with 2 parking spaces and was built in 1980. The property has a land size of 792m2 and floor size of 196m2.This Property is currently listed for sale with CENTURY 21 Josie Smith and Co
Last Listing description (September 2026)
Positioned on a generous and fully fenced 792sqm corner allotment, this well maintained lowset brick home offers an exceptional combination of space, versatility, comfort, and lifestyle. With motivated sellers committed to achieving a sale, this is an outstanding opportunity to secure a feature-packed family home in a highly sought-after location.
Freshly presented with new paint to several areas of both the interior and exterior, the home is move-in ready and designed to accommodate growing families with ease. Offering four well-proportioned bedrooms, each includes built-in wardrobes and ceiling fans, while one bedroom also enjoys the added comfort of air conditioning.
The welcoming lounge room creates an inviting space to unwind, featuring brand-new carpet and glass sliding doors that open onto the covered front porch, allowing natural light and refreshing breezes to flow throughout. A second living or family room provides additional space for everyday living and entertaining, complete with air conditioning and a ceiling fan. This area seamlessly extends to the outdoor entertaining space overlooking the sparkling in-ground swimming pool, creating the perfect setting for relaxing with family or hosting friends.
The spacious kitchen sits at the heart of the home and offers excellent functionality with generous storage, a fresh white finish, and the convenience of both a dishwasher and washing machine included.
Adding incredible flexibility is the large air-conditioned multi-purpose room, ideal as a master retreat (5th bedroom), parents' retreat, teenagers' studio, games room, or home business space. Featuring a double vanity and direct access to the adjoining second bathroom, this versatile area provides excellent separation from the rest of the home. Glass sliding doors also lead directly to the double carport for added convenience.
The main bathroom is conveniently positioned near the bedrooms and includes a separate toilet. A dedicated office provides the ideal work-from-home space, while a large hallway linen and storage cupboard offers excellent practical storage.
Outside, the property continues to impress with an array of practical features designed for both lifestyle and functionality. Vehicle accommodation includes a double carport, while the substantial two-bay powered shed with a full-length rear workbench is perfect for tradespeople, hobbyists, or additional storage. A garden shed, 5,000-litre water tank with a new pump, and plenty of lawn space complete the outdoor offering.
The fully fenced yard provides privacy and security for children and pets, while the sparkling in-ground saltwater swimming pool delivers the ultimate space for summer entertaining and family enjoyment. Security screens fitted throughout the home provide added peace of mind.
Offering multiple living areas, excellent outdoor facilities, fresh updates, a sparkling pool, and versatile spaces to suit a range of family needs. This home is positioned close to schools, shops, parks, and local amenities, this well-maintained home presents an outstanding opportunity for families seeking a modern, low-maintenance lifestyle in a highly sought-after location.
KEY PROPERTY FEATURES :
> 4 bedrooms all with built ins & ceiling fans (one with an air conditioner)
> 2 bathrooms
> Lounge room with new carpet, ceiling fan and glass doors leading out to the front yard
> Kitchen with electric stovetop, oven, rangehood, dishwasher & washing machine along with ample cupboard and bench space
> Family room with air-conditioner and ceiling fan and glass sliding doors leading out to the swimming pool
> Multi-Purpose room/extra large fifth bedroom with ceiling fan and 2 vanity basins, glass sliding doors that lead out to carport
> Office/Study with skylight
> Tiles & carpet throughout the home
> Ceiling Fans throughout the home including the garage
> New Hot Water System
> Fully fenced 792sqm corner block
> Large Garden Shed
> Double Carport at front of home
> 2 Car shed (6m x 7.6m) with power, fans & workbench
> Water Tank with new Pump
> Inground 9m x 4.5m saltwater swimming pool with Sand Filter (3 months old), Pool Pump (3 years old) & Chlorinator Cell (18mths old).
Don't miss your opportunity to secure this exceptional family home. I look forward to meeting you at the advertised open home and I welcome your phone call or email with any enquiry you may have about the property.
DISCLAIMER: Miljose Pty Ltd t/a Century 21 Josie Smith and Co has taken all reasonable steps to ensure that the information contained in this advertisement is true and correct but accepts no responsibility and disclaims all liability in respect to any errors, omissions, inaccuracies, or misstatements contained. All distances, measurements, and timeframes contained within this advertisement are approximate only. Prospective purchasers should make their own enquiries to verify the information contained in this advertisement.
Property History for 54 Harding St, Raceview, QLD 4305
- 27 Aug 2026Sold for $900,000
- 02 Jun 2026Listed for Sale RECENT SALES
- 02 Oct 2014Sold for $350,000

Recent sales nearby
See more recent sales nearby/assets/perm/tygpmjyeyei6vcxbz7lsa4rkxm?signature=6c22d41dd17c6ea34f4ce20478b886f2f5a934bb6d74a9ddfb2482d9ca180658) 0
0
/assets/perm/6lkvirpifyi63mw7ixi4qkuqxq?signature=940e5c804c562477aa52b4d5ed35c29e610b498243bdd74d668b5be0ce98135b) 0
0/assets/perm/mviydgg2nyi6xa5ztxecviy3ai?signature=53c364e2068d45277bf0371d2545f0f081a01c9393898b581f5dca902b54c4c2) 0
0Similar properties For Sale nearby
See more properties for sale nearby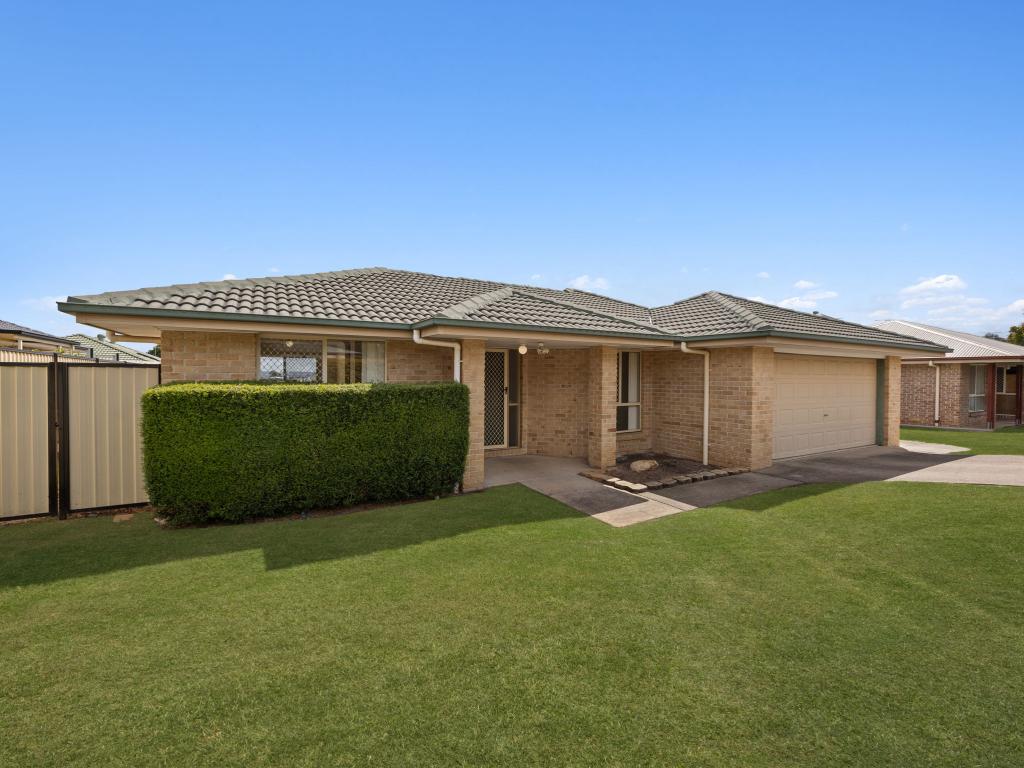 0
0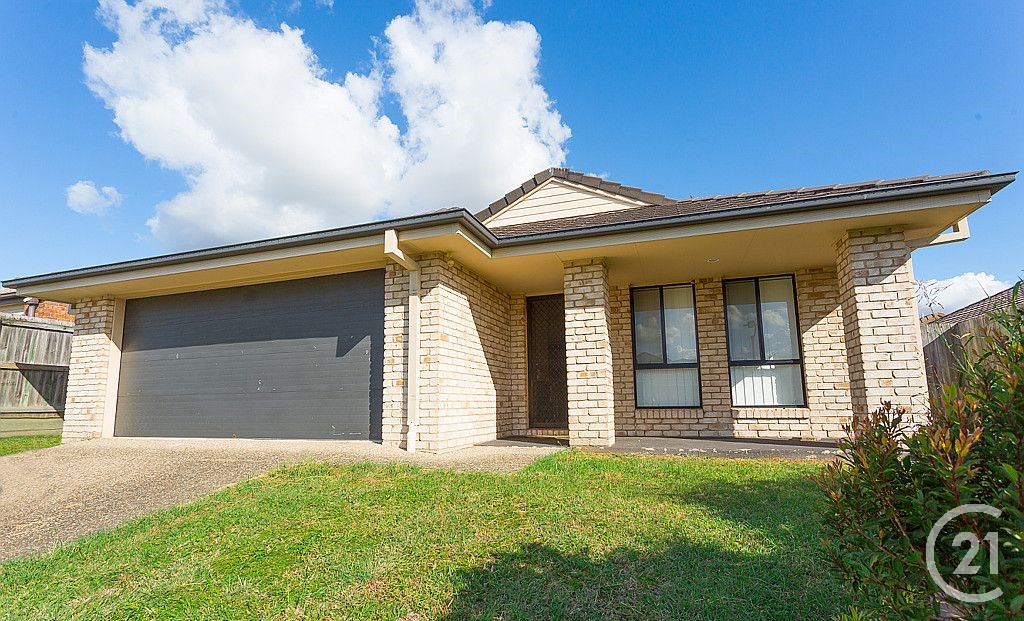 0
0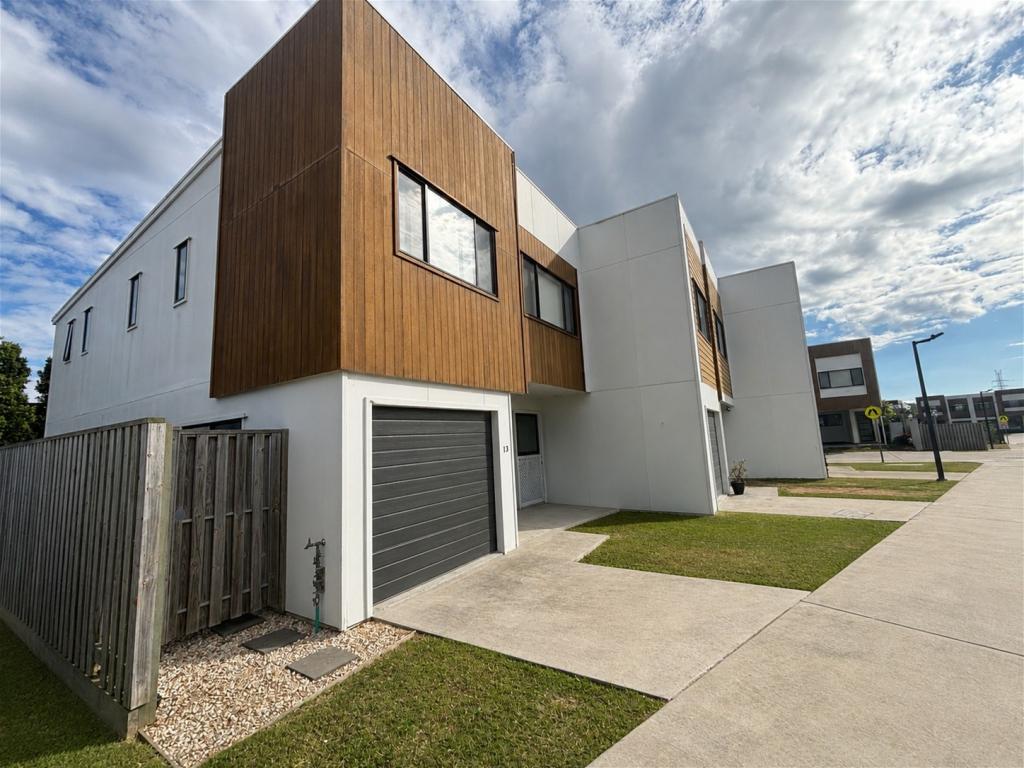 0
0
Similar properties For Rent nearby
See more properties for rent nearby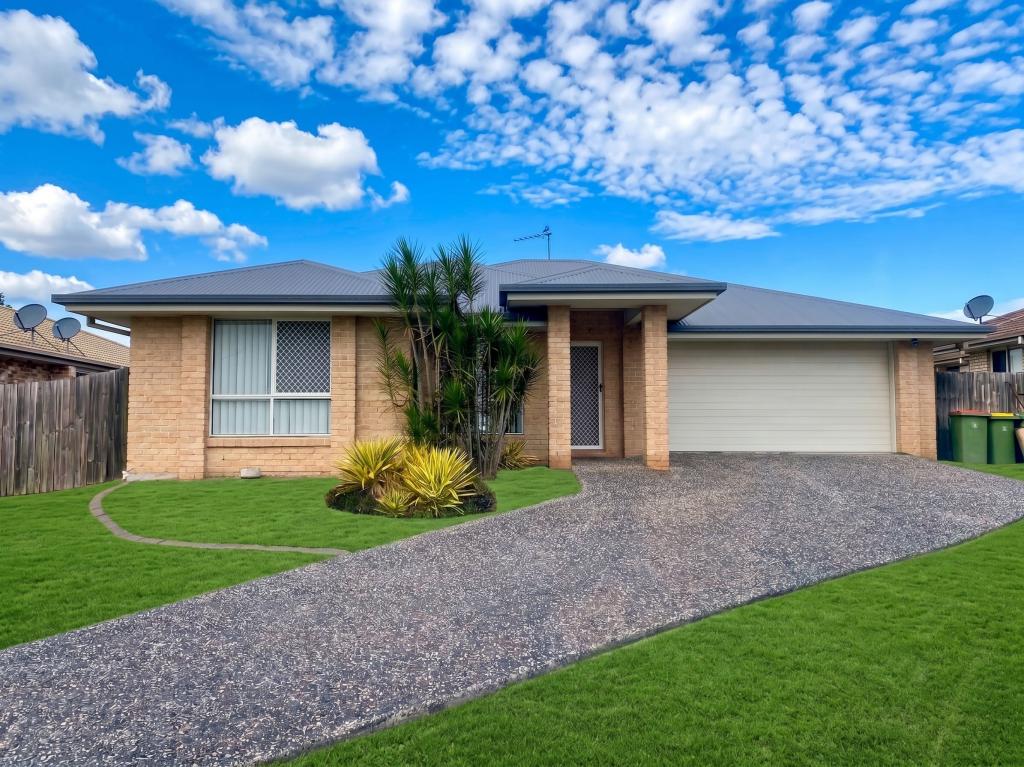 0
0
 0
0 0
0
About Raceview 4305
The size of Raceview is approximately 5.9 square kilometres. There are 23 parks, covering nearly 11.7% of the total area. The population of Raceview in 2016 was 9721 people. By 2021 the population was 9699 showing a population decline of 0.2% in the area during that time. The predominant age group in Raceview is 0-9 years. Households in Raceview are primarily couples with children and are likely to be repaying $1000 - $1399 per month on mortgage repayments. In general, people in Raceview work in a community and personal service occupation.In 2021, 57.00% of the homes in Raceview were owner-occupied compared with 53.00% in 2016.
Raceview has 4,532 properties. Over the last 5 years, Houses in Raceview have seen a 126.98% increase in median value, while Units have seen a 178.16% increase. As at 31 July 2026:
- The median value for Houses in Raceview is $886,590 while the median value for Units is $624,521.
- Houses have a median rent of $600 while Units have a median rent of $520.
Suburb Insights for Raceview 4305
Market Insights
Raceview Trends for Houses
N/A
N/A
View TrendN/A
N/A
Raceview Trends for Units
N/A
N/A
View TrendN/A
N/A
Neighbourhood Insights
© Copyright 2026. RP Data Pty Ltd trading as Cotality (Cotality). All rights reserved. No reproduction, distribution, or transmission of the copyrighted materials is permitted. The information is deemed reliable but not guaranteed.
While Cotality uses commercially reasonable efforts to ensure the Cotality Data is current, Cotality does not warrant the accuracy, currency or completeness of the Cotality Data and to the full extent permitted by law excludes all loss or damage howsoever arising (including through negligence) in connection with the Cotality Data.
This product uses cookies and other similar technologies to improve and customise your browsing experience, to tailor content and adverts, and for analytics and metrics regarding visitor usage on this product and other media. We may share cookie and analytics information with third parties for the purposes of advertising. By continuing to use our website, you consent to cookies being used. View our Privacy Policy here.
X
