
29 Prunda ParadeRaceview QLD 4305
Property Details for 29 Prunda Pde, Raceview
29 Prunda Pde, Raceview is a 3 bedroom, 2 bathroom House with 2 parking spaces and was built in 1975. The property has a land size of 713m2 and floor size of 103m2. While the property is not currently for sale or for rent, it was last sold in October 2018.
Last Listing description (December 2018)
Honestly this large family sized and feature packed home has sooooo many extras, additions and upgrades that I have to condense my blurb into point form to list all the ridiculous amount of good times and good stuff on offer with this Resort styled and themed home!
Exterior: Fenced rear yard & Flood free 713m2 overlooking a sports and recreation reserve with an amazing inground salt water pool that offers a cold water spa, feature lighting and a large sized swivel mount shade umbrella. A cooler than anyone else's tiki bar houses all the pool equipment and even some garden equipment if required...but still leaving plenty of room for beer fridges, pizza ovens and a bikini or boardshort change room. A garden shed is also found in behind the tiki bar for even more storage space. A covered pergola overlooks the pool and low maintenance grassy green yard space and beneath the large covered upstairs deck is a separate mancave/workshop space/gym area that also looks out over the pool. So already we are up to 4 separate entertaining area's and that's just on the outside! A large Gas hot water system keeps the water boiling and a massive sun soaking 5kw solar panel system puts a dent in any power bill. Roof insulation is also found up top and 2 x 5000 litre rainwater tanks provide all the free cloud juice you need. A carport takes care of the daily drivers and the external paint is only a few years young.
Upper Level: The internal stairs look like they are from an episode of Grand Designs and deliver you onto a tiled sunroom upstairs that leads into the large air conditioned lounge, dining and kitchen space. The kitchen is modern and offers a corner pantry, 18 month young dishwasher/electric appliances and provides easy access onto the large covered rear deck. All 3 bedrooms are good sized and offer built in robes with the main bedroom also gifting you an air conditioner and wall mounted tv bracket. The superstylish bathroom has just completed it's renovation and looks like it is from the pages of a Reece Plumbing catalogue!
Don't delay, hesitate or drag your feet getting into the large home that has more trimmings than a Sunday Roast. You will find this awesome home tucked away from it all yet still close to shops, bus, schools, Brothers Leagues Club, Highway access and the Booval Shopping Precinct. Access onto the Cunningham Highway is also just a few minutes drive away.
Block size: 713m2
Bedrooms: 3
Bathrooms: 2
Lounge: 2
Family room: 1
Car accommodation: 2
Outdoor entertainment: Pool/Tiki Bar/Pergola/Deck/Mancave
Fenced yard: Yes
Air conditioning: Yes. Upstairs Lounge & Main brm
Roof Type: Iron
Insulation: Roof insualtion
Rain Water Tank: 2 x 5000 ltrs
Solar: Holy Moley its 5kw!
Gas: Hot water
Tenants: Nope
Public transport and primary school : Close
Flood Free: Heck Yeah
Property History for 29 Prunda Pde, Raceview, QLD 4305
- 04 Oct 2018Sold for $463,000
- 17 Aug 2018Listed for Sale Not Disclosed
- 09 Mar 2016Sold for $410,000

Recent sales nearby
See more recent sales nearby

/assets/perm/ksh7qeni5ui63clg5nehurlamu?signature=bcf2f3b313d6f938d6a1594a4fd5ea7901cc435036db648533fd7a313293b2ab) 0
0
/assets/perm/yvj5agn5eyi6npkak5wrsdyuje?signature=799b81a99a036da2f55143ee57678e2f83eff103b02c45c53e61eb9d0e68df44) 0
0Similar properties For Sale nearby
See more properties for sale nearby 0
0

 0
0Similar properties For Rent nearby
See more properties for rent nearby 0
0 0
0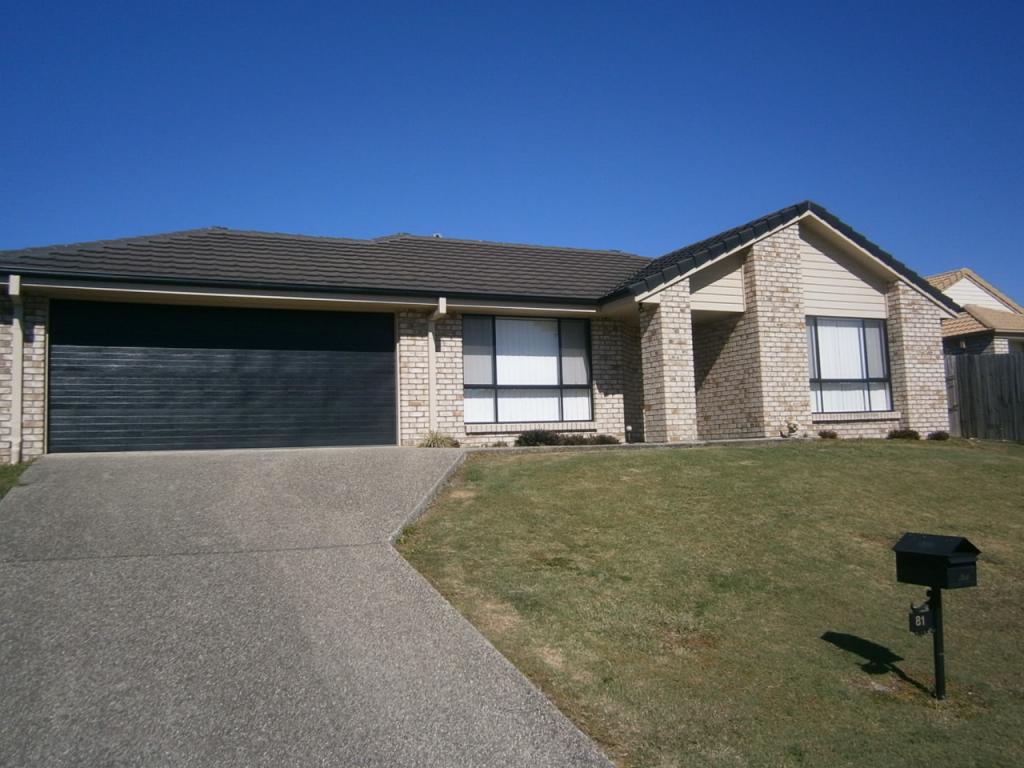 0
0
About Raceview 4305
The size of Raceview is approximately 5.9 square kilometres. There are 23 parks, covering nearly 11.7% of the total area. The population of Raceview in 2016 was 9721 people. By 2021 the population was 9699 showing a population decline of 0.2% in the area during that time. The predominant age group in Raceview is 0-9 years. Households in Raceview are primarily couples with children and are likely to be repaying $1000 - $1399 per month on mortgage repayments. In general, people in Raceview work in a community and personal service occupation.In 2021, 57.00% of the homes in Raceview were owner-occupied compared with 53.00% in 2016.
Raceview has 4,533 properties. Over the last 5 years, Houses in Raceview have seen a 122.29% increase in median value, while Units have seen a 162.13% increase. As at 31 August 2026:
- The median value for Houses in Raceview is $873,235 while the median value for Units is $595,849.
- Houses have a median rent of $600 while Units have a median rent of $510.
Suburb Insights for Raceview 4305
Market Insights
Raceview Trends for Houses
N/A
N/A
View TrendN/A
N/A
Raceview Trends for Units
N/A
N/A
View TrendN/A
N/A
Neighbourhood Insights
© Copyright 2026. RP Data Pty Ltd trading as Cotality (Cotality). All rights reserved. No reproduction, distribution, or transmission of the copyrighted materials is permitted. The information is deemed reliable but not guaranteed.
While Cotality uses commercially reasonable efforts to ensure the Cotality Data is current, Cotality does not warrant the accuracy, currency or completeness of the Cotality Data and to the full extent permitted by law excludes all loss or damage howsoever arising (including through negligence) in connection with the Cotality Data.
This product uses cookies and other similar technologies to improve and customise your browsing experience, to tailor content and adverts, and for analytics and metrics regarding visitor usage on this product and other media. We may share cookie and analytics information with third parties for the purposes of advertising. By continuing to use our website, you consent to cookies being used. View our Privacy Policy here.
X
