
232 Edwards StreetRaceview QLD 4305

Property Details for 232 Edwards St, Raceview
232 Edwards St, Raceview is a 5 bedroom, 2 bathroom House with 2 parking spaces and was built in 2000. The property has a land size of 788m2 and floor size of 328m2. While the property is not currently for sale or for rent, it was last sold in June 2026. There are other 5 bedroom House sold in Raceview in the last 12 months.
Last Listing description (June 2026)
Presenting with outstanding street appeal and immaculate presentation throughout, 232 Edwards Street is a residence that effortlessly combines modern updates, generous proportions, and family-focused functionality. Positioned on a substantial 788m² allotment, this beautifully maintained home offers multiple living zones, five spacious bedrooms, and quality finishes throughout, creating a lifestyle opportunity that is becoming increasingly difficult to find.
From the moment you step through the front door, you are welcomed by a sense of warmth and quality. High-end finishes, luxurious soft carpeting, plantation shutters, modern feature walls, and meticulous attention to detail create an inviting atmosphere that immediately feels like home. Designed with family living in mind, the thoughtful floorplan provides separation between the master suite and the remaining bedrooms, while multiple living areas ensure there is space for everyone to enjoy.
At the heart of the home lies a huge open-plan kitchen, dining, and second living area that seamlessly connects to the expansive outdoor entertaining patio. Perfectly positioned, the kitchen allows you to entertain guests while keeping an eye on the kids, featuring generous bench space, quality cabinetry, and top-of-the-line appliances including a brand-new oven. Whether you're hosting family gatherings or enjoying a quiet night at home, this central hub has been designed to bring people together.
Key Features
Interior Living:
• Five generous bedrooms, all appointed with built-in wardrobes
• Privately positioned master retreat featuring split-system air conditioning, direct patio access, a walk-in robe, and a beautifully updated ensuite with spa bathtub
• Dedicated study positioned adjacent to the master suite, complete with built-in bookshelves
• Expansive open-plan family living area finished with premium luxury soft carpeting, creating a warm and inviting atmosphere
• White plantation shutters throughout the entire home, enhancing both style and privacy while complementing the home's modern aesthetic
• Huge open-plan kitchen, dining, and second living zone designed for effortless family living and entertaining
• Updated kitchen featuring extensive bench space, quality cabinetry, and a brand-new oven
• Modernised bathrooms with quality fixtures and contemporary finishes
• Contemporary feature walls throughout, adding character and a modern touch
• Thoughtfully designed floorplan offering excellent separation between the master retreat and remaining bedrooms
• Exceptional natural light and seamless flow between indoor and outdoor living spaces
• Double lock-up garage featuring premium epoxy flooring for a polished finish
• Immaculately presented interiors with high-quality finishes and meticulous attention to detail throughout
Outdoor & Infrastructure Highlights:
• Large covered outdoor entertaining patio ideal for year-round gatherings
• 788m² block offering space for children, pets, and outdoor enjoyment
• Immaculately maintained gardens and landscaping
• Outstanding street presence with exceptional curb appeal
• Double lock-up garage with premium epoxy flooring
• Beautifully presented exterior that creates an immediate sense of pride upon arrival
• Well-maintained grounds requiring nothing further to enjoy
The Lifestyle
232 Edwards Street has been designed for families who value both comfort and practicality without compromising on style. The combination of five bedrooms, multiple living areas, and seamless indoor-outdoor flow creates a home that adapts effortlessly to growing families, entertainers, and those who simply appreciate extra space.
The outdoor entertaining area serves as a natural extension of the home, allowing family and friends to gather while remaining connected to the heart of the residence. Internally, the quality finishes and thoughtful updates provide a move-in-ready experience where every detail has already been taken care of.
Beautifully presented from front to back, this is a home that owners can truly be proud of. With its immaculate gardens, luxury finishes, and exceptional street appeal, 232 Edwards Street delivers the complete package for modern family living.
Location Highlights:
• 2 mins to Raceview Shopping Centre
• 3 mins to Raceview State School
• 3 mins to Cunningham Highway access
• 4 mins to Bethany Lutheran Primary School
• 5 mins to Bremer State High School
• 6 mins to Winston Glades Shopping Centre
• 8 mins to Ipswich CBD
• 9 mins to Riverlink Shopping Centre
A home of this quality, offering five bedrooms, multiple living spaces, premium updates, and exceptional presentation throughout, represents an outstanding opportunity within the Raceview market. 232 Edwards Street is the type of home that instantly feels right from the moment you arrive.
Disclaimer:
STRUD Property has taken all reasonable steps to ensure that the information contained in this advertisement is true and correct but accept no responsibility and disclaim all liability in respect to any errors, omissions, inaccuracies or misstatements contained. Prospective purchasers should make their own enquiries to verify the information contained in this advertisement.
Property History for 232 Edwards St, Raceview, QLD 4305
- 09 Jun 2026Sold for $1,100,000
- 02 Jun 2026Listed for Sale OFFERS FROM $999,000
- 21 Mar 2012Listed for Sale $489,000

Recent sales nearby
See more recent sales nearby/assets/perm/pzt3sah6uai6tgtmbfckfemije?signature=326b124501a62ba8a74a0415ea6e0fb5fd6238178932a1a34061387ce4b942a9) 0
0

/assets/perm/7vbmzy46yui6te47hmgwqolhfq?signature=ae2b022e1ebcd95d0e03bbff2cba75ba025d2a307b738ae7d62b16990718d1a5) 0
0

Similar properties For Sale nearby
See more properties for sale nearby 0
0 0
0
 0
0
Similar properties For Rent nearby
See more properties for rent nearby 0
0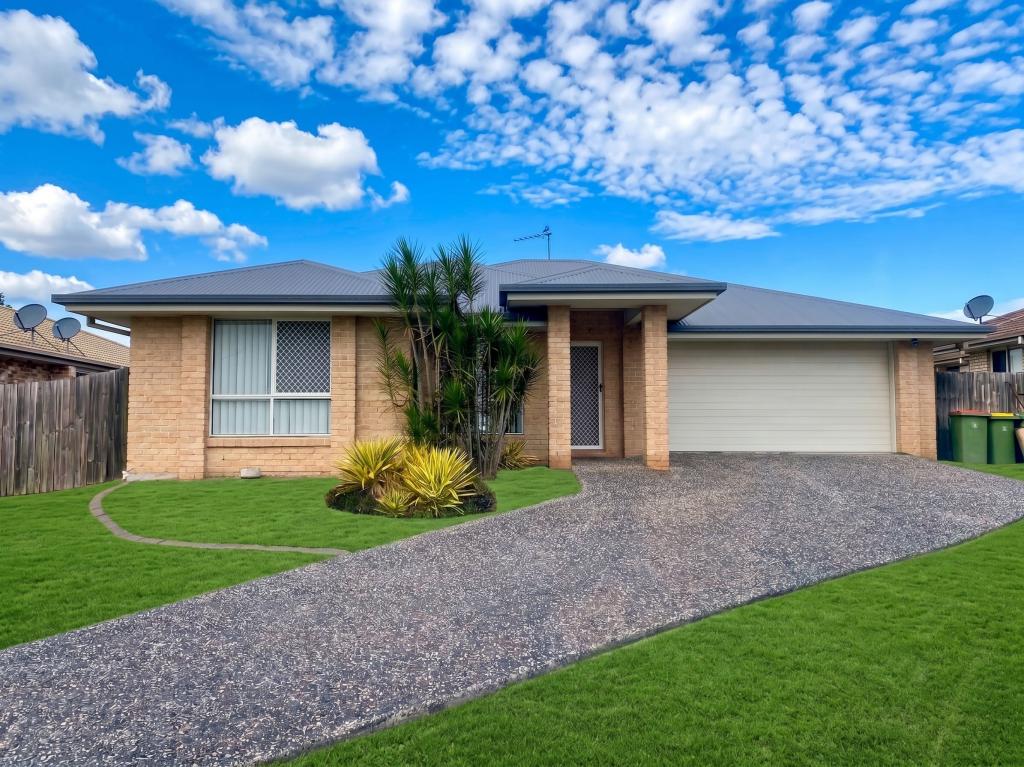 0
0 0
0
About Raceview 4305
The size of Raceview is approximately 5.9 square kilometres. There are 23 parks, covering nearly 11.7% of the total area. The population of Raceview in 2016 was 9721 people. By 2021 the population was 9699 showing a population decline of 0.2% in the area during that time. The predominant age group in Raceview is 0-9 years. Households in Raceview are primarily couples with children and are likely to be repaying $1000 - $1399 per month on mortgage repayments. In general, people in Raceview work in a community and personal service occupation.In 2021, 57.00% of the homes in Raceview were owner-occupied compared with 53.00% in 2016.
Raceview has 4,531 properties. Over the last 5 years, Houses in Raceview have seen a 135.04% increase in median value, while Units have seen a 175.58% increase. As at 30 June 2026:
- The median value for Houses in Raceview is $898,417 while the median value for Units is $584,168.
- Houses have a median rent of $600 while Units have a median rent of $520.
Suburb Insights for Raceview 4305
Market Insights
Raceview Trends for Houses
N/A
N/A
View TrendN/A
N/A
Raceview Trends for Units
N/A
N/A
View TrendN/A
N/A
Neighbourhood Insights
© Copyright 2026. RP Data Pty Ltd trading as Cotality (Cotality). All rights reserved. No reproduction, distribution, or transmission of the copyrighted materials is permitted. The information is deemed reliable but not guaranteed.
While Cotality uses commercially reasonable efforts to ensure the Cotality Data is current, Cotality does not warrant the accuracy, currency or completeness of the Cotality Data and to the full extent permitted by law excludes all loss or damage howsoever arising (including through negligence) in connection with the Cotality Data.
This product uses cookies and other similar technologies to improve and customise your browsing experience, to tailor content and adverts, and for analytics and metrics regarding visitor usage on this product and other media. We may share cookie and analytics information with third parties for the purposes of advertising. By continuing to use our website, you consent to cookies being used. View our Privacy Policy here.
X
