
12 Wattle CrescentRaceview QLD 4305

Property Details for 12 Wattle Cres, Raceview
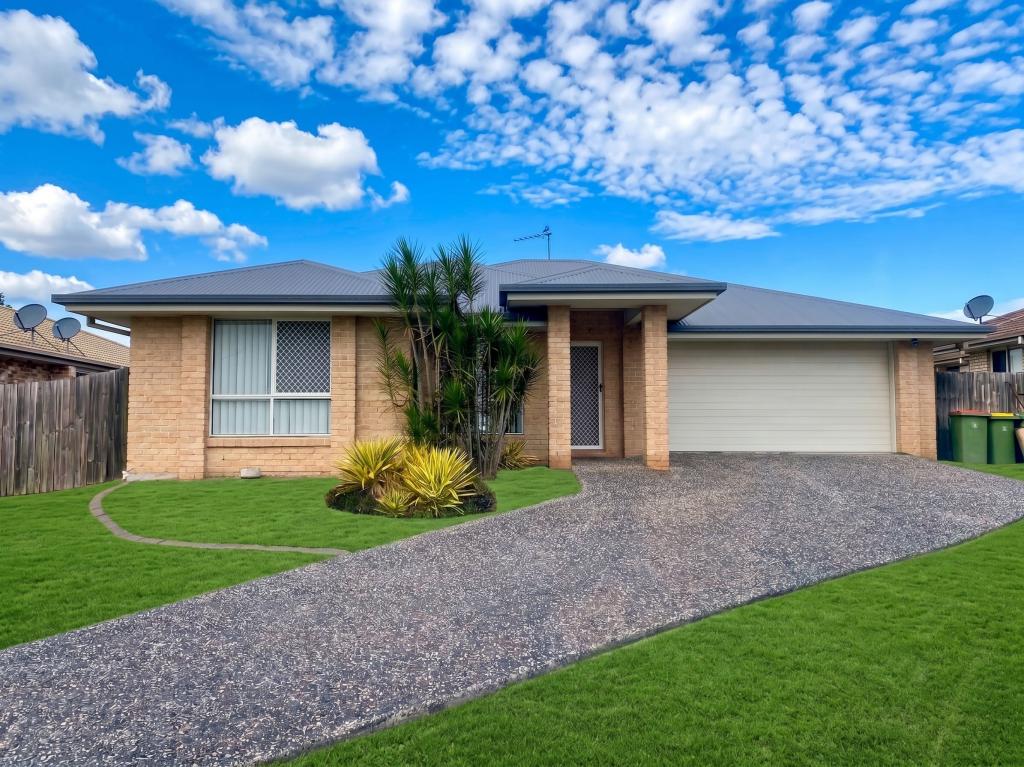
12 Wattle Cres, Raceview is a 4 bedroom, 2 bathroom House with 2 parking spaces and was built in 2014. The property has a land size of 702m2 and floor size of 147m2. While the property is not currently for sale or for rent, it was last sold in August 2026. There are other 4 bedroom House sold in Raceview in the last 12 months.
Last Listing description (August 2026)
Some homes simply tick boxes.Others create a lifestyle.Positioned within a quiet and family-friendly pocket of Raceview, 12 Wattle Crescent is the kind of home where summer afternoons are spent by the pool, family gatherings spill effortlessly from indoors to out, and children have the space to grow, play and create memories that will last a lifetime.Set on a generous 702m allotment and beautifully presented throughout, this Hallmark Homes residence has been thoughtfully designed to deliver the perfect balance of comfort, functionality and modern family living.From the moment you arrive, the home's manicured landscaping, fresh paintwork and welcoming street appeal immediately sets it apart. Step inside and you'll find a home filled with natural light, fresh contemporary finishes and a floor plan designed around the needs of modern families.Offering two spacious living areas, the layout provides flexibility for growing families, ensuring everyone has space to relax, unwind and enjoy their own retreat. Crisp white tiling flows through the main living zones, while upgraded carpets add warmth and comfort throughout the bedrooms.The kitchen truly serves as the heart of the home. Featuring a 900mm gas cooktop, quality designer dishwasher, stylish matte black tap ware and a dedicated breakfast bar and coffee station, it's a space where busy mornings become easier and entertaining becomes effortless. Perfectly positioned to overlook both the open-plan living area and outdoor entertaining space, you'll never miss a moment while hosting family and friends.The master suite has been designed as a peaceful sanctuary, complete with a walk-in robe, elegant VJ feature wall and private ensuite. The remaining bedrooms are generously proportioned, each offering built-in wardrobes, ceiling fans and easy access to the main bathroom and separate powder room.Sliding doors open seamlessly to what is undoubtedly one of the home's standout features. The expansive outdoor entertaining area overlooks a stunning 7m x 4m saltwater swimming pool, framed by premium composite decking, travertine tiling and sleek glass pool fencing. Whether you're entertaining guests, watching the children swim or simply enjoying a quiet evening outdoors, this space has been designed to be enjoyed year-round.Beyond the pool, the backyard offers an abundance of usable space rarely found in modern homes. Beautiful Empire Zoysia turf provides a lush, low-maintenance environment for children and pets, while the established landscaping creates a sense of privacy and tranquillity. A medium-sized shed, oversized garage with high ceilings and practical storage solutions throughout the home ensure there is room for everything.Modern efficiency has also been prioritised, with a substantial 10.6kW solar system, five split-system air conditioners and ceiling fans throughout working together to deliver exceptional year-round comfort while helping to minimise energy costs.What makes this property even more appealing is its outstanding location. Families will love the convenience of being only minutes from local schools, childcare centres, parks, sporting facilities and shopping precincts. Raceview Shopping Centre is only moments away for everyday essentials, while Winston Glades Shopping Centre and Yamanto Central provide additional retail, dining and entertainment options. Local parks and playgrounds are within easy reach, creating endless opportunities for active family living.Commuters will appreciate the convenient access to the Cunningham Highway, connecting you to Ipswich CBD in approximately 10 minutes and Brisbane in under an hour. The location also places you within close proximity to both public and private schooling options, making this an ideal long-term family investment.This is more than a house.It's the home where your next chapter begins.Location Snapshot: Approx. 3 minutes to Raceview Shopping Centre Approx. 5 minutes to Winston Glades Shopping Centre Approx. 8 minutes to Yamanto Central Shopping Centre Approx. 10 minutes to Ipswich CBD and Nicholas Street Precinct Approx. 10 minutes to Ipswich Train Station Approx. 5 minutes to Raceview State School Approx. 6 minutes to Bethany Lutheran Primary School Approx. 7 minutes to Bremer State High School Approx. 5 minutes to local sporting fields, parks and playgrounds Approx. 3 minutes to Cunningham Highway access Approx. 45 minutes to Brisbane CBDListing agents: Charles Kimmorley & Andrew DebattistaDon't be disappointed, call me now - I'm waiting for your call.NGU Real Estate Ripley & SurroundsDisclaimer: NGU Real Estate | The Kimmorley Group has taken all reasonable steps to ensure that the information contained in this advertisement is true and correct but accept no responsibility and disclaim all liability in respect to any errors, omissions, inaccuracies or misstatements contained. Prospective purchasers should make their own enquiries to verify the information contained in this advertisement.
Property History for 12 Wattle Cres, Raceview, QLD 4305
- 03 Aug 2026Sold for $1,110,000
- 10 Jun 2026Listed for Sale Offers Over $1,139,000
- 15 May 2021Sold for $460,000

Recent sales nearby
See more recent sales nearby/assets/perm/jzwa3anuvqi6vmvifnvud666sq?signature=d768dd2cfc495eb68010f0f1c0ff49958c5c1e67e1edd9586ae2b65f63505eb7) 0
0
/assets/perm/t6lxkn6rtyi6nlpnd5xux7te5a?signature=8e111b6259899e1f93070cef073ce02d4e0ecb2a387d154c53d4466099b54f26) 0
0/assets/perm/ipcbk7ea7mi6pb5eang5nt4ynm?signature=93a8def70e4464e2a14f7737c6417f2c8cd535896d941da3ef7490b675923029) 0
0
Similar properties For Sale nearby
See more properties for sale nearby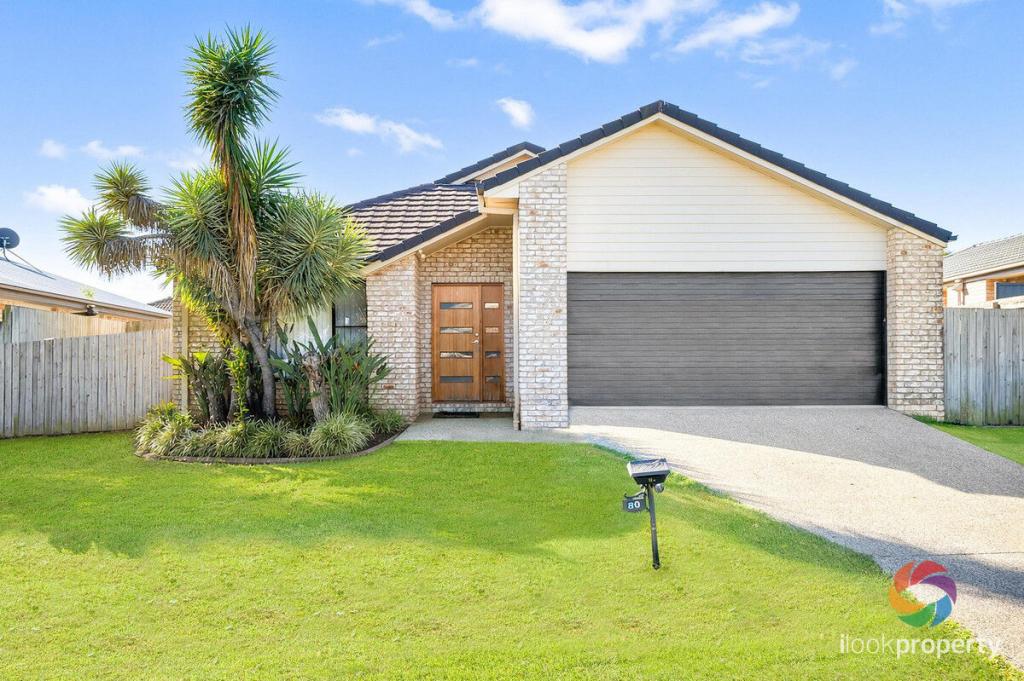 0
0
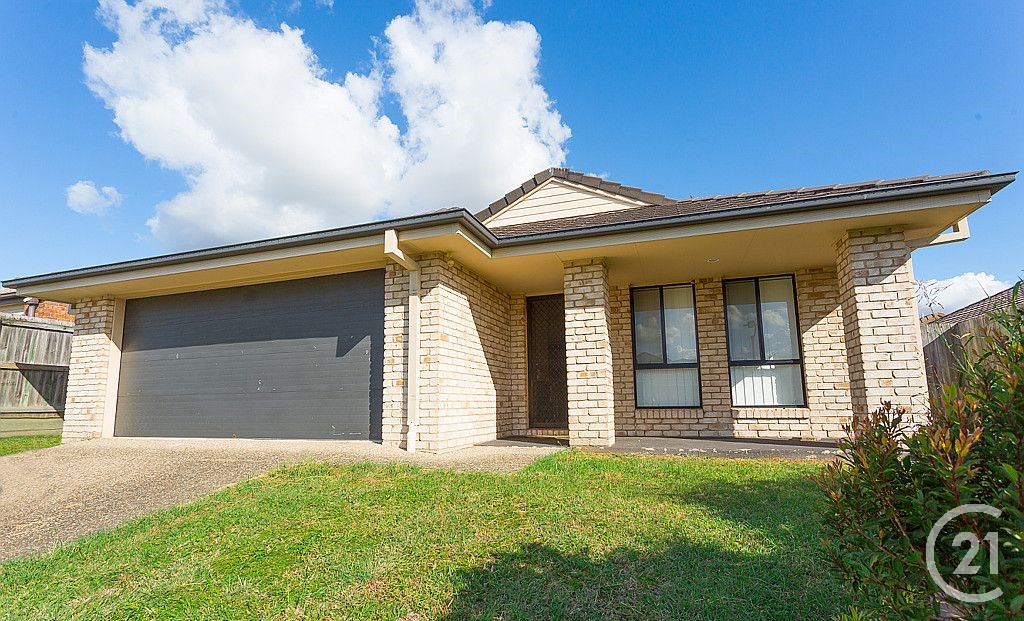 0
0
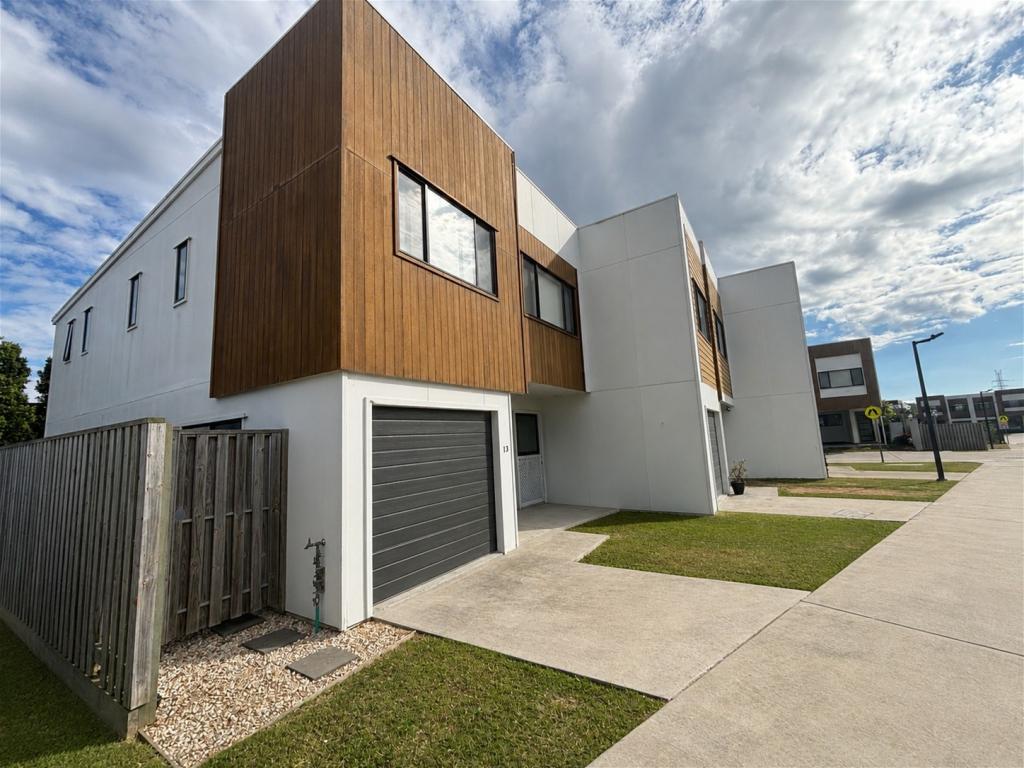 0
0
Similar properties For Rent nearby
See more properties for rent nearby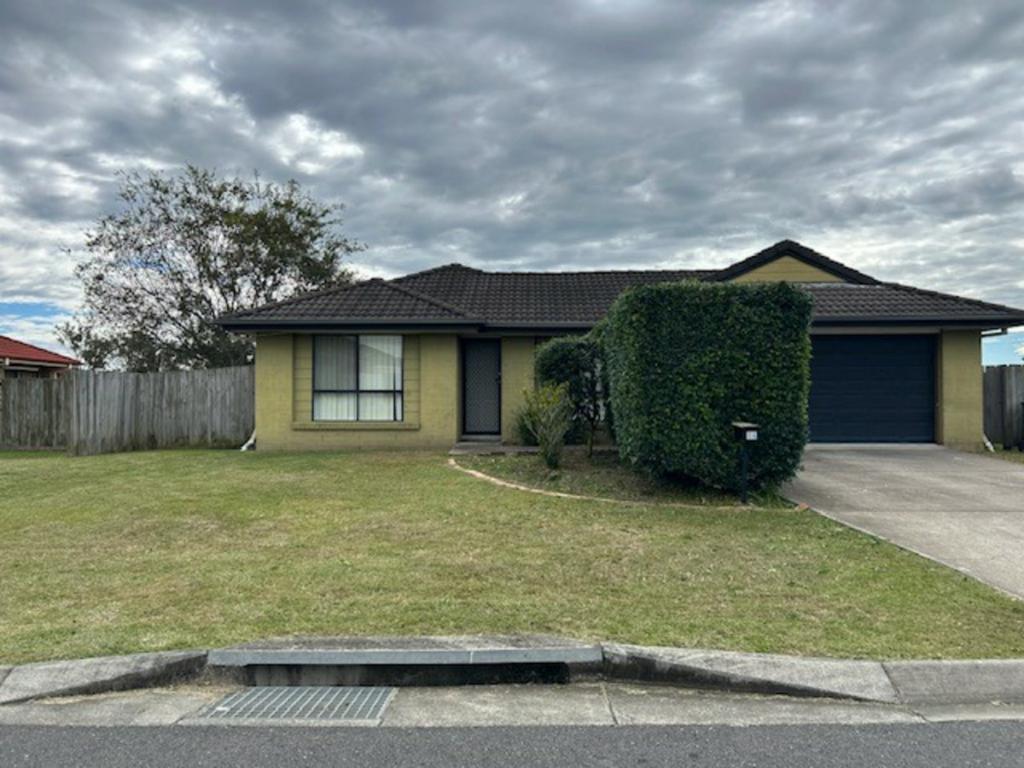 0
0
 0
0
 0
0
About Raceview 4305
The size of Raceview is approximately 5.9 square kilometres. There are 23 parks, covering nearly 11.7% of the total area. The population of Raceview in 2016 was 9721 people. By 2021 the population was 9699 showing a population decline of 0.2% in the area during that time. The predominant age group in Raceview is 0-9 years. Households in Raceview are primarily couples with children and are likely to be repaying $1000 - $1399 per month on mortgage repayments. In general, people in Raceview work in a community and personal service occupation.In 2021, 57.00% of the homes in Raceview were owner-occupied compared with 53.00% in 2016.
Raceview has 4,530 properties. Over the last 5 years, Houses in Raceview have seen a 135.04% increase in median value, while Units have seen a 175.58% increase. As at 30 June 2026:
- The median value for Houses in Raceview is $898,417 while the median value for Units is $584,168.
- Houses have a median rent of $600 while Units have a median rent of $520.
Suburb Insights for Raceview 4305
Market Insights
Raceview Trends for Houses
N/A
N/A
View TrendN/A
N/A
Raceview Trends for Units
N/A
N/A
View TrendN/A
N/A
Neighbourhood Insights
© Copyright 2026. RP Data Pty Ltd trading as Cotality (Cotality). All rights reserved. No reproduction, distribution, or transmission of the copyrighted materials is permitted. The information is deemed reliable but not guaranteed.
While Cotality uses commercially reasonable efforts to ensure the Cotality Data is current, Cotality does not warrant the accuracy, currency or completeness of the Cotality Data and to the full extent permitted by law excludes all loss or damage howsoever arising (including through negligence) in connection with the Cotality Data.
This product uses cookies and other similar technologies to improve and customise your browsing experience, to tailor content and adverts, and for analytics and metrics regarding visitor usage on this product and other media. We may share cookie and analytics information with third parties for the purposes of advertising. By continuing to use our website, you consent to cookies being used. View our Privacy Policy here.
X
