
84 Bainbridge DrivePullenvale QLD 4069


Property Details for 84 Bainbridge Dr, Pullenvale
84 Bainbridge Dr, Pullenvale is a 5 bedroom, 4 bathroom AcreageSemi-rural with 5 parking spaces. The property has a land size of 4000m2 and floor size of 547m2. While the property is not currently for sale or for rent, it was last sold in June 2026. There are other 5 bedroom AcreageSemi-rural sold in Pullenvale in the last 12 months.
Last Listing description (June 2026)
Positioned on elevated and private manicured grounds with gated entry and a sweeping driveway, this grand residence with striking foyer has a vast floorplan of over 400sqm promising an exceptional lifestyle opportunity in one of Pullenvale's most desirable pockets.
Set amidst tranquil surrounds, this impressive home has been thoughtfully designed to accommodate large families and entertaining with ease. A luxurious master suite is positioned on the lower level with another master suite upstairs - plus two additional bedrooms and a family retreat. Further living zones include a formal lounge and spacious open plan living/dining area, all complemented by easy outdoor connection.
The beautiful kitchen combines style and function with an induction cooktop, breakfast bar and striking ceiling, while extensive alfresco entertaining is a defining feature. The massive terrace comes complete with outdoor BBQ facilities and the saltwater pool with rock waterfall creates a true resort atmosphere.
Additional features include:
• Downstairs, a luxurious master suite with walk-in robe and large ensuite
• Upstairs, another large master/guest suite with walk-in robe, ensuite, and private balcony, plus 2 additional bedrooms that share the family bathroom
• Versatility of a generous 5th bedroom or home office
• A series of living zones include lounge, open plan living/dining, upper-level living
• Kitchen with induction cooktop, breakfast bar, extensive storage
• Expansive covered terrace with outdoor kitchen facilities
• Saltwater pool with waterfall and hidden cave surrounded by tropical landscaping
• Separate firepit entertaining area and extensive manicured lawns
• Ducted air-conditioning
• 13.5kW solar system
• Triple garage with built-in storage; 6 x 9m 2 vehicle shed
• 3 phase power to both house and shed
• Commercial grade switchboard and a vehicle to home power inlet
• Electronic front gates with intercom
• Town water plus approx. 450,000L water tank capacity
• Irrigation system
• HSTP wastewater treatment system
• Super fast NBN FTTP connection
• Within walking distance of the Pullenvale Marketplace, cafes, schools and city access
Property History for 84 Bainbridge Dr, Pullenvale, QLD 4069
- 19 Jun 2026Sold for $2,548,888
- 13 May 2026Listed for Sale $2,548,888
- 26 Mar 2020Sold for $1,075,000
Recent sales nearby
See more recent sales nearby/assets/perm/ghgyg6f6oii6nmeghpn42hnzie?signature=508af3f73138837e9e2a34112cfdb187499d60ff6f7680ea08a757556a6e3591) 0
0

/assets/perm/j24a4vrxwmi6vkr6mpfazphnra?signature=f23ac7e7413f48a208733a2aaaecf4f6a5e4e88cd192fd0524c3d56efa647d3d) 0
0

/assets/perm/3vzxg456kqi6nmih5vy2rwigka?signature=0282e7d1d8830849b2de971ba51d962061b1a8307f2887dc18bf069f9da937d0) 0
0Similar properties For Sale nearby
See more properties for sale nearby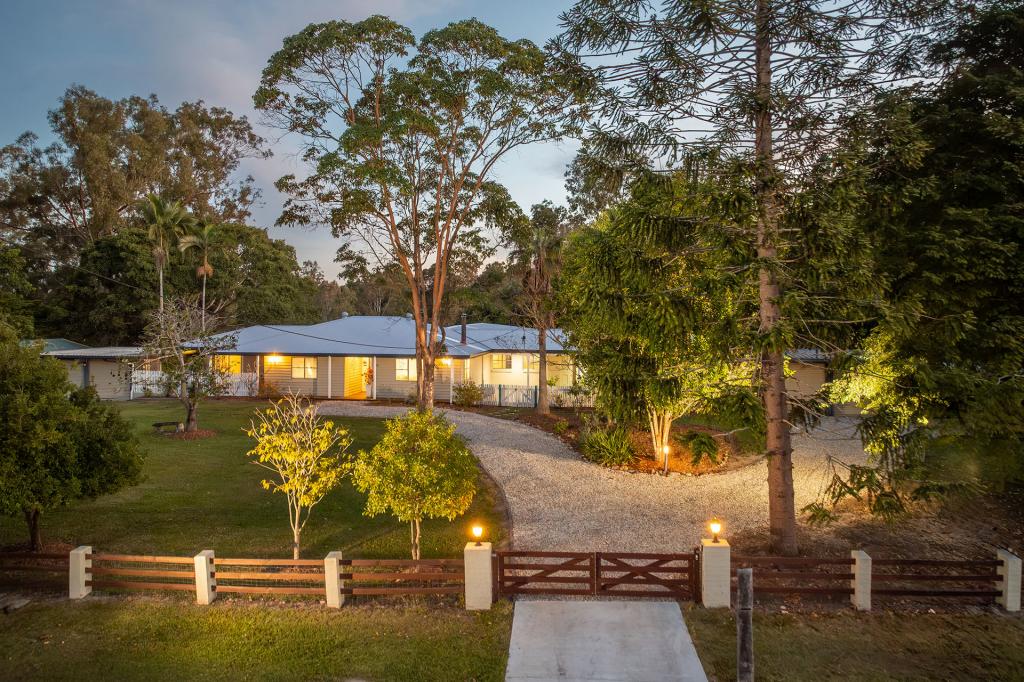 0
0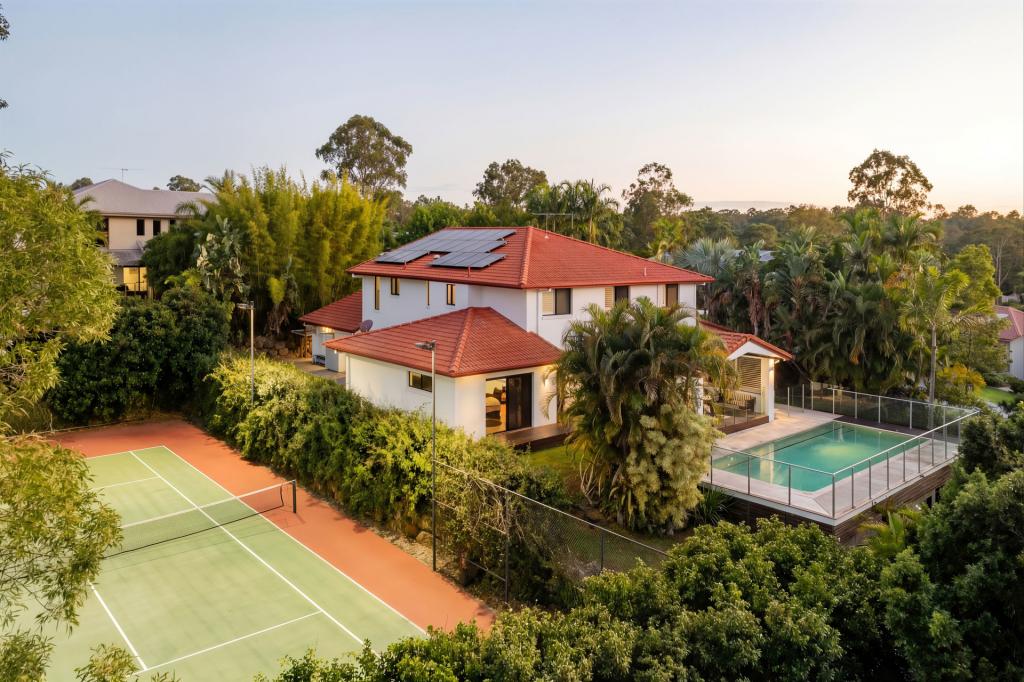 0
0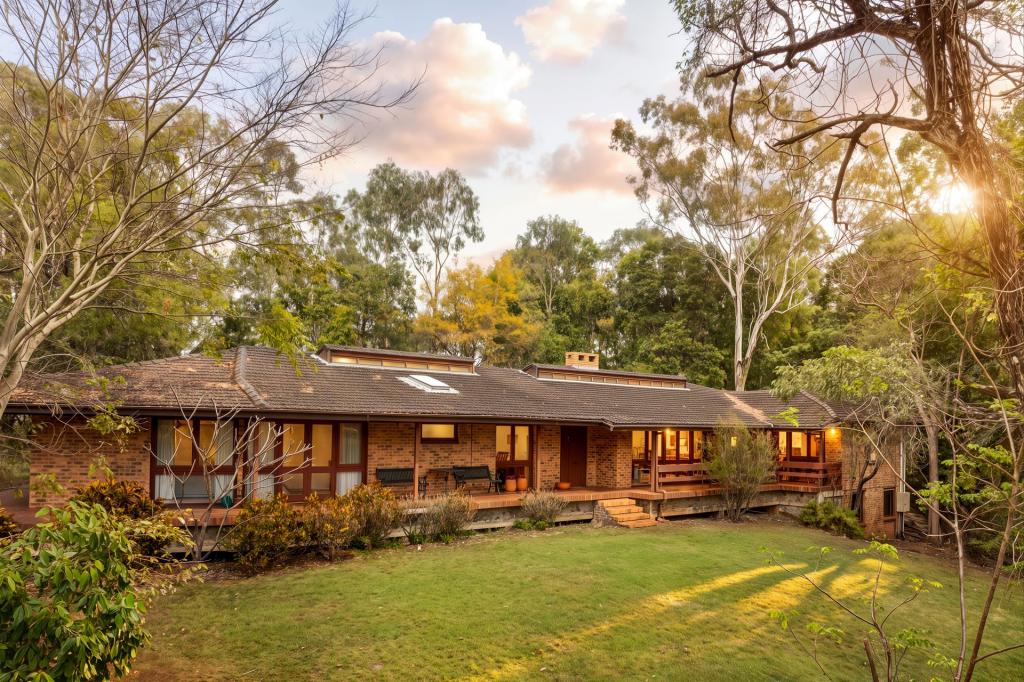 0
0Similar properties For Rent nearby
See more properties for rent nearby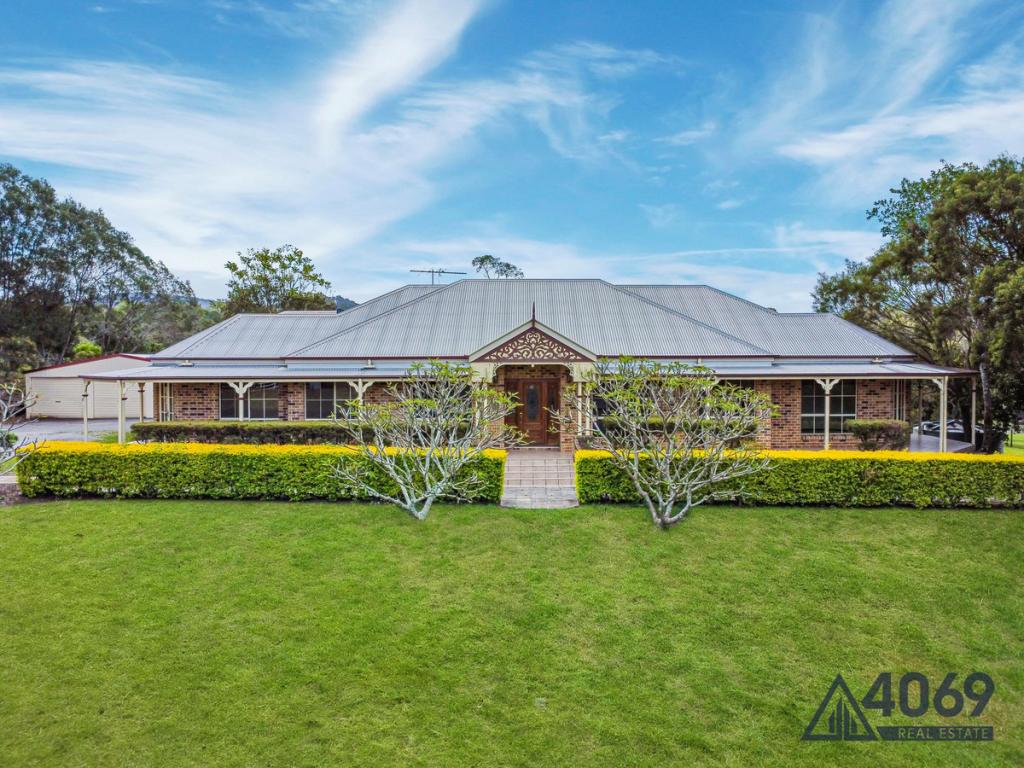 0
0
 0
0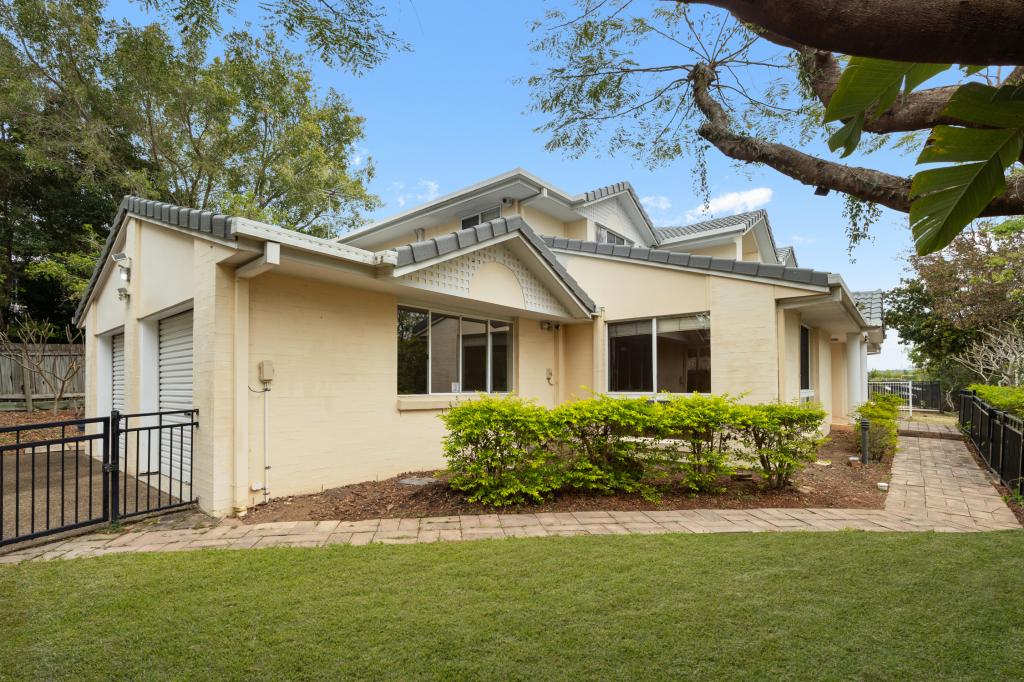 0
0About Pullenvale 4069
The size of Pullenvale is approximately 19.3 square kilometres. There are 11 parks, covering nearly 1.9% of the total area. The population of Pullenvale in 2016 was 3179 people. By 2021 the population was 3276 showing a population growth of 3.0% in the area during that time. The predominant age group in Pullenvale is 10-19 years. Households in Pullenvale are primarily couples with children and are likely to be repaying over $4000 per month on mortgage repayments. In general, people in Pullenvale work in a professional occupation.In 2021, 93.40% of the homes in Pullenvale were owner-occupied compared with 91.80% in 2016.
Pullenvale has 1,119 properties. Over the last 5 years, Houses in Pullenvale have seen a 45.58% increase in median value, while Units have seen a 24.15% increase. As at 30 September 2026:
- The median value for Houses in Pullenvale is $2,279,456 while the median value for Units is $1,200,953.
- Houses have a median rent of $950.
Suburb Insights for Pullenvale 4069
Market Insights
Pullenvale Trends for Houses
N/A
N/A
View TrendN/A
N/A
Pullenvale Trends for Units
N/A
N/A
View TrendN/A
N/A
Neighbourhood Insights
© Copyright 2026. RP Data Pty Ltd trading as Cotality (Cotality). All rights reserved. No reproduction, distribution, or transmission of the copyrighted materials is permitted. The information is deemed reliable but not guaranteed.
While Cotality uses commercially reasonable efforts to ensure the Cotality Data is current, Cotality does not warrant the accuracy, currency or completeness of the Cotality Data and to the full extent permitted by law excludes all loss or damage howsoever arising (including through negligence) in connection with the Cotality Data.
This product uses cookies and other similar technologies to improve and customise your browsing experience, to tailor content and adverts, and for analytics and metrics regarding visitor usage on this product and other media. We may share cookie and analytics information with third parties for the purposes of advertising. By continuing to use our website, you consent to cookies being used. View our Privacy Policy here.
X
