
57 Osna PlacePullenvale QLD 4069


Property Details for 57 Osna Pl, Pullenvale
57 Osna Pl, Pullenvale is a 5 bedroom, 3 bathroom House with 4 parking spaces and was built in 2013. The property has a land size of 4000m2 and floor size of 482m2. While the property is not currently for sale or for rent, it was last sold in July 2026. There are other 5 bedroom House sold in Pullenvale in the last 12 months.
Last Listing description (July 2026)
Set on an elevated 4,000m² allotment at the highest point of one of Pullenvale's most private estate settings, this beautifully considered single level residence offers an exceptional sense of space, comfort and privacy. Surrounded by peaceful treetop outlooks, the home combines generous proportions, quality finishes and a relaxed acreage lifestyle, while being designed with strong environmental consideration for year round efficiency and liveability.
Designed for families who value flexibility, privacy and effortless entertaining, the home unfolds across an expansive floor plan with five bedroom flexibility, a dedicated study, multiple living zones, formal dining, a full size billiards room with bar, and a temperature controlled 900 bottle wine cellar. At the heart of the home, the premium kitchen flows seamlessly to the outdoor entertaining area, heated 12m lap pool, shallow child's paddling area and private treetop surrounds, creating an inviting environment for everyday family living and memorable gatherings.
Property Features:
• Five bedrooms plus dedicated study, or four bedrooms plus a separate additional study/fifth bedroom.
• Three bathrooms
• Separate powder room off the kitchen
• Four car accommodation, including a three bay garage and additional carport.
• Elevated 4,000m² allotment in a private estate setting
• Approximately 482m² under roof
• Positioned at the highest point in the estate
• Expansive single level floor plan designed for comfort and scale.
• Multiple living areas, including formal and casual spaces.
• Formal dining area with fireplace
• Full size billiards room with functional bar
• Library nook and additional quiet retreat spaces
• Timber flooring through key living areas
• Carpeted bedrooms and selected living zones
• Ducted air conditioning with zone control
• Ceiling fans throughout
Kitchen & Entertaining:
• Premium kitchen with stone benchtops
• Five burner gas cooktop
• Dual ovens and dual sinks
• Recently installed NEFF appliances
• Butler's pantry with excellent storage
• Direct access from the butler's pantry through to the garage
• Open plan connection from the kitchen and living areas to the outdoor entertaining area
• Large covered patio overlooking the pool and private treetop outlook
• Outdoor barbecue area
• Outdoor fireplace overlooking the tree line:
Accommodation:
• Master suite with timber flooring on entry and carpeted bedroom zone
• Master bedroom with 3m ceiling height
• Walk in wardrobe with excellent storage
• Ensuite with bathtub, shower, dual sinks and bidet
• External access from the master ensuite area to the pool and outdoor surrounds
• Private outdoor coffee seating area flowing from the master suite
• Second bedroom with ensuite, ceiling fan and generous cupboard space
• Additional bedrooms with carpet flooring, ceiling fans and built in storage
• Jack and Jill bathroom connection between two bedroom areas
• Excellent linen storage throughout
• Laundry with generous storage and external access
Outdoor Lifestyle:
• Heated 12m lap pool overlooking the treetops
• Adjoining shallow child's paddling area, ideal for young children to enjoy
• Pool and swimming area designed for relaxed family enjoyment
• Umbrella coverage over the shallow paddling area
• Expansive outdoor entertaining area
• Outdoor fireplace and seating area with private tree line outlook
• Outdoor barbecue area
• Garden beds and storage shed
• Peaceful acreage surrounds with a strong sense of privacy
Comfort & Technology:
• Designed with strong environmental consideration
• Approximately 10kW solar system with 18 panels
• Ceiling insulation and roof insulation for year round comfort
• Double insulated design to help keep heat out in summer and warmth in during winter
• Designed to capture natural cooling breezes throughout the home
• Colorbond roof with Colorbond Gutter Guard feeding into water tanks
• Approximately 100,000 litres of water tank capacity
• Bottled gas connection
• Quality Bradnams windows throughout
• Temperature controlled and fully insulated 900 bottle wine cellar with double glazing
• Epoxy flooring, storage and space for workbenches in the garage
Location Highlights:
• Located within the Pullenvale State School and Kenmore State High School catchments
• Convenient access to OLR Primary, Ambrose Treacy College and St Peters Lutheran College
• Approximately five minutes to Pullenvale Marketplace, with IGA, dining, gym and medical facilities
• Close to Pullenvale Forest Park and Pullen Pullen Creek Bushland Walks
• A short drive to Kenmore Village and Indooroopilly Shopping Centre
• Easy access to nearby bus stops and key western suburbs transport connections
• Surrounded by the privacy, greenery and acreage lifestyle appeal Pullenvale is known for
• A peaceful estate setting within reach of leading schools, local services and major shopping precincts
Property History for 57 Osna Pl, Pullenvale, QLD 4069
- 12 Jul 2026Sold for $2,710,000
- 27 Jun 2026Listed for Sale Under Contract
- 21 Jan 2013Sold for $520,000

Recent sales nearby
See more recent sales nearby/assets/perm/zcbcjon45ii6nkeghm42usm5dm?signature=c68f5efc6b2d8e6e02fd50cfdebced321fa76a892b2bfa1b1d51df6b2f3d6cd8) 0
0

/assets/perm/ve34qm4qayi6vo4vame5c4iavi?signature=842528c0ae23992774d24a173d21510ca9705b472cbdfe930a98303f106e3380) 0
0

/assets/perm/3cidvybbhai65jgkcwo43kb5mi?signature=b678e343de80d12199cfb2fb33e8e1358430dfd7cf2f4589b2ec1c21e90b456b) 0
0Similar properties For Sale nearby
See more properties for sale nearby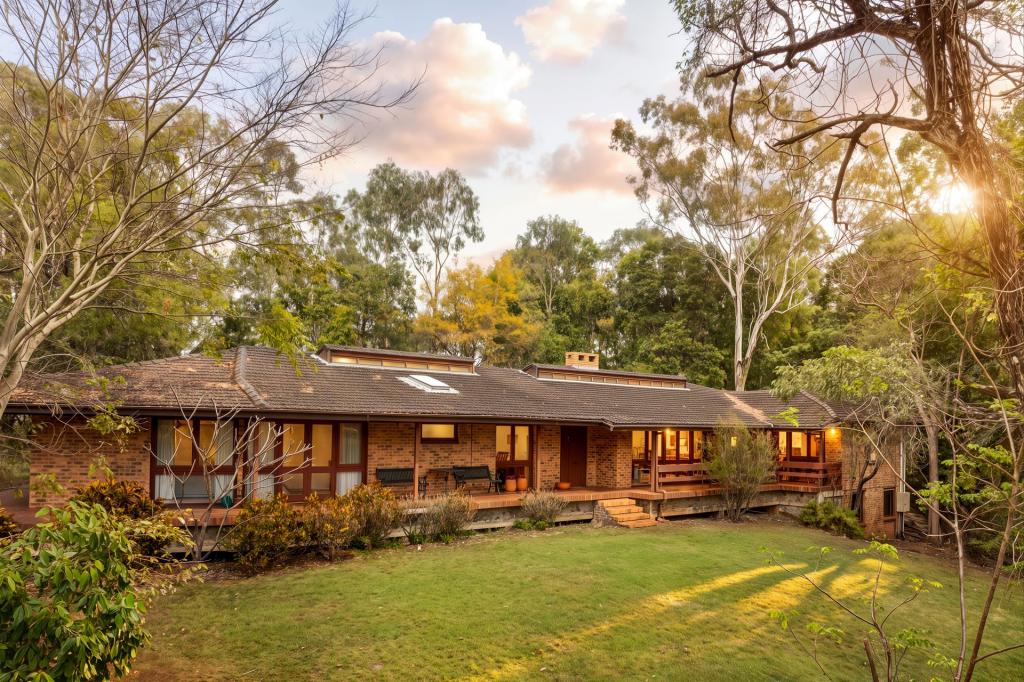 0
0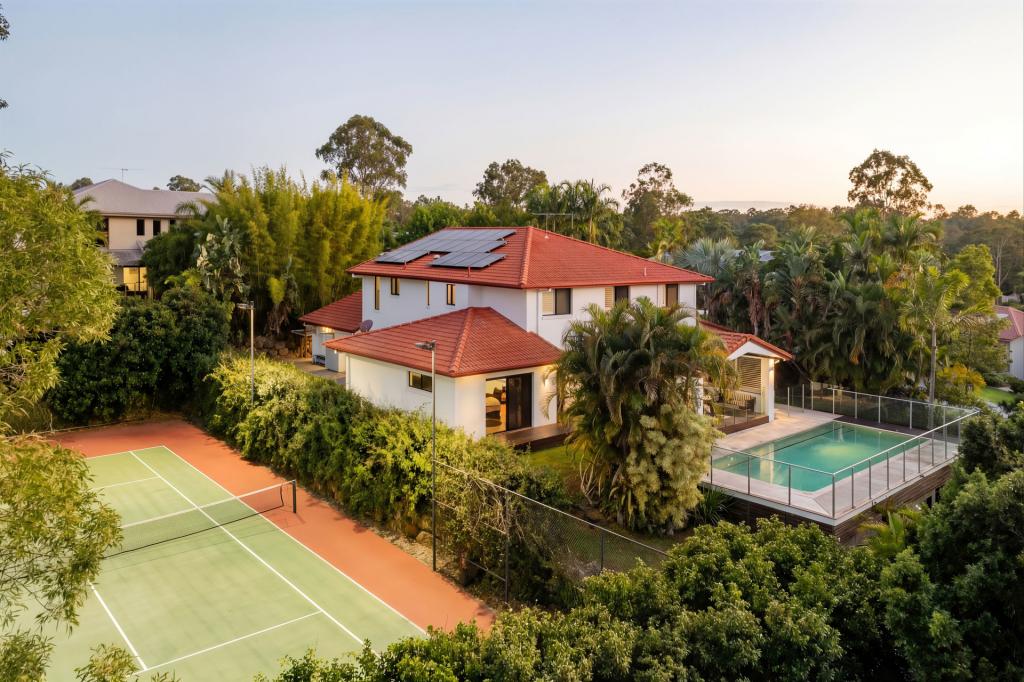 0
0 0
0Similar properties For Rent nearby
See more properties for rent nearby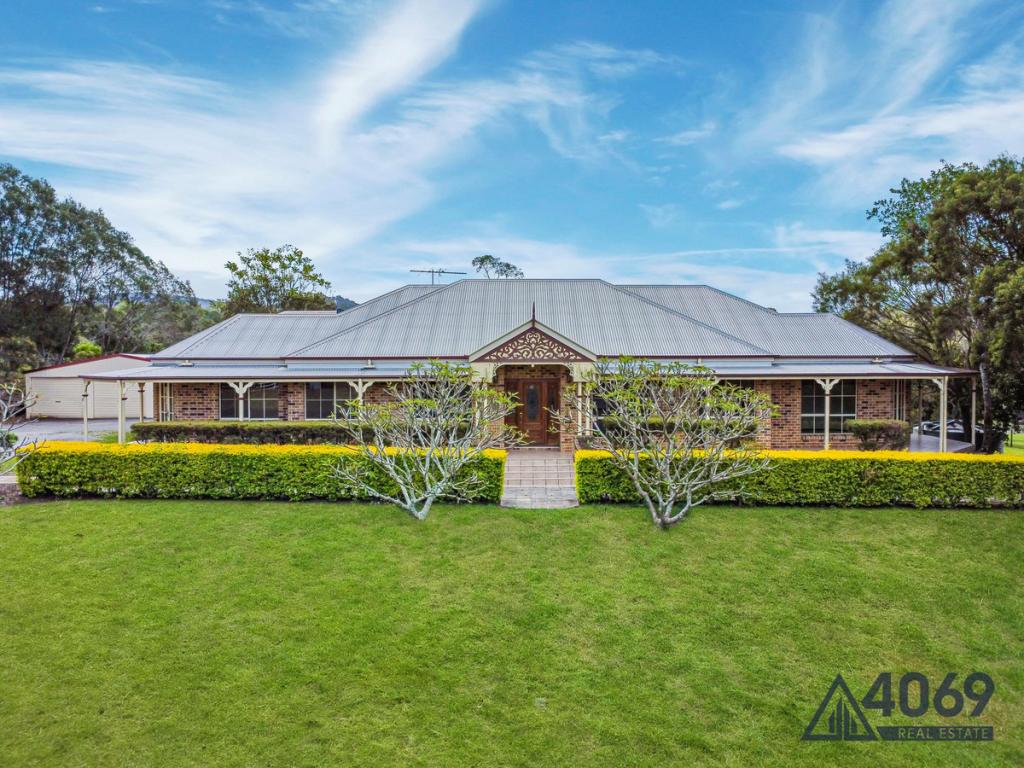 0
0
 0
0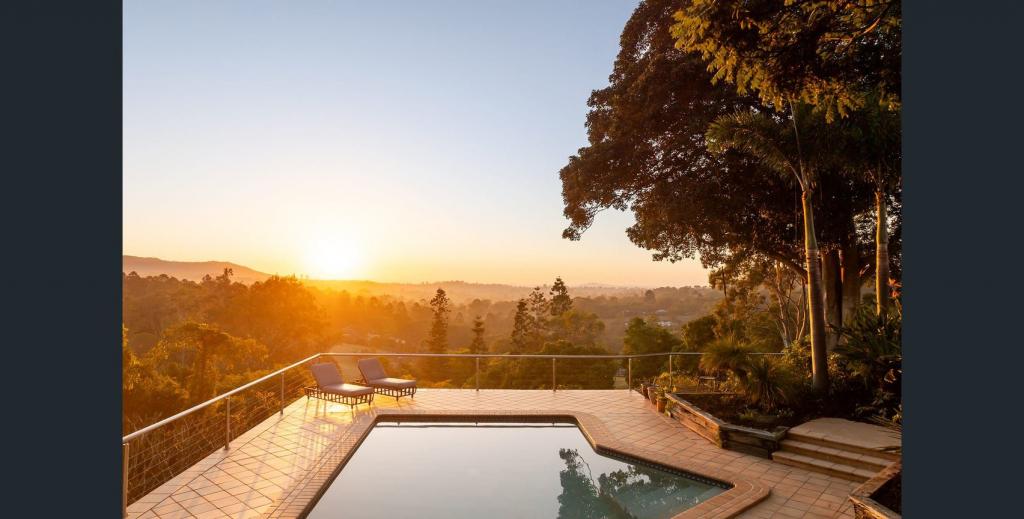 0
0
About Pullenvale 4069
The size of Pullenvale is approximately 19.3 square kilometres. There are 11 parks, covering nearly 1.9% of the total area. The population of Pullenvale in 2016 was 3179 people. By 2021 the population was 3276 showing a population growth of 3.0% in the area during that time. The predominant age group in Pullenvale is 10-19 years. Households in Pullenvale are primarily couples with children and are likely to be repaying over $4000 per month on mortgage repayments. In general, people in Pullenvale work in a professional occupation.In 2021, 93.40% of the homes in Pullenvale were owner-occupied compared with 91.80% in 2016.
Pullenvale has 1,119 properties. Over the last 5 years, Houses in Pullenvale have seen a 45.58% increase in median value, while Units have seen a 24.15% increase. As at 30 September 2026:
- The median value for Houses in Pullenvale is $2,279,456 while the median value for Units is $1,200,953.
- Houses have a median rent of $950.
Suburb Insights for Pullenvale 4069
Market Insights
Pullenvale Trends for Houses
N/A
N/A
View TrendN/A
N/A
Pullenvale Trends for Units
N/A
N/A
View TrendN/A
N/A
Neighbourhood Insights
© Copyright 2026. RP Data Pty Ltd trading as Cotality (Cotality). All rights reserved. No reproduction, distribution, or transmission of the copyrighted materials is permitted. The information is deemed reliable but not guaranteed.
While Cotality uses commercially reasonable efforts to ensure the Cotality Data is current, Cotality does not warrant the accuracy, currency or completeness of the Cotality Data and to the full extent permitted by law excludes all loss or damage howsoever arising (including through negligence) in connection with the Cotality Data.
This product uses cookies and other similar technologies to improve and customise your browsing experience, to tailor content and adverts, and for analytics and metrics regarding visitor usage on this product and other media. We may share cookie and analytics information with third parties for the purposes of advertising. By continuing to use our website, you consent to cookies being used. View our Privacy Policy here.
X
