
12 Skye CourtPrince Henry Heights QLD 4350

Property Details for 12 Skye Ct, Prince Henry Heights
12 Skye Ct, Prince Henry Heights is a 4 bedroom, 2 bathroom House with 2 parking spaces and was built in 2012. The property has a land size of 1003m2 and floor size of 211m2.This Property is currently listed for rent with Ray White Toowoomba
Last Listing description (July 2026)
We would love to see you at the next viewing of this property.To book an inspection please visit;https://www.tenantapp.com.au/Rentals/Agency/RayWhiteToowoombaTo ensure you are notified of any changes or cancellation of inspections we strongly encourage you to register for your preferred viewing time.*Please note when applying for properties with our agency we do require you to inspect the property in the first instance*Nestled at the end of an exclusive cul de sac, this exquisite two storey home offers a lifestyle of comfort, elegance and convenience. From its elevated 1,003m2 allotment, the home captures breathtaking views over the rolling escarpment, creating a serene backdrop for your everyday life. Thoughtfully designed by Richard Adams Homes, this property seamlessly blends contemporary luxury with functional family living.Be greeted by light filled, north facing spaces and a flexible floor plan designed to accommodate families. Three generous built in bedrooms and family bathroom are featured on the ground floor level. Upstairs, the master suite is an oasis of its own, complete with ensuite, his and her robes and a peaceful reading nook where you can unwind while taking in the views.The heart of the home is the stunning new kitchen, a dream for any chef, featuring premium appliances, quality stone benchtops, ample workspace and soft close storage with a large island bench. Multiple living areas indoors and out, both upstairs and downstairs, and a designated office with customised cabinetry ensure there's room for everyone to enjoy their own space. The expansive upper balcony invites you to enjoy the panoramic surroundings. Imagine spending your weekends alfresco entertaining or simply soaking up the fresh air and breathtaking views. With nature on your doorstep, every day feels like a getaway.An impressive address within a quiet neighborhood, this home offers a perfect balance between seclusion and convenience. Enjoy easy access to sought after east side private and public schools and just a short commute to the CBD. Not just a home, it's an opportunity to immerse yourself in Prince Henry Heights exclusive escarpment locale. Spacious contemporary floor plan for family enjoyment over two levels Designer kitchen featuring stone benchtops and soft close cabinetry Near new Ilve 900mm oven with 6 burner gas cooktop and dishwasher Designated built in study/work from home office with NBN connected Living rooms flow seamlessly to covered outdoor areas on both levels Abundant natural light and ventilation, r/cycle air conditioning and fans Recently refreshed painting internally and externally Quality plantation shutters, blinds and curtains throughout Prowler Proof security screens to lower level and upper door Pump equipped rainwater storage plumbed to house Recently installed town water purifying system Fully fenced secure yard with remote front gate and double garage
Property History for 12 Skye Ct, Prince Henry Heights, QLD 4350
- 09 Jun 2026Listed for Rent $1,000 / week
- 26 May 2025Listed for Rent $795 / week
- 23 Apr 2025Sold for $1,240,000

Recent sales nearby
See more recent sales nearby/assets/perm/uqufe5f6sei6niave4leqac6pa?signature=5958ee958dd5c49343e5f9c8122fbf3cc101a39db53c8c34c9811808c8265d2a) 0
0
/assets/perm/56i6kcf6sei6nkocy6mt2zltuq?signature=edde27355497857809edb19fa5b9825006377c47de978181a17980f60e225a6a) 0
0/assets/perm/tubruqebuai63g3jsuupffxjli?signature=7ad461bc580e1ffb7ade85f0f188c339ee6e76bd202a2a36c3a5e13021f48855) 0
0Similar properties For Sale nearby
See more properties for sale nearby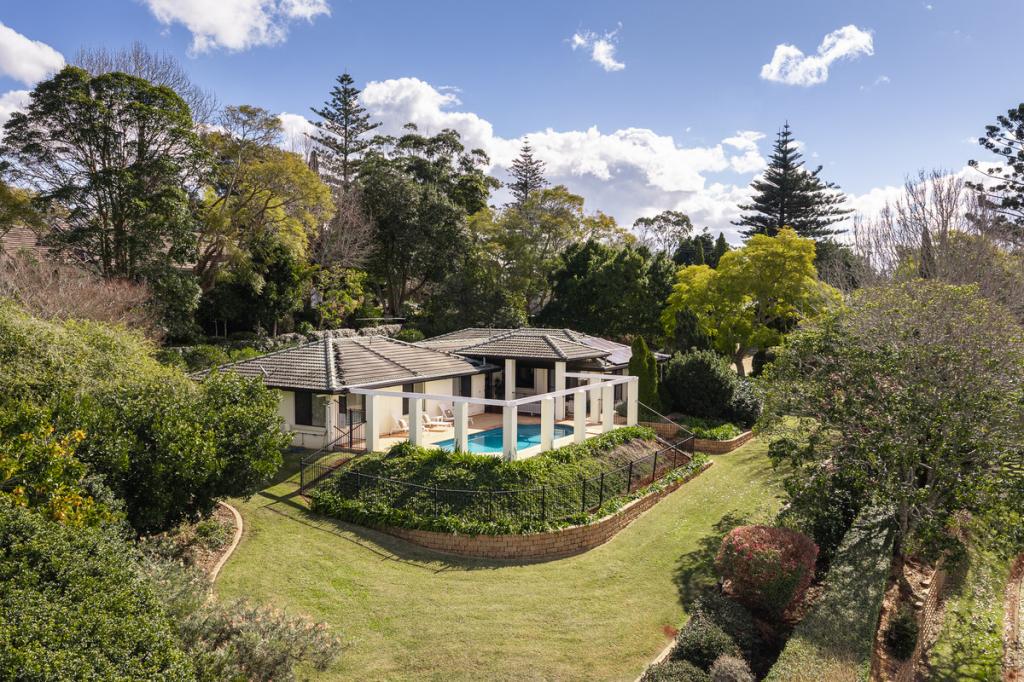 0
0

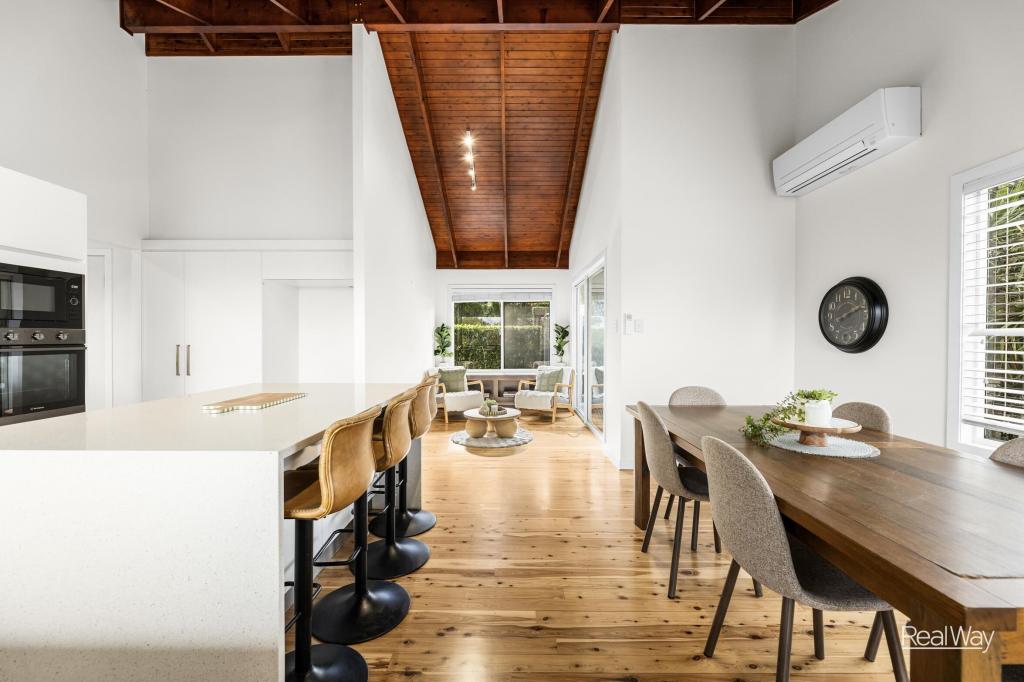 0
0
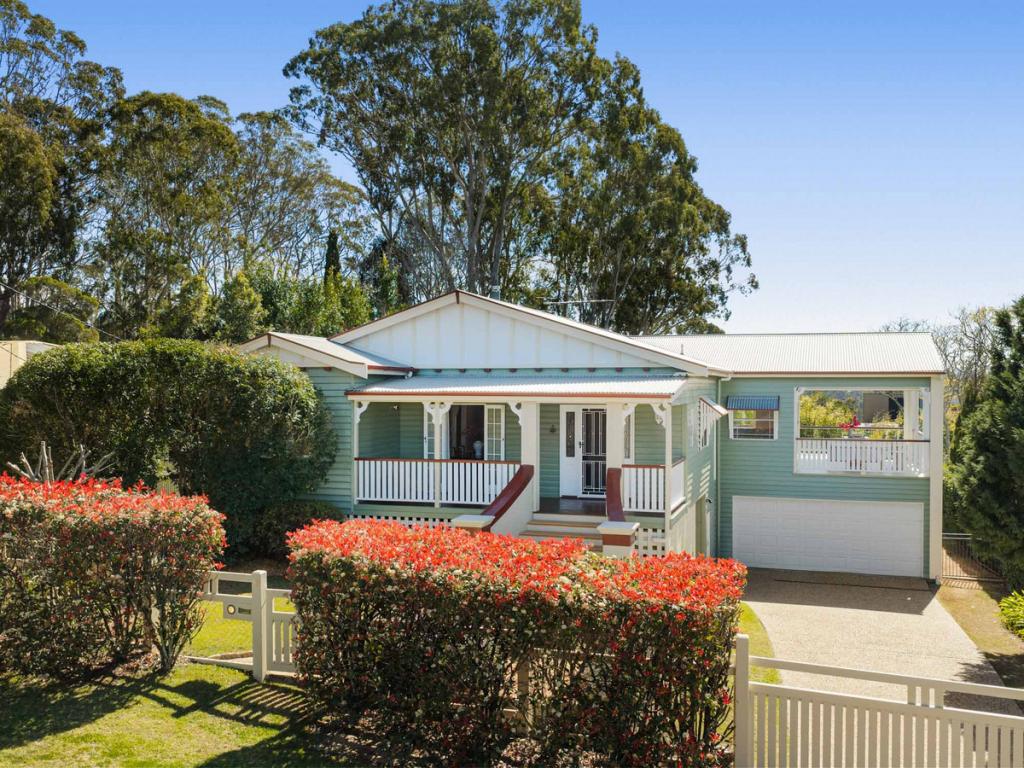 0
0Similar properties For Rent nearby
See more properties for rent nearby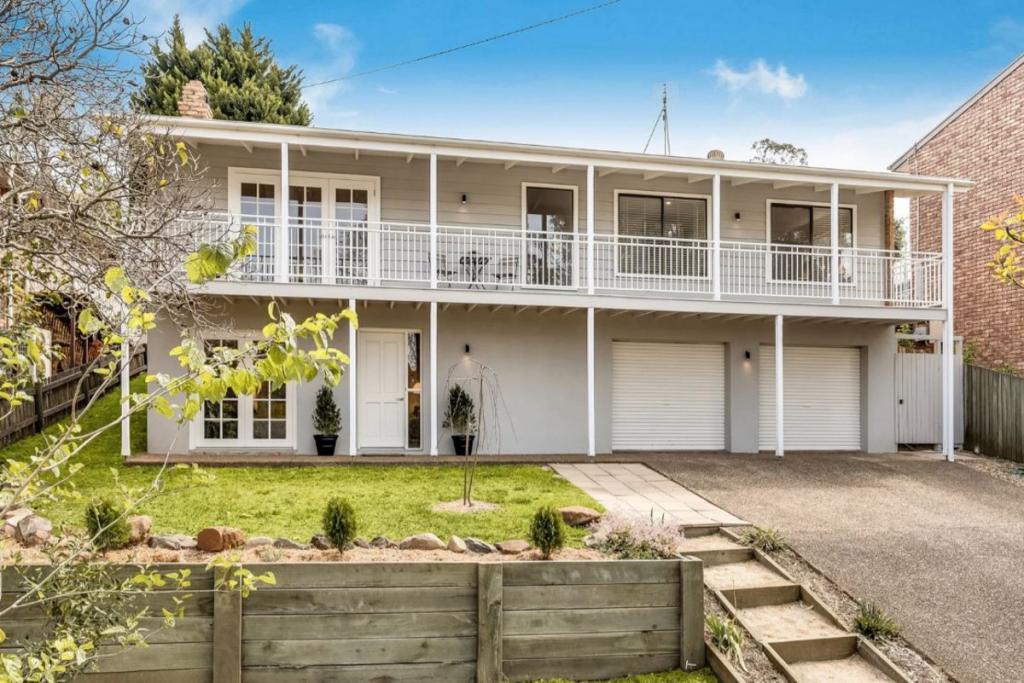 0
0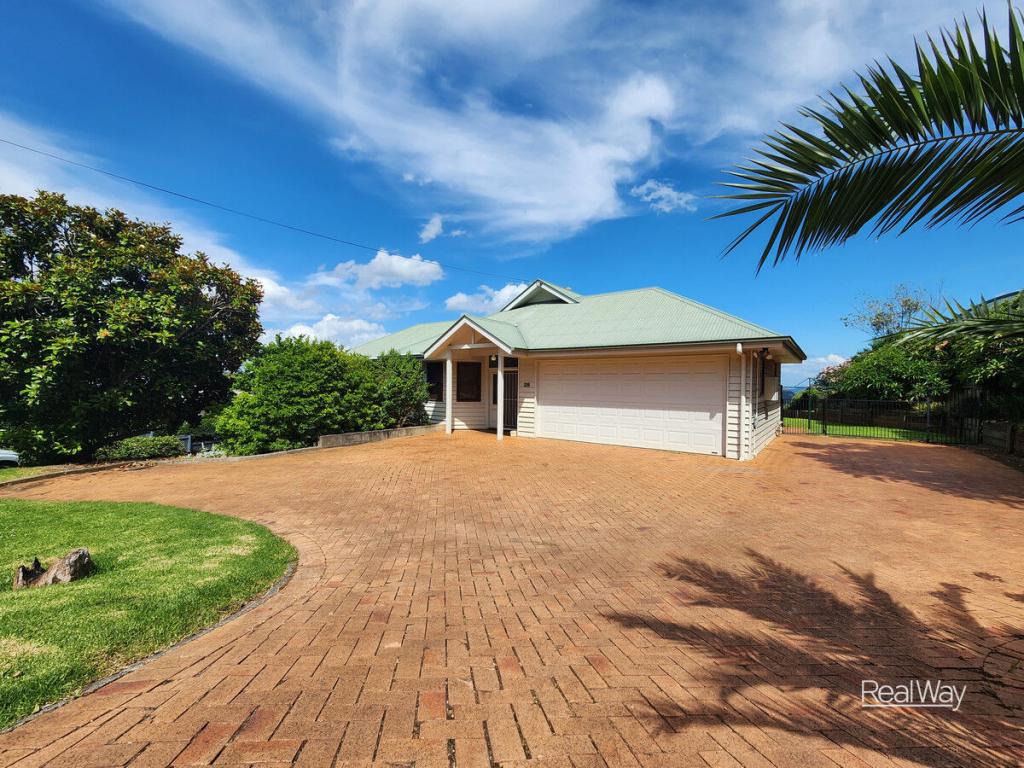 0
0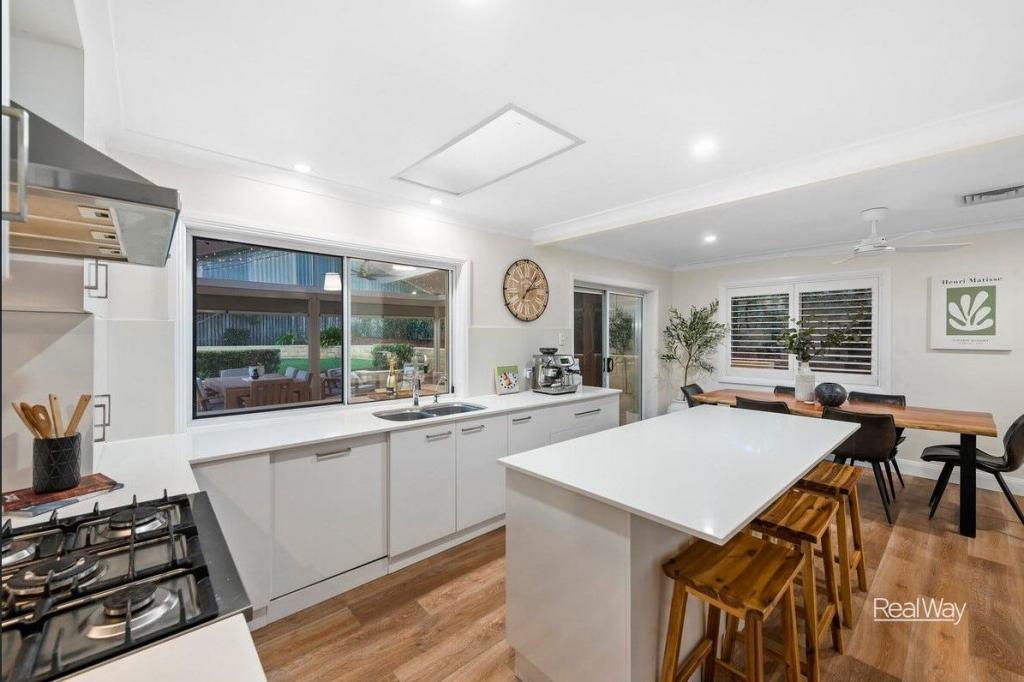 0
0About Prince Henry Heights 4350
The size of Prince Henry Heights is approximately 1.6 square kilometres. There are 6 parks, covering nearly 6.2% of the total area. The population of Prince Henry Heights in 2016 was 571 people. By 2021 the population was 600 showing a population growth of 5.1% in the area during that time. The predominant age group in Prince Henry Heights is 60-69 years. Households in Prince Henry Heights are primarily childless couples and are likely to be repaying $1800 - $2399 per month on mortgage repayments. In general, people in Prince Henry Heights work in a professional occupation.In 2021, 86.00% of the homes in Prince Henry Heights were owner-occupied compared with 83.60% in 2016.
Prince Henry Heights has 276 properties. Over the last 5 years, Houses in Prince Henry Heights have seen a 112.68% increase in median value, while Units have seen a 107.74% increase. As at 31 July 2026:
- The median value for Houses in Prince Henry Heights is $847,513 while the median value for Units is $725,250.
- Houses have a median rent of $595 while Units have a median rent of $550.
Suburb Insights for Prince Henry Heights 4350
Market Insights
Prince Henry Heights Trends for Houses
N/A
N/A
View TrendN/A
N/A
Prince Henry Heights Trends for Units
N/A
N/A
View TrendN/A
N/A
Neighbourhood Insights
© Copyright 2026. RP Data Pty Ltd trading as Cotality (Cotality). All rights reserved. No reproduction, distribution, or transmission of the copyrighted materials is permitted. The information is deemed reliable but not guaranteed.
While Cotality uses commercially reasonable efforts to ensure the Cotality Data is current, Cotality does not warrant the accuracy, currency or completeness of the Cotality Data and to the full extent permitted by law excludes all loss or damage howsoever arising (including through negligence) in connection with the Cotality Data.
This product uses cookies and other similar technologies to improve and customise your browsing experience, to tailor content and adverts, and for analytics and metrics regarding visitor usage on this product and other media. We may share cookie and analytics information with third parties for the purposes of advertising. By continuing to use our website, you consent to cookies being used. View our Privacy Policy here.
X
