
2/2-12 Reef StreetPort Douglas QLD 4877
Property Details for 2/2-12 Reef St, Port Douglas
2/2-12 Reef St, Port Douglas is a 3 bedroom, 3 bathroom House with 2 parking spaces and was built in 2010. The property has a land size of 792m2 and floor size of 299m2. While the property is not currently for sale or for rent, it was last sold in September 2022.
Last Listing description (October 2026)
An exceptional 792m2 custom built beachfront residence where sophisticated architecture, considered design and the beauty of tropical North Queensland converge to create an extraordinary private sanctuary.
Positioned within an exclusive gated Beachfront Estate of only 12 lots on Four Mile Beach, Port Douglas, this immaculate home is a celebration of indoor-outdoor living, crafted to embrace its tropical surroundings while delivering an uncompromising level of luxury, privacy and effortless liveability.
From the moment you arrive, a beautifully landscaped tropical garden creates a sense of anticipation, guiding you past the double garage to the floating steps and towards the majestic entry. Beyond the front door, an impressive entrance hall with grand travertine pillars draws your eye through the residence, revealing a series of framed garden vistas and glimpses of the spaces beyond.
Designed on one level, the residence offers exceptional privacy with three separate bedroom wings, each thoughtfully positioned away from the others and complete with own walk in robe and ensuite. The luxurious master suite provides a private retreat, including bath and outdoor shower, while the additional bedroom suites offer equally refined accommodation for family and guests.
A spacious media room provides an additional living zone and creates separation between the second and third bedroom. A dedicated office provides a quiet workspace and a generous walk-in laundry including Miele washing machine and dryer are discreetly positioned beyond the main living and entertaining areas.
Glass is a defining feature of the architecture. Oversized windows and expansive openings dissolve the boundaries between the home and its tropical surroundings, creating a feeling of space, light and connection. Timber stacking doors open to create a seamless transition between the interior and the surrounding gardens and pool, allowing the landscape to become part of the living experience.
At the heart of the residence, the minimalistic open-plan Chef's kitchen, living and dining spaces flow effortlessly towards the resort-style pool and an elegant alfresco dining pavilion, accessed via a timber boardwalk amongst the garden. Designed for relaxed entertaining, this is a home equally suited to intimate evenings or long tropical lunches with friends.
The contemporary kitchen is both striking and highly functional, featuring walnut veneer cabinetry and a premium suite of European integrated appliances, including a Liebherr double refrigerator and freezer, 900mm induction cooktop, BOSCH dishwasher and ASKO wall built-in coffee machine, oven and microwave.
Adding another layer of architectural theatre, a distinctive glass window incorporated into the pool creates an intriguing visual connection between the water and the living spaces, bringing the pool into the architecture itself.
Travertine flooring extends throughout the main living spaces, creating a seamless connection from room to room. In the bedroom suites, warm oak herringbone timber flooring introduces an additional layer of warmth, texture and understated luxury.
Every element has been thoughtfully considered to deliver a home that is as beautiful as it is comfortable.
Ducted air conditioning and ceiling fans provide year-round comfort, while an 11kW solar system contributes to the homes efficiency without compromising its level of luxury.
Beyond the residence with its manicured lawns and lush tropical gardens, a private gated pathway leads directly from the fully fenced residence to the sands of Four Mile Beach.
The rhythm of the ocean becomes part of everyday life. Morning walks along the sand, afternoon swims and sunset gatherings are all quite literally at your doorstep.
With attractive, low Body Corporate fees and a coveted position within one of Port Douglas most exclusive beachfront estates, this is an exceptional home and a rare opportunity to acquire a residence where architecture, landscape, privacy and the natural beauty of the coast have been brought together with remarkable precision.
This is not simply a home on Four Mile Beach - it is the art of tropical living, elevated to an exceptional level.
For further information and to book a private inspection, contact Exclusive Agents:
Heather Carle
T: 0437 966 030
E: heather@tonymcgrath.com.au
Nicole Ritchie
T: 0431 019 103
E: nicole@tonymcgrath.com.au
Property Code: 162
Property History for 2/2-12 Reef St, Port Douglas, QLD 4877
- 20 Aug 2026Listed for Sale $2,495,000
- 23 Apr 2026Listed for Sale NEW PRICE GUIDE | Offers Over $2,500,000
- 27 Aug 2024Listed for Sale AUCTION

Recent sales nearby
See more recent sales nearby/assets/perm/g7tifi7wtmi6zjr5dxzy5qp5oi?signature=568b2e5415cfd056b21c74f18e91c4938d385a4e7c886a9d98edad71e6ebf16a) 0
0

/assets/perm/asveftm3oei63fjsb7yboikksy?signature=a261adacebc2d3c58aa113731cde62644aaa042c2faa23b2a996fe0cf6c9a0ce) 0
0

Similar properties For Sale nearby
See more properties for sale nearby
 0
0
 0
0 0
0Similar properties For Rent nearby
See more properties for rent nearby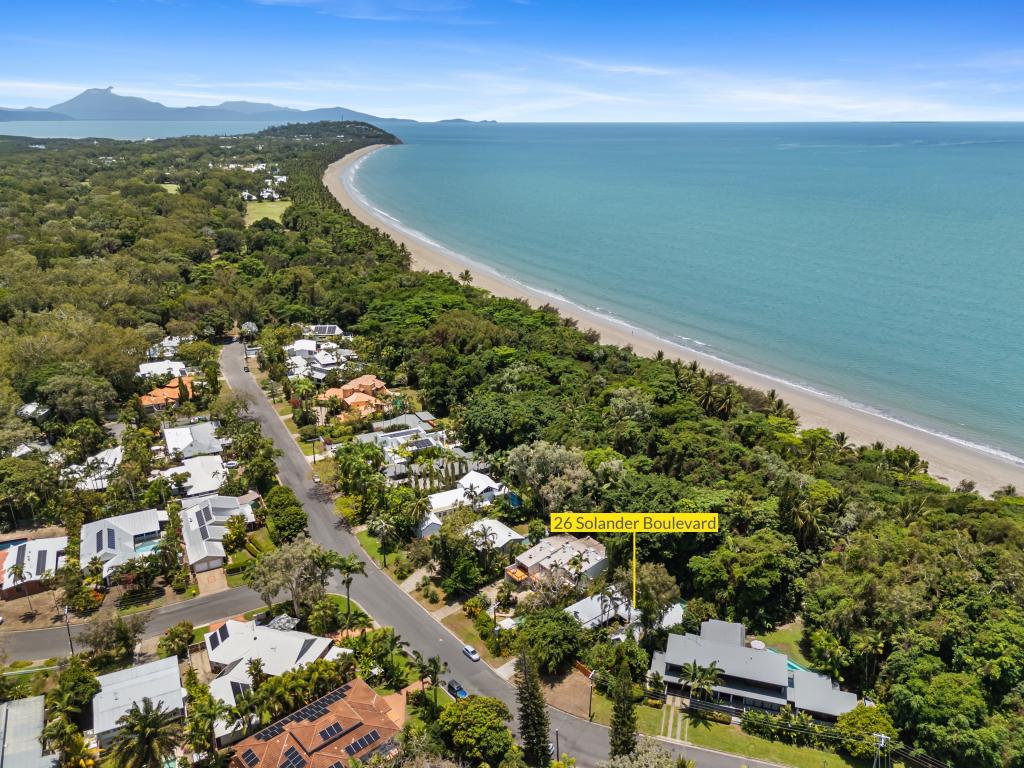 0
0 0
0
About Port Douglas 4877
The size of Port Douglas is approximately 9.9 square kilometres. There are 18 parks, covering nearly 16.2% of the total area. The population of Port Douglas in 2016 was 3504 people. By 2021 the population was 3650 showing a population growth of 4.2% in the area during that time. The predominant age group in Port Douglas is 30-39 years. Households in Port Douglas are primarily childless couples and are likely to be repaying $1800 - $2399 per month on mortgage repayments. In general, people in Port Douglas work in a community and personal service occupation.In 2021, 55.00% of the homes in Port Douglas were owner-occupied compared with 48.20% in 2016.
Port Douglas has 5,344 properties. Over the last 5 years, Houses in Port Douglas have seen a 13.27% increase in median value, while Units have seen a 59.69% increase. As at 30 September 2026:
- The median value for Houses in Port Douglas is $898,904 while the median value for Units is $460,079.
- Houses have a median rent of $750 while Units have a median rent of $600.
Suburb Insights for Port Douglas 4877
Market Insights
Port Douglas Trends for Houses
N/A
N/A
View TrendN/A
N/A
Port Douglas Trends for Units
N/A
N/A
View TrendN/A
N/A
Neighbourhood Insights
© Copyright 2026. RP Data Pty Ltd trading as Cotality (Cotality). All rights reserved. No reproduction, distribution, or transmission of the copyrighted materials is permitted. The information is deemed reliable but not guaranteed.
While Cotality uses commercially reasonable efforts to ensure the Cotality Data is current, Cotality does not warrant the accuracy, currency or completeness of the Cotality Data and to the full extent permitted by law excludes all loss or damage howsoever arising (including through negligence) in connection with the Cotality Data.
This product uses cookies and other similar technologies to improve and customise your browsing experience, to tailor content and adverts, and for analytics and metrics regarding visitor usage on this product and other media. We may share cookie and analytics information with third parties for the purposes of advertising. By continuing to use our website, you consent to cookies being used. View our Privacy Policy here.
X
