
5 Delta WayPoint Vernon QLD 4655
Property Details for 5 Delta Way, Point Vernon
5 Delta Way, Point Vernon is a 4 bedroom, 1 bathroom House with 1 parking spaces and was built in 2002. The property has a land size of 751m2 and floor size of 112m2. While the property is not currently for sale or for rent, it was last sold in January 2026. There are other 4 bedroom House sold in Point Vernon in the last 12 months.
Last Listing description (August 2026)
Beautifully reimagined in a timeless modern coastal style, this home blends relaxed elegance with effortless everyday living. Bathed in natural light and finished in a calming palette of soft whites, warm timbers and brushed gold accents, it evokes the feeling of a relaxed beachside retreat with interiors that are warm, welcoming and effortlessly stylish.
Set on a 751m allotment, the home is framed by tropical gardens, natural pebble pathways and a modern whitewashed brick exterior. Inside, attractive low-maintenance flooring, elegant VJ wall panelling, floor-to-ceiling sheer linen curtains, and beautifully renovated kitchen and bathroom combine with light-filled living spaces to create a home that is both functional and beautifully finished.
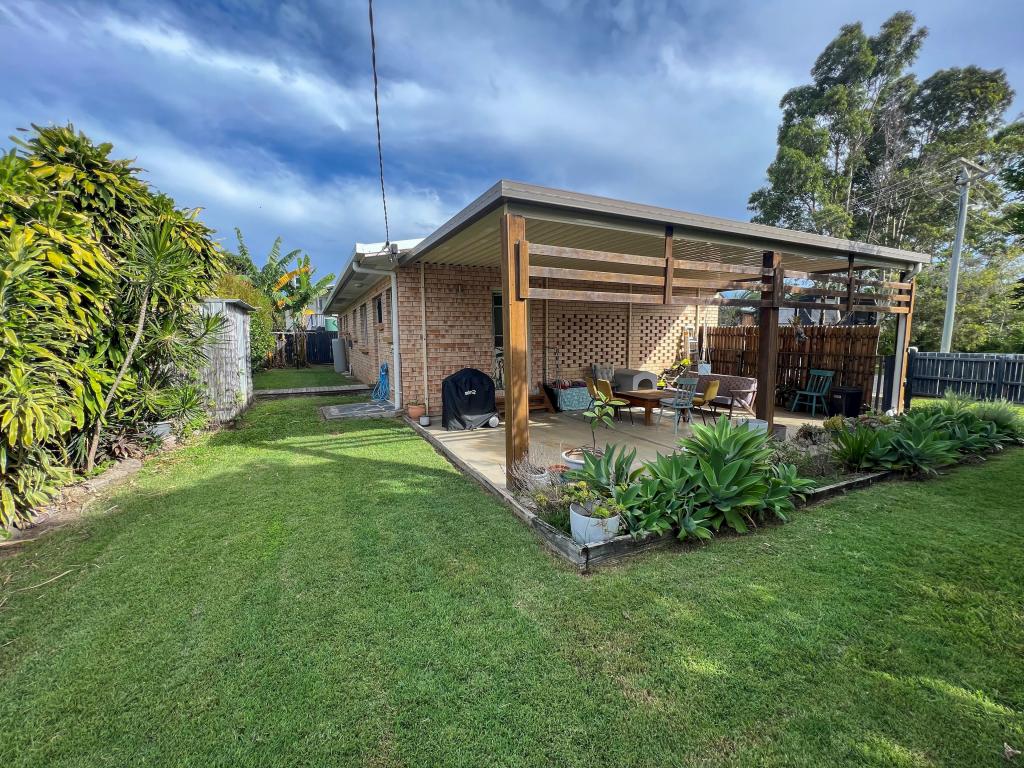
Designed for easy Queensland living, you'll love entertaining under the covered alfresco, gathering around the fire pit on cooler evenings and enjoying the spacious backyard, with plenty of room to add a pool. Completing the package is a powered shed, ideal for additional vehicle accommodation, a workshop or storage, with potential to be converted into a studio or multipurpose living space
Inside Features You'll Love
Light-filled open-plan living and dining flowing seamlessly to the alfresco
Attractive low-maintenance coastal style flooring throughout
Beautifully renovated kitchen with stone benchtops, breakfast bar, Haier electric cooktop, oven and dishwasher
Air-conditioned master bedroom with feature wall lighting and mirrored built-in wardrobe
Two additional bedrooms with custom built-in wardrobes and ceiling fans with integrated lighting
Oversized fourth bedroom with custom built-in cabinetry, ceiling fan, direct external access and the flexibility to also serve as a home office, guest retreat or additional living space
Designer bathroom featuring floor-to-ceiling stone-look tiles, bath, frameless walk-in shower, custom fluted vanity, brushed gold tapware, elegant arched mirror and separate toilet
Internal laundry with feature tiling, linen press and additional storage
Large split-system air conditioning to the main living area
Security screens throughout
Outside Features You'll Love
Covered alfresco with contemporary stone-look tiling
Excellent vehicle accommodation with side access, carport, 8m x 5m powered shed and additional secure off-street parking
Fully fenced 751m allotment
Established tropical gardens, citrus trees and privacy hedging
Dedicated fire pit area
Plenty of room to add a swimming pool
Garden shed
Positioned in one of Point Vernon's peaceful pockets, this home is just minutes from beaches, boat ramps, scenic walking paths, Esa Park, schools, shopping and cafs, offering an enviable coastal lifestyle.
Lovingly renovated throughout, 5 Delta Way has been transformed into a light-filled coastal home, offering a stylish and comfortable lifestyle with nothing left to do but move in and enjoy.
Property History for 5 Delta Way, Point Vernon, QLD 4655
- 27 Aug 2026Sold for $771,000
- 27 Jul 2026Listed for Sale $790,000
- 23 Jan 2026Sold for $580,000

Recent sales nearby
See more recent sales nearby/assets/perm/nunagpf6nyi6novf7vr7bktnei?signature=d22d8ff62c7c60a24886a588c8c153222b285234e5a91905eaa4a70c54842ab5) 0
0
/assets/perm/5rppfu56bai6njztyevqiw4p4u?signature=643810c1a1895c57947c5622b30b7c1a0f7418a087e76a6f301112fb081b316e) 0
0

/assets/perm/hygmu24vl4i6zgm3wgoqjnexwi?signature=ca19c4a92f6145309bae122f495f44a87eab684a3403d794c0d743417c90b0b5) 0
0Similar properties For Sale nearby
See more properties for sale nearby 0
0
 0
0 0
0

Similar properties For Rent nearby
See more properties for rent nearby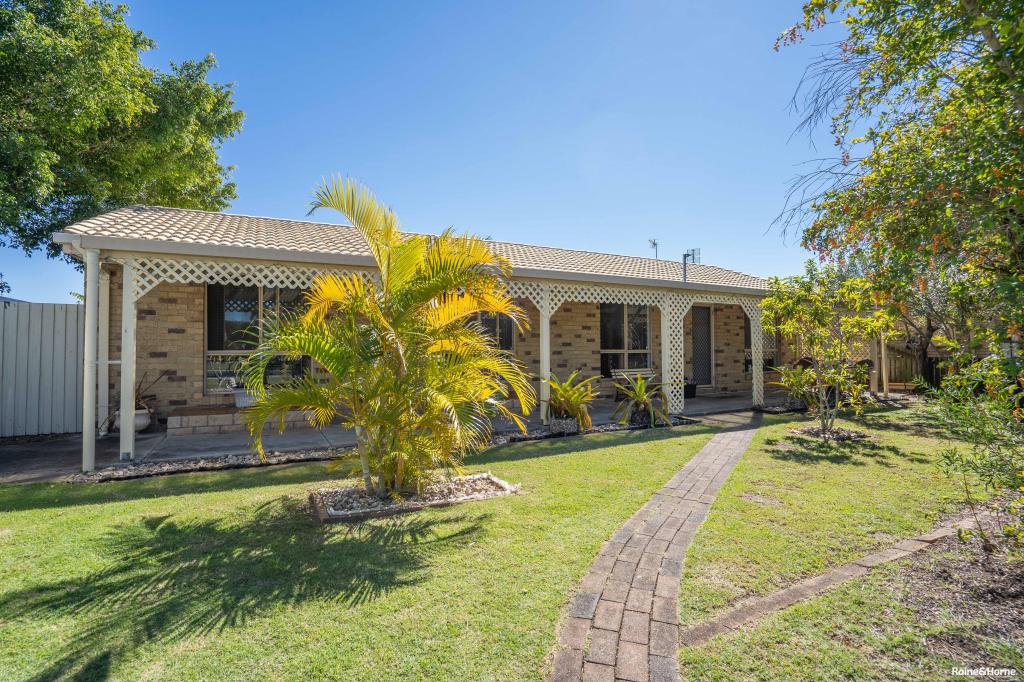 0
0
 0
0 0
0
About Point Vernon 4655
The size of Point Vernon is approximately 4.8 square kilometres. There are 14 parks, covering nearly 16.4% of the total area. The population of Point Vernon in 2016 was 5699 people. By 2021 the population was 5718 showing a population growth of 0.3% in the area during that time. The predominant age group in Point Vernon is 60-69 years. Households in Point Vernon are primarily childless couples and are likely to be repaying $1000 - $1399 per month on mortgage repayments. In general, people in Point Vernon work in a professional occupation.In 2021, 72.30% of the homes in Point Vernon were owner-occupied compared with 67.60% in 2016.
Point Vernon has 2,965 properties. Over the last 5 years, Houses in Point Vernon have seen a 87.92% increase in median value, while Units have seen a 194.43% increase. As at 31 July 2026:
- The median value for Houses in Point Vernon is $849,971 while the median value for Units is $819,620.
- Houses have a median rent of $625 while Units have a median rent of $555.
Suburb Insights for Point Vernon 4655
Market Insights
Point Vernon Trends for Houses
N/A
N/A
View TrendN/A
N/A
Point Vernon Trends for Units
N/A
N/A
View TrendN/A
N/A
Neighbourhood Insights
© Copyright 2026. RP Data Pty Ltd trading as Cotality (Cotality). All rights reserved. No reproduction, distribution, or transmission of the copyrighted materials is permitted. The information is deemed reliable but not guaranteed.
While Cotality uses commercially reasonable efforts to ensure the Cotality Data is current, Cotality does not warrant the accuracy, currency or completeness of the Cotality Data and to the full extent permitted by law excludes all loss or damage howsoever arising (including through negligence) in connection with the Cotality Data.
This product uses cookies and other similar technologies to improve and customise your browsing experience, to tailor content and adverts, and for analytics and metrics regarding visitor usage on this product and other media. We may share cookie and analytics information with third parties for the purposes of advertising. By continuing to use our website, you consent to cookies being used. View our Privacy Policy here.
X
