
5 Giacco StreetPimpama QLD 4209

Property Details for 5 Giacco St, Pimpama
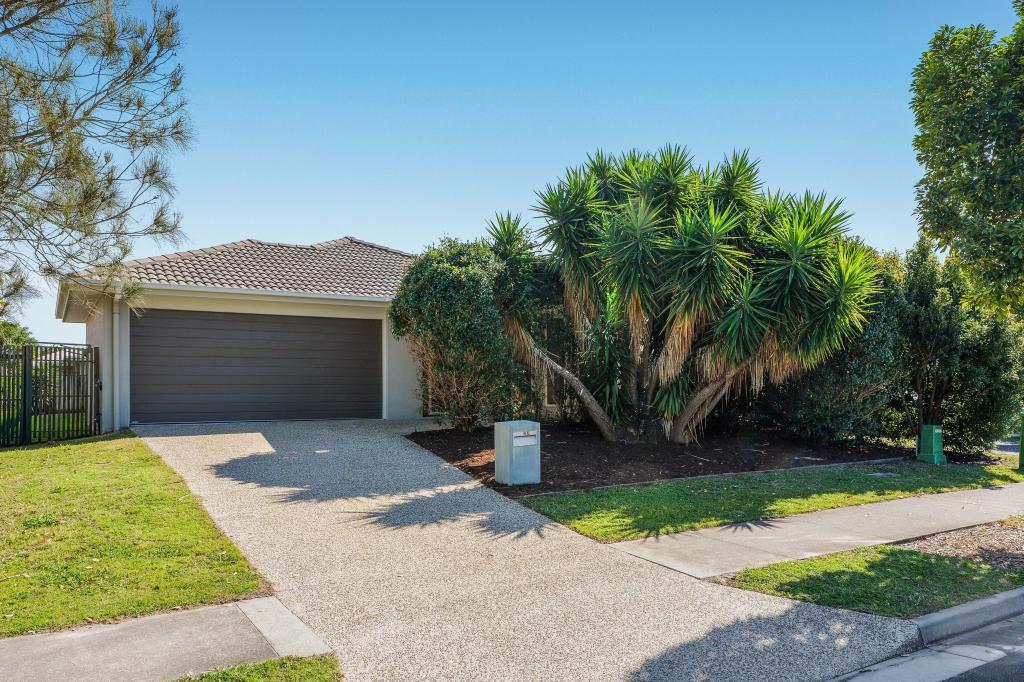
5 Giacco St, Pimpama is a 4 bedroom, 2 bathroom House with 2 parking spaces and was built in 2016. The property has a land size of 402m2 and floor size of 176m2. While the property is not currently for sale or for rent, it was last sold in July 2026. There are other 4 bedroom House sold in Pimpama in the last 12 months.
Last Listing description (July 2026)
ARMANI SANDHU, SHANE PERRY AND RAY WHITE ALLIANCE ARE PROUD TO PRESENT 5 GIACCO STREET, PIMPAMA, TO MARKET!Thoughtfully designed by Coral Homes and proudly offered for sale by its original owners, this beautifully presented residence showcases timeless finishes and an exceptional level of care throughout. Built in 2016 and perfectly positioned on a north-facing 402m allotment, this owner-occupied home offers an impressive 215m of well-designed living, seamlessly blending luxury, practicality, and effortless indoor-outdoor entertaining.From the moment you step inside, the home immediately impresses with its light-filled interiors, generous proportions, and refined finishes. 2.4-metre ceilings, elegant VJ panelling and a soft neutral colour palette create a warm and sophisticated atmosphere throughout. At the centre of the home is the expansive open-plan living and dining area, designed to bring family and friends together while flowing effortlessly to the large timber entertaining deck and covered alfresco. Whether you're hosting weekend BBQs or enjoying a quiet evening outdoors, this private outdoor space becomes a natural extension of the home.The designer kitchen has been finished to an exceptional standard and is both stylish and highly functional. Complete with stone benchtops, a large island breakfast bar, walk-in pantry, quality cabinetry, and a premium 900mm freestanding Smeg natural gas cooker, it has been thoughtfully designed for those who love to cook and entertain. A dedicated media room provides the perfect retreat for movie nights, while the built-in study nook offers an ideal workspace for those working from home or children completing schoolwork.Privately positioned at the rear of the home, the spacious master suite enjoys direct access to the outdoor entertaining area and features a walk-in robe and beautifully appointed ensuite with double vanity. Three additional bedrooms are generously sized and serviced by a modern family bathroom, creating a practical layout for growing families. Every space within the home has been carefully considered to maximise comfort, functionality, and everyday living, making this a home that is as practical as it is beautiful.PROPERTY FEATURES: Built by Coral Homes in 2016 Original owner occupied since new North-facing 402m allotment Approx. 215m of total home size Four generous bedrooms Spacious master suite with walk-in robe & private ensuite with double vanity. With direct access to the outdoor entertaining area Remaining bedrooms have built in robes and fans throughout Dedicated media room Built-in study nook Expansive open-plan family and dining area Modern security screens installed throughout, allowing refreshing cross breezes to flow through the summer Designer kitchen featuring stone benchtops, large island breakfast bar, walk-in pantry, 900mm natural gas cooker, dishwasher & an abundant of storage space Covered alfresco entertaining area Large timber entertaining deck Beautifully landscaped, low-maintenance gardens Elegant VJ feature panelling 2.4m ceilings throughout Split system air conditioning Ceiling fans throughout Double lock-up garage NBN Fibre to the Premises (FTTP) Natural gas hot water Timber frame construction Physical termite barrier for added peace of mind Council rates: $1,211 biannually (approx.) Water rates: $265.76 + usage per quarter (approx.) Rental Appraisal: $920 - $970 per weekPositioned within the highly regarded Pacific Cove Estate, residents enjoy a peaceful, family-friendly community with beautifully maintained streets, landscaped parklands, walking paths, playgrounds, and convenient access to everyday amenities. Pimpama is one of the fastest-growing and most dynamic communities on the Gold Coast, offering an exceptional lifestyle for families, professionals, and investors alike. Perfectly positioned between Brisbane and Surfers Paradise, it provides effortless access to both city and coastal destinations via the M1 and the newly opened Pimpama Train Station, making commuting easier than ever. The suburb is home to quality schools along with modern shopping centres, cafs, medical facilities, and the Pimpama Sports Hub. Residents are also just moments from Gainsborough Greens Golf Course, Westfield Coomera, and exciting future infrastructure including proposed hospitals in nearby Coomera. Disclaimer: While the agent has made reasonable attempts and efforts to verify the accuracy of the information contained within this marketing and advertising material, the agent takes no responsibility for any inaccuracies. Any prospective buyer/s should not rely on the particulars contained within these advertising or marketing materials as representations of fact but rather should undertake their own due diligence (or obtain independent advice) to verify and satisfy themselves of the validity of the particulars contained within the marketing and advertising materials. To the extent there is any inconsistency between these advertising or marketing materials and the Form 2 Seller Disclosure Statement for the property, the Form 2 will prevail. If this property is being sold by auction or without a price, then a price guide cannot be provided. The website may have filtered the property into a price bracket for website functionality purposes.
Property History for 5 Giacco St, Pimpama, QLD 4209
- 15 Jul 2026Sold
- 30 Jun 2026Listed for Sale $1,100,000+
- 26 Nov 2015Sold for $242,000

Recent sales nearby
See more recent sales nearby/assets/perm/wkokh7c3f4i6pl7lumdyfg6cu4?signature=e38b1d1b5f9e57d19b07f0a3801cdcedbcbd09eedeb6bf478e8af1346719cad5) 0
0/assets/perm/5qxgvagw3ui6nei6gmbib7ljqq?signature=375594ac72af7338d5471debade88bbd6f8f2c3d0d108cbf875b3a796b27a433) 0
0/assets/perm/s4yytoljuai6raw2h63vjt5gfu?signature=80b074ed0fc01f3a336b154073db46de04f7842a5f9ed0d072ca1d066b01ff6b) 0
0
Similar properties For Sale nearby
See more properties for sale nearby
 0
0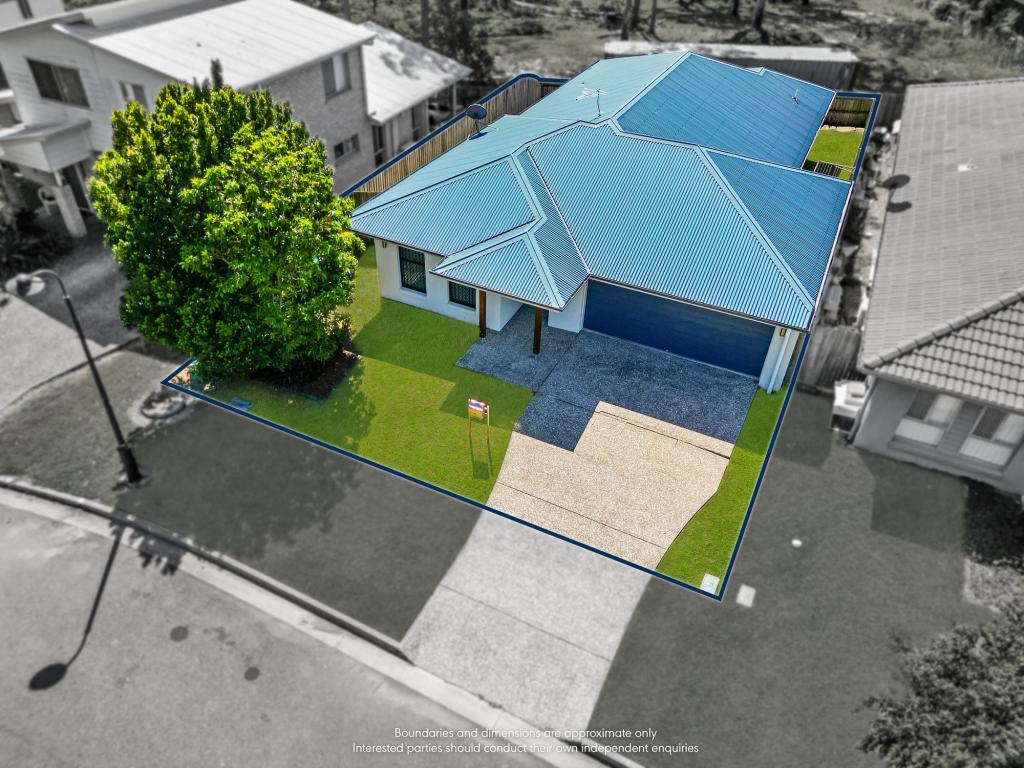 0
0
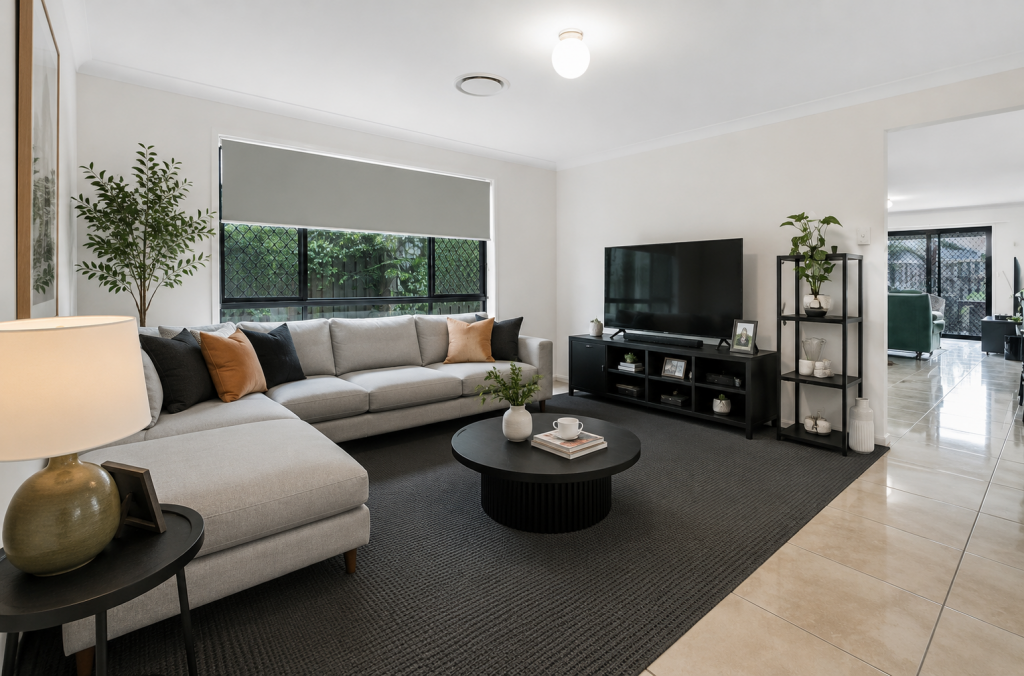 0
0Similar properties For Rent nearby
See more properties for rent nearby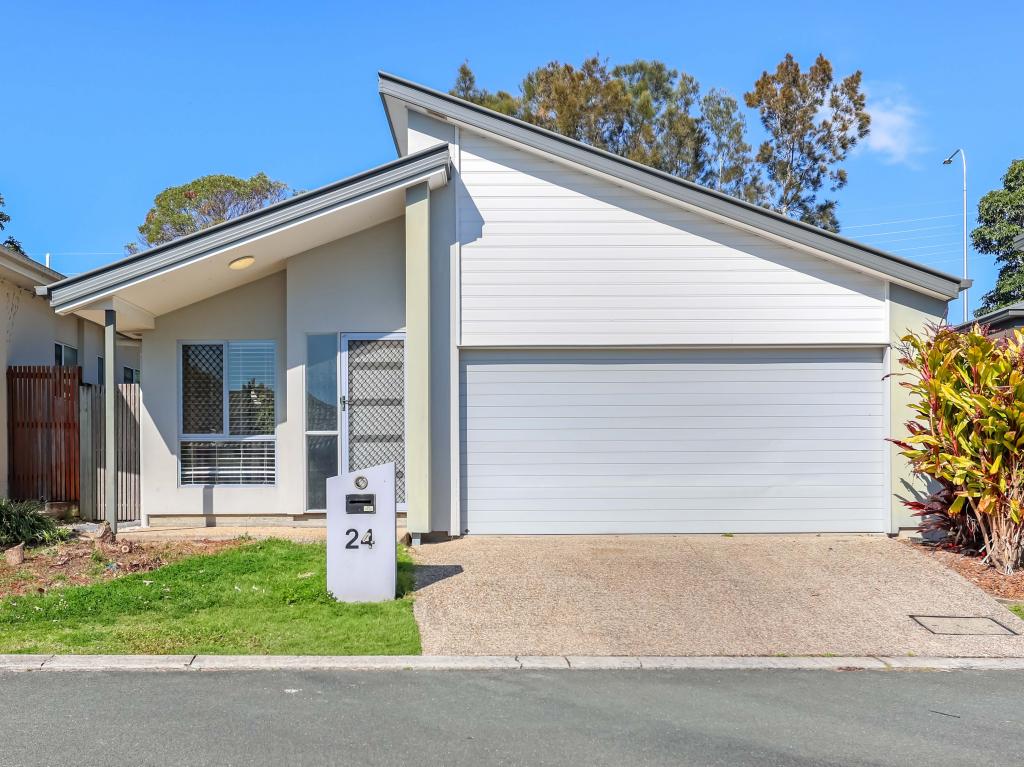 0
0 0
0
 0
0About Pimpama 4209
The size of Pimpama is approximately 41.4 square kilometres. There are 34 parks, covering nearly 13.3% of the total area. The population of Pimpama in 2016 was 9396 people. By 2021 the population was 24601 showing a population growth of 161.8% in the area during that time. The predominant age group in Pimpama is 0-9 years. Households in Pimpama are primarily couples with children and are likely to be repaying $1800 - $2399 per month on mortgage repayments. In general, people in Pimpama work in a professional occupation.In 2021, 41.30% of the homes in Pimpama were owner-occupied compared with 29.00% in 2016.
Pimpama has 11,065 properties. Over the last 5 years, Houses in Pimpama have seen a 93.60% increase in median value, while Units have seen a 115.33% increase. As at 30 June 2026:
- The median value for Houses in Pimpama is $1,084,008 while the median value for Units is $864,460.
- Houses have a median rent of $750 while Units have a median rent of $680.
Suburb Insights for Pimpama 4209
Market Insights
Pimpama Trends for Houses
N/A
N/A
View TrendN/A
N/A
Pimpama Trends for Units
N/A
N/A
View TrendN/A
N/A
Neighbourhood Insights
© Copyright 2026. RP Data Pty Ltd trading as Cotality (Cotality). All rights reserved. No reproduction, distribution, or transmission of the copyrighted materials is permitted. The information is deemed reliable but not guaranteed.
While Cotality uses commercially reasonable efforts to ensure the Cotality Data is current, Cotality does not warrant the accuracy, currency or completeness of the Cotality Data and to the full extent permitted by law excludes all loss or damage howsoever arising (including through negligence) in connection with the Cotality Data.
This product uses cookies and other similar technologies to improve and customise your browsing experience, to tailor content and adverts, and for analytics and metrics regarding visitor usage on this product and other media. We may share cookie and analytics information with third parties for the purposes of advertising. By continuing to use our website, you consent to cookies being used. View our Privacy Policy here.
X
