
18 Wraight StreetPimpama QLD 4209

Property Details for 18 Wraight St, Pimpama
18 Wraight St, Pimpama is a 4 bedroom, 2 bathroom House with 2 parking spaces and was built in 2016. The property has a land size of 374m2 and floor size of 160m2. While the property is not currently for sale or for rent, it was last sold in August 2026. There are other 4 bedroom House sold in Pimpama in the last 12 months.
Last Listing description (October 2026)
SOLD by NATHAN SIMON | 0407 760 435
-|18 Wraight Street Pimpama |-
Perfectly positioned within one of Gainsborough Greens' most tightly held pockets, this thoughtfully enhanced Metricon residence enjoys an enviable setting directly opposite council reserve bushland, where peaceful natural surrounds meet more than six kilometres of interconnected walking and cycling trails. Whether it's an early morning walk, an afternoon ride with the kids or simply enjoying the greenery from your doorstep, this is a location that offers a genuine lifestyle advantage. Combined with King's Christian College, the new Pimpama train station, local sporting fields and the popular dog park all within walking distance, opportunities to secure a move-in-ready home in this position are becoming increasingly rare.
Designed with family living at its core, the home has evolved well beyond its original offering. A thoughtfully enclosed second living area now functions as a genuine fourth bedroom or versatile multi-purpose room, offering flexibility as your family's needs change. Complementing this is a generous home office that is equally suited as a fifth bedroom, nursery or guest accommodation, providing valuable adaptability for growing families or those working from home. Fresh interior paint, new carpet throughout the bedrooms and custom mirrored wardrobes create a crisp, contemporary feel, while carefully considered upgrades including redesigned pantry storage, upgraded hardware and modern finishes elevate everyday living.
At the heart of the home, an expansive open-plan kitchen, living and dining area creates an inviting space where family life naturally comes together. The kitchen has been enhanced with custom U-shaped pantry shelving for exceptional storage and a pull-out mixer tap that adds practicality to everyday use. Year-round comfort is assured with a powerful 12.5kW zoned ducted air conditioning system, while the substantial 13.2kW solar installation delivers outstanding energy efficiency and long-term savings. A full-house water filtration system further enhances everyday living, delivering filtered water throughout the entire home for added peace of mind and convenience.
Outdoors, the focus is firmly on simplicity and enjoyment rather than endless upkeep. The private rear yard has been designed as a low-maintenance retreat, offering the perfect setting to entertain family and friends or simply relax in your own peaceful surroundings. At the front of the home, stylish PVC fencing creates an additional secure courtyard-style garden, beautifully complemented by a flourishing lemon tree that adds warmth and character to the home's welcoming street presence. Together, the outdoor spaces provide privacy, practicality and effortless liveability, perfectly suited to busy professionals, young families and downsizers alike.
Key Features
- Metricon-built residence with a versatile family floorplan
- Premium position directly opposite council reserve bushland
- Access to more than 6km of interconnected walking and cycling trails
- Genuine fourth bedroom or multi-purpose room created from the second living area
- Generous home office with flexibility as a fifth bedroom, nursery or guest room
- Full-house water filtration system
- Spacious open-plan kitchen, living and dining
- 13.2kW solar system with 30 x 440W panels and Solis inverter
- 12.5kW TCL ducted air conditioning with six-zone control
- Freshly painted throughout
- New carpet to all bedrooms
- Mirrored built-in wardrobes
- Upgraded pantry with custom U-shaped shelving
- Pull-out kitchen mixer tap
- PVC front fencing creating a secure front garden
- Established lemon tree
- Landscaped, low-maintenance gardens
- Interconnected smoke alarm system
- Fully fenced block
Life in Gainsborough Greens is about enjoying the perfect balance of nature, convenience and community. With kilometres of walking and cycling trails literally across the road, weekends can be spent exploring the estate's extensive green spaces, while King's Christian College, local sporting fields, the dog park and playgrounds are all within an easy stroll. The recently opened Pimpama train station provides seamless connectivity to both Brisbane and the Gold Coast, while nearby shopping centres, cafs, childcare facilities, medical services and easy M1 access ensure every daily convenience is within easy reach.
Whether you're upsizing, investing or searching for a home that offers flexibility for years to come, this is an opportunity to secure a beautifully updated residence in one of the northern Gold Coast's most sought-after family communities. With homes in this position rarely becoming available and demand for Gainsborough Greens continuing to grow, this is an address that deserves your immediate attention.
For more information or to arrange your inspection, contact the Avenue Property team today.
Disclaimer:
All information provided has been obtained from sources we believe to be accurate. However, we cannot guarantee the information is accurate and accept no liability for errors or omissions. (including but not limited to a property's land size, floor plans and size, building age and condition) Interested parties should make their own enquiries and obtain their ownlegaladvice.
Property History for 18 Wraight St, Pimpama, QLD 4209
- 06 Aug 2026Sold for $1,055,000
- 11 Jul 2026Listed for Sale UNDER OFFER
- 20 Mar 2025Listed for Sale $853,000

Recent sales nearby
See more recent sales nearby/assets/perm/qpm5zjjn4ai6zfhmu4wk2jrpea?signature=4dd1eac7f147813f57fe2e37a0c0ac6be8cfd51d74e8072996dc747df5b7f0cc) 0
0/assets/perm/x2iw4shwfmi6vpg6z5vvmdbafy?signature=77eee0f2e43e5788e832036fc5b52d5ff2167a9baa771514d27feb5d821e1ac4) 0
0/assets/perm/rvggkhcct4i6za4qjhnsxxk73y?signature=2ff03c2f5f23e3ad27645e17b9345a2e066a92929ff412fd780744304fc4696c) 0
0
Similar properties For Sale nearby
See more properties for sale nearby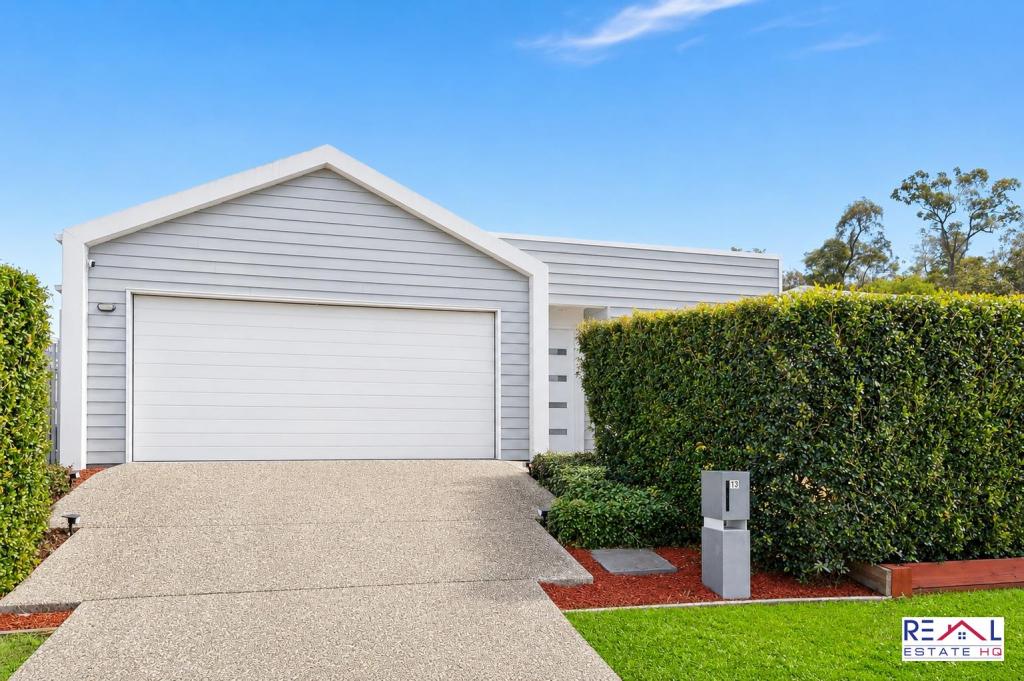 0
0

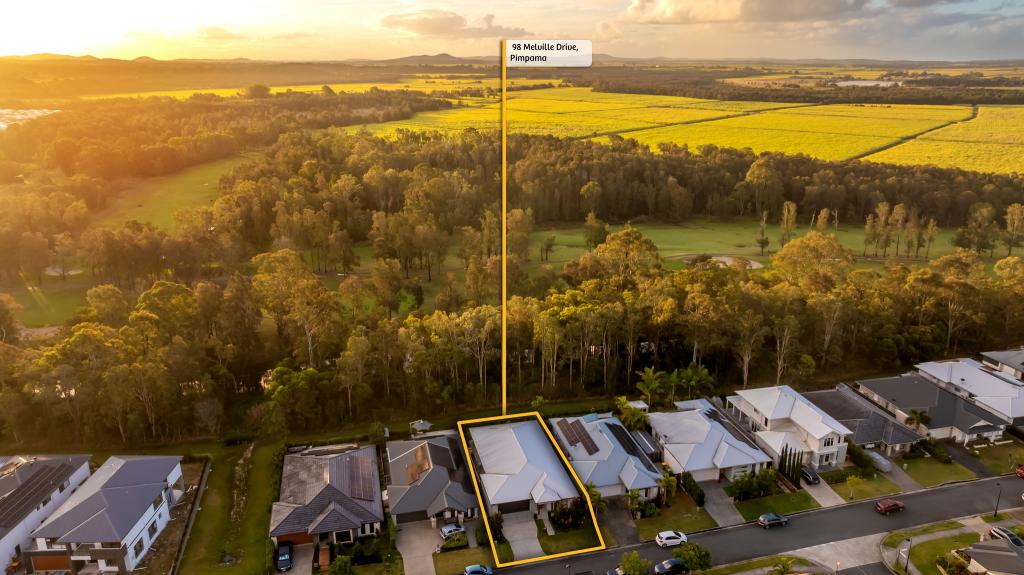 0
0

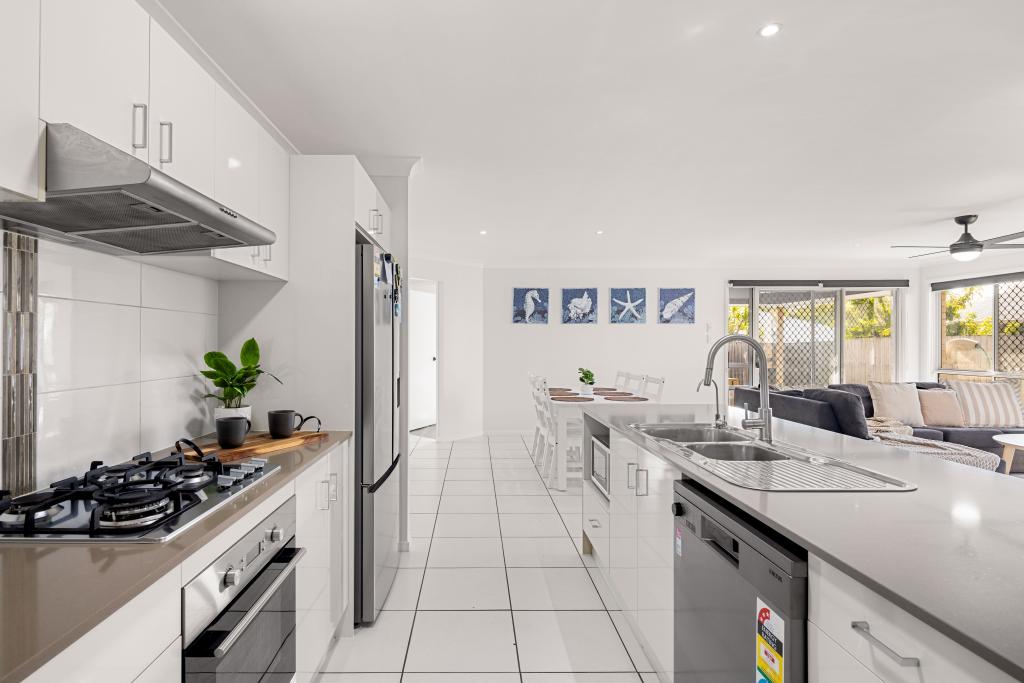 0
0Similar properties For Rent nearby
See more properties for rent nearby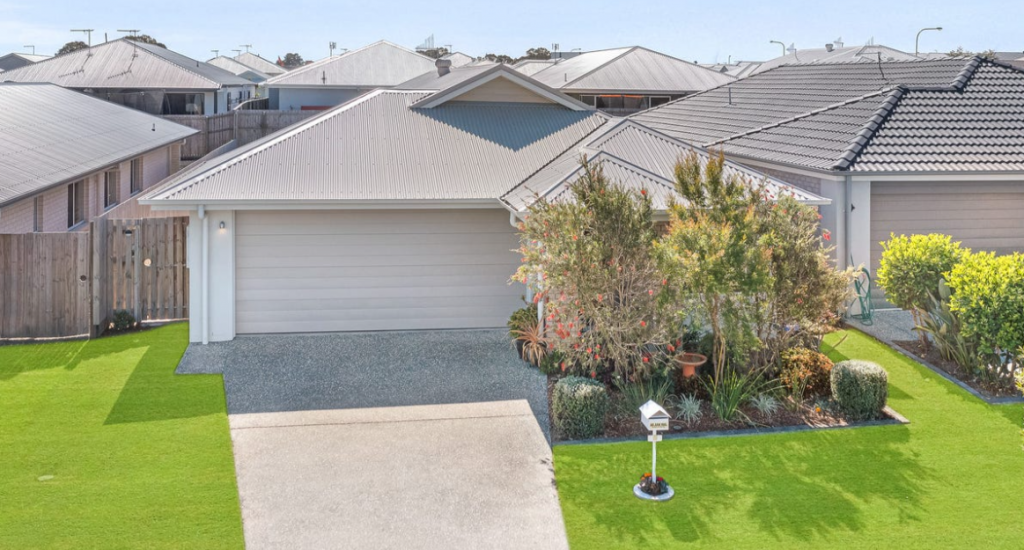 0
0 0
0
 0
0About Pimpama 4209
The size of Pimpama is approximately 41.4 square kilometres. There are 34 parks, covering nearly 13.3% of the total area. The population of Pimpama in 2016 was 9396 people. By 2021 the population was 24601 showing a population growth of 161.8% in the area during that time. The predominant age group in Pimpama is 0-9 years. Households in Pimpama are primarily couples with children and are likely to be repaying $1800 - $2399 per month on mortgage repayments. In general, people in Pimpama work in a professional occupation.In 2021, 41.30% of the homes in Pimpama were owner-occupied compared with 29.00% in 2016.
Pimpama has 11,056 properties. Over the last 5 years, Houses in Pimpama have seen a 68.00% increase in median value, while Units have seen a 83.01% increase. As at 30 September 2026:
- The median value for Houses in Pimpama is $1,009,107 while the median value for Units is $799,216.
- Houses have a median rent of $770 while Units have a median rent of $700.
Suburb Insights for Pimpama 4209
Market Insights
Pimpama Trends for Houses
N/A
N/A
View TrendN/A
N/A
Pimpama Trends for Units
N/A
N/A
View TrendN/A
N/A
Neighbourhood Insights
© Copyright 2026. RP Data Pty Ltd trading as Cotality (Cotality). All rights reserved. No reproduction, distribution, or transmission of the copyrighted materials is permitted. The information is deemed reliable but not guaranteed.
While Cotality uses commercially reasonable efforts to ensure the Cotality Data is current, Cotality does not warrant the accuracy, currency or completeness of the Cotality Data and to the full extent permitted by law excludes all loss or damage howsoever arising (including through negligence) in connection with the Cotality Data.
This product uses cookies and other similar technologies to improve and customise your browsing experience, to tailor content and adverts, and for analytics and metrics regarding visitor usage on this product and other media. We may share cookie and analytics information with third parties for the purposes of advertising. By continuing to use our website, you consent to cookies being used. View our Privacy Policy here.
X
