
50 Albury StreetPimlico QLD 4812

Property Details for 50 Albury St, Pimlico
50 Albury St, Pimlico is a 3 bedroom, 2 bathroom House with 3 parking spaces and was built in 1930. The property has a land size of 1012m2 and floor size of 282m2. While the property is not currently for sale or for rent, it was last sold in April 2026. There are other 3 bedroom House sold in Pimlico in the last 12 months.
Last Listing description (April 2026)
Perfectly positioned just moments from Pimlico State High School and The Mater Hospital, this beautifully presented home delivers space, comfort, and flexibility in a highly convenient central location. Ideal for growing families or those seeking a versatile lifestyle, the property has been thoughtfully upgraded to enhance everyday living.
Features include full air conditioning throughout for year-round comfort, three generously sized bedrooms, and a 10kW solar system to help reduce energy costs. The home also boasts polished wooden floors, a secure fully fenced yard perfect for children, and a private balcony ideal for entertaining or relaxing.
With its practical layout and appealing features, this home offers both functionality and style. Only suitable applicants will be offered an inspection, so be sure to apply promptly to secure your opportunity.
Only suitable applicants will be offered an inspection. Apply now!
**All parties should make and rely upon their own enquiries in order to determine the accuracy of the information supplied. File photographs in use and may have been taken some time ago. Please rely on your own inspection and investigations as the property may have changed since the photographs were taken. Raine & Horne Townsville (S&S Properties PTY LTD) bears no liability for any loss sustained due to inaccuracy or omission**
Property History for 50 Albury St, Pimlico, QLD 4812
- 25 Sep 2026Listed for Rent $620 / week
- 23 Apr 2026Listed for Rent $620 / week
- 13 Apr 2026Sold for $730,000

Recent sales nearby
See more recent sales nearby/assets/perm/tsvk7bxbaai6njwsneeuzezdm4?signature=fe2a7965169e603aa51748211dc0793ece7786a6b4ac75c04428a4546b2e3e5a) 0
0/assets/perm/o2z62a56nmi6noyljmyebxr3b4?signature=20508458c70d7999a9d460b070e0ccdf8166d3a749aaa611cd644cf92e8d267a) 0
0

Similar properties For Sale nearby
See more properties for sale nearby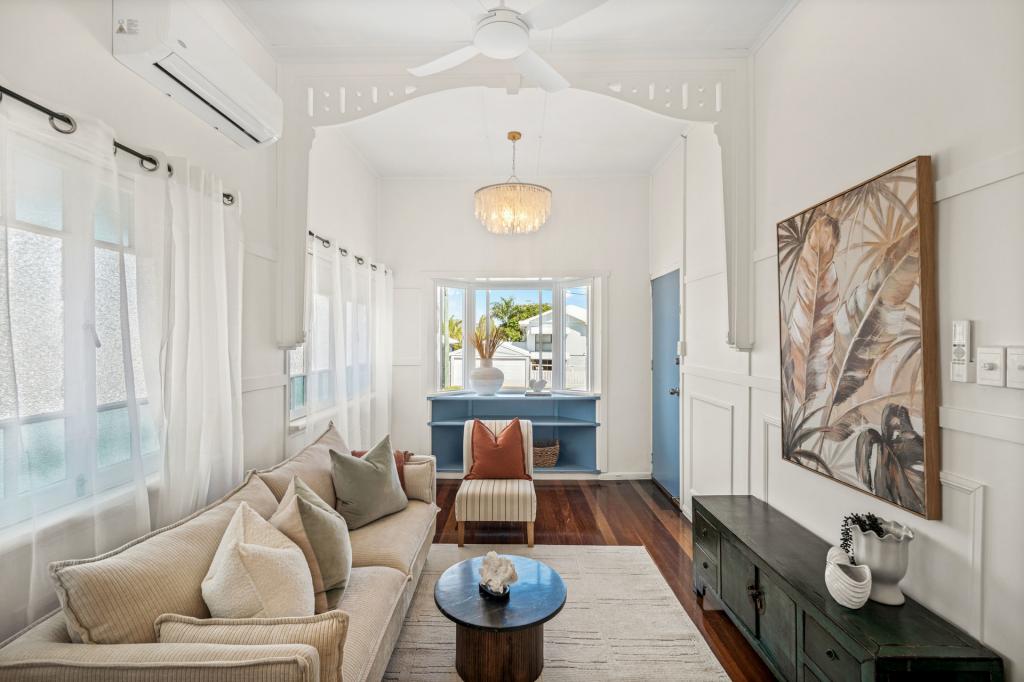 0
0
 0
0
 0
0
Similar properties For Rent nearby
See more properties for rent nearby 0
0

 0
0 0
0About Pimlico 4812
The size of Pimlico is approximately 1.2 square kilometres. There are 5 parks, covering nearly 6.2% of the total area. The population of Pimlico in 2016 was 2460 people. By 2021 the population was 2557 showing a population growth of 3.9% in the area during that time. The predominant age group in Pimlico is 30-39 years. Households in Pimlico are primarily childless couples and are likely to be repaying $1000 - $1399 per month on mortgage repayments. In general, people in Pimlico work in a professional occupation.In 2021, 39.90% of the homes in Pimlico were owner-occupied compared with 39.70% in 2016.
Pimlico has 1,621 properties. Over the last 5 years, Houses in Pimlico have seen a 85.08% increase in median value, while Units have seen a 104.62% increase. As at 30 September 2026:
- The median value for Houses in Pimlico is $643,759 while the median value for Units is $436,023.
- Houses have a median rent of $550 while Units have a median rent of $420.
Suburb Insights for Pimlico 4812
Market Insights
Pimlico Trends for Houses
N/A
N/A
View TrendN/A
N/A
Pimlico Trends for Units
N/A
N/A
View TrendN/A
N/A
Neighbourhood Insights
© Copyright 2026. RP Data Pty Ltd trading as Cotality (Cotality). All rights reserved. No reproduction, distribution, or transmission of the copyrighted materials is permitted. The information is deemed reliable but not guaranteed.
While Cotality uses commercially reasonable efforts to ensure the Cotality Data is current, Cotality does not warrant the accuracy, currency or completeness of the Cotality Data and to the full extent permitted by law excludes all loss or damage howsoever arising (including through negligence) in connection with the Cotality Data.
This product uses cookies and other similar technologies to improve and customise your browsing experience, to tailor content and adverts, and for analytics and metrics regarding visitor usage on this product and other media. We may share cookie and analytics information with third parties for the purposes of advertising. By continuing to use our website, you consent to cookies being used. View our Privacy Policy here.
X
