
36-38 Birrabeen AvenuePialba QLD 4655


Property Details for 36-38 Birrabeen Ave, Pialba
36-38 Birrabeen Ave, Pialba is a 3 bedroom, 2 bathroom House with 3 parking spaces and was built in 1999. The property has a land size of 1220m2. While the property is not currently for sale or for rent, it was last sold in February 2026. There are other 3 bedroom House sold in Pialba in the last 12 months.
Last Listing description (February 2026)
Privately positioned behind lush, established tropical gardens, this striking architecturally designed residence delivers an exceptional blend of space, light and resort-style living. From the moment you arrive, a gated entrance and landscaped approach create a strong sense of arrival, privacy and distinction, setting the tone for the impressive home beyond.
Designed across multiple levels and thoughtfully positioned to maximise natural light, privacy and connection to its surrounds, the home showcases high vaulted ceilings and warm timber finishes throughout. Polished hardwood floors anchor the open-plan living zones, while the mezzanine-style layout enhances flow, separation and architectural interest.
The main living level captures beautiful ocean views and opens seamlessly to a large covered balcony, ideal for entertaining or unwinding while enjoying cooling sea breezes. The spacious kitchen is both stylish and highly functional, featuring stone benchtops, electric cooktop and oven, dishwasher, a walk-in illuminated pantry and generous storage throughout.
Accommodation is generous, offering three spacious bedrooms, all complete with built-in wardrobes and ceiling fans. The master suite is privately positioned and features an ensuite. A central family bathroom services the remaining bedrooms, while a separate powder room adds convenience for guests, bringing the home to three bathrooms in total.
Lower levels of the home provide excellent flexibility, including a study nook, storage or gym area, laundry and direct internal access from the garage. Storage has been thoughtfully considered throughout, including extensive under-house storage and the added convenience of an upstairs laundry chute.
Enhancing practicality, the garage is well equipped with a built-in workbench, ideal for storage, projects or a workshop-style setup. Outside the garage at the rear of the home, a lockable multi-use room incorporating a toilet offers excellent versatility, perfectly suited for pool use, hobbies, storage or additional utility space. This area is fully fenced independently, creating a secure and functional zone separate from the main yard.
Outdoors, the property truly comes into its own with a breathtaking lagoon-style swimming pool, a true resort-inspired showpiece. Framed by natural stone edging, crystal-clear water and rainforest-like gardens, this private oasis has been designed for effortless entertaining, relaxation and year-round enjoyment. Winding garden paths lead through the established grounds to a dedicated vegetable garden, inviting a peaceful, nature-connected lifestyle.
Vehicle accommodation is exceptional, featuring a spacious double lock-up garage with rear access through the garage, plus an additional carport at the front of the home. A purpose-designed, graveled front side access area located at the front of the property and secured behind a lockable fence provides safe and practical space for parking a caravan, boat or additional vehicles, perfectly suited to coastal and lifestyle buyers.
Offering exceptional flexibility and long-term appeal, the property is set across two separate titles, providing valuable future potential without compromising the home's privacy or lifestyle. Whether held as-is, enjoyed for its space and rarity, or considered for future enhancement, this is a tightly held offering with options for the future (STCA).
Fully fenced with an electric front gate, a 4.6kW solar system and four security cameras for peace of mind, this is a home that feels secure, private and beautifully considered, lifestyle flexibility and resort-style living in one truly special offering.
Property Features
• Set across two separate titles totaling 1,220sqm with approx. 38-metre frontage
• Private gated entrance with established tropical gardens
• Three spacious bedrooms, all with built-in wardrobes and ceiling fans
• Ensuite to master, spacious main family bathroom and separate powder room
• Additional external toilet positioned near the clothesline for pool/outdoor use
• Stunning lagoon-style resort swimming pool with natural rock features
• Elevated main living area capturing ocean views
• Large covered balcony ideal for entertaining
• High vaulted ceilings and expansive glazing throughout
• Polished hardwood timber floors to open-plan living zones
• Spacious kitchen with stone benchtops, electric cooktop & oven, dishwasher
• Walk-in illuminated pantry and exceptional storage throughout
• Second living area on the upper level
• Study nook plus storage/gym area
• Laundry with internal access and a convenient upstairs laundry chute
• Lockable external room beside the garage, ideal workshop, storage or hobby room
• Double lock-up garage with rear access through the garage & additional carport parking
• Purpose-designed, graveled front-of-property side access behind a lockable fence
• Ideal for parking a caravan, boat or additional vehicles
• Fully fenced yard with electric front gate and separate rear utility area
• 4.6kW solar system
• Four security cameras for added peace of mind
• Extensive under-house storage
• Space available to add a shed if desired
Contact Belinda Carey for all enquiries or to arrange your private viewing.
Property History for 36-38 Birrabeen Ave, Pialba, QLD 4655
- 16 Feb 2026Sold for $1,180,000
- 13 Feb 2026Listed for Sale Offers over $1,175,000 considered
- 03 Aug 2016Listed for Sale $649,000

Recent sales nearby
See more recent sales nearby/assets/perm/vporbf25ayi6vev2noxcabxc4e?signature=511db17be77dc5f4274392f7fc64dc58096fbd5de4cce869b0d2b22291354f4d) 0
0/assets/perm/fkvdq7jm3ai63hrgthwb7uidhm?signature=ee40aa9207c6605b29c86001778b20c18243fbde48a0a5f47b024b8469268bcf) 0
0Similar properties For Sale nearby
See more properties for sale nearby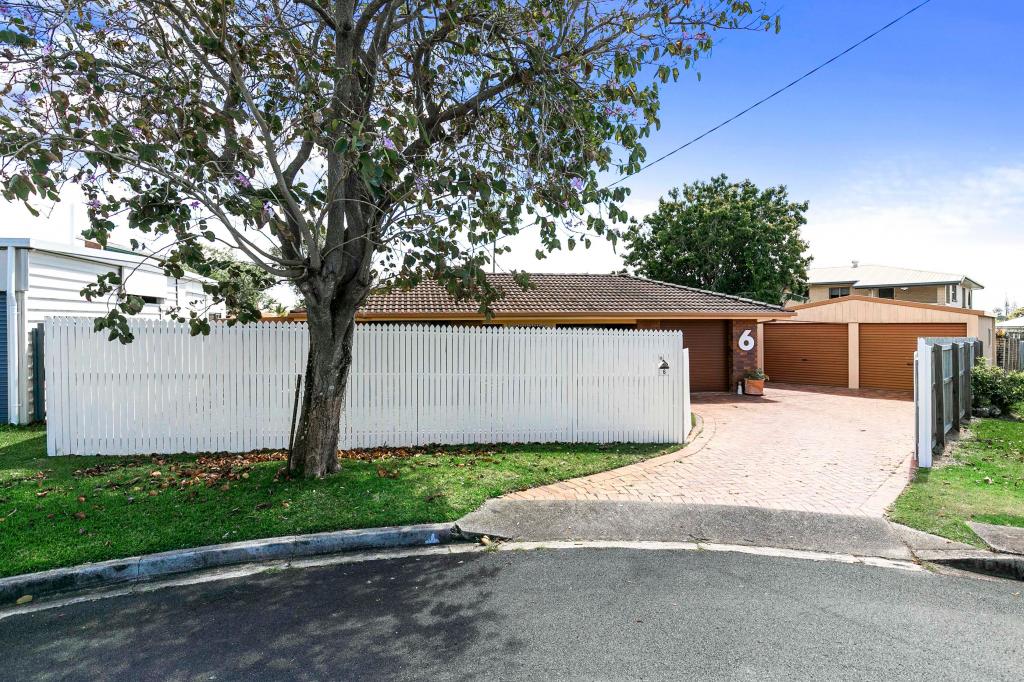 0
0

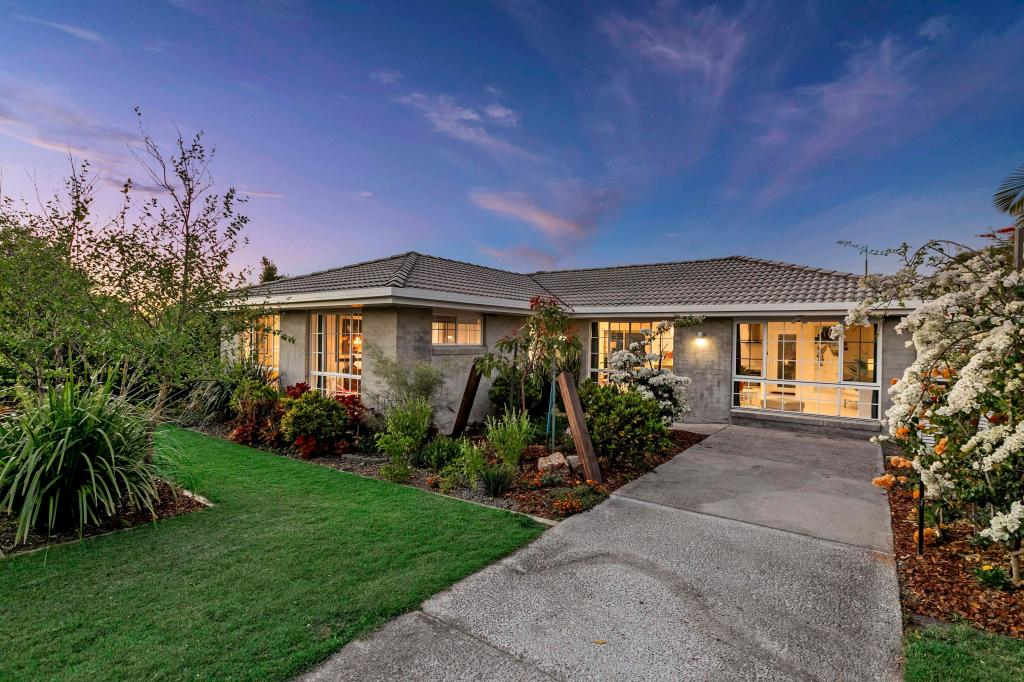 0
0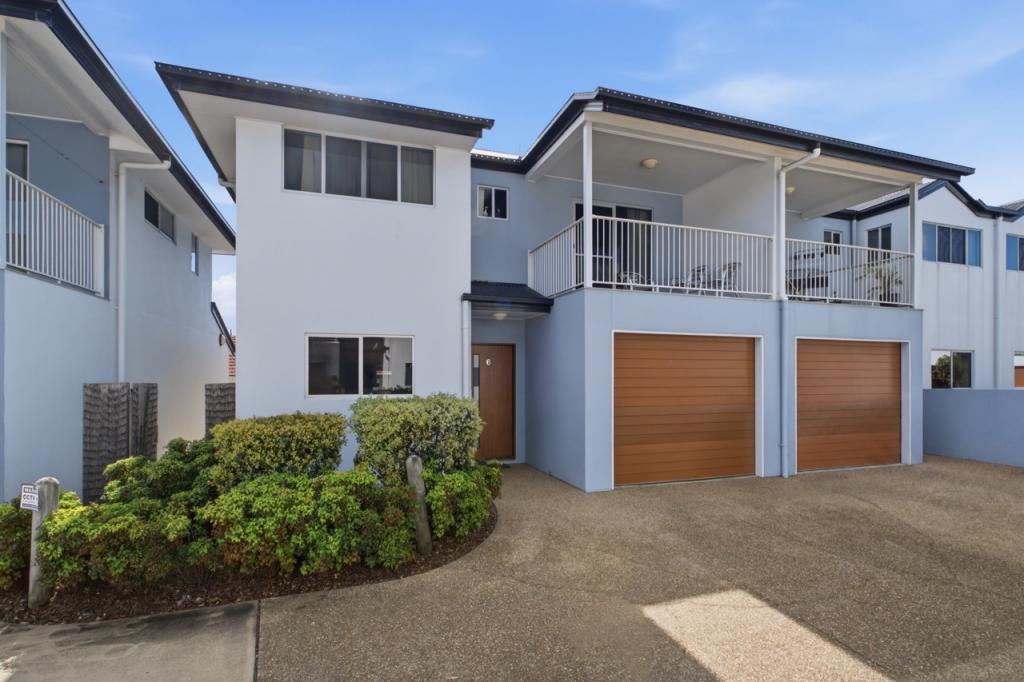 0
0Similar properties For Rent nearby
See more properties for rent nearby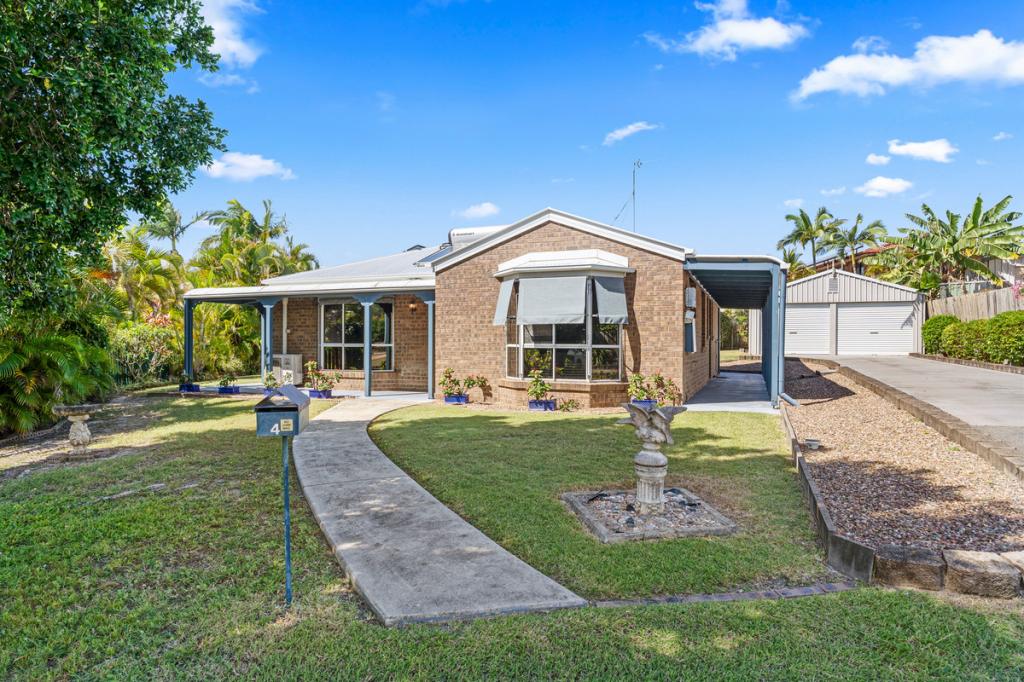 0
0 0
0
 0
0About Pialba 4655
The size of Pialba is approximately 4.9 square kilometres. There are 13 parks, covering nearly 20.2% of the total area. The population of Pialba in 2016 was 3678 people. By 2021 the population was 4151 showing a population growth of 12.9% in the area during that time. The predominant age group in Pialba is 60-69 years. Households in Pialba are primarily childless couples and are likely to be repaying $1000 - $1399 per month on mortgage repayments. In general, people in Pialba work in a professional occupation.In 2021, 54.00% of the homes in Pialba were owner-occupied compared with 49.40% in 2016.
Pialba has 3,299 properties. Over the last 5 years, Houses in Pialba have seen a 84.70% increase in median value, while Units have seen a 118.86% increase. As at 31 August 2026:
- The median value for Houses in Pialba is $791,748 while the median value for Units is $630,898.
- Houses have a median rent of $630 while Units have a median rent of $505.
Suburb Insights for Pialba 4655
Market Insights
Pialba Trends for Houses
N/A
N/A
View TrendN/A
N/A
Pialba Trends for Units
N/A
N/A
View TrendN/A
N/A
Neighbourhood Insights
© Copyright 2026. RP Data Pty Ltd trading as Cotality (Cotality). All rights reserved. No reproduction, distribution, or transmission of the copyrighted materials is permitted. The information is deemed reliable but not guaranteed.
While Cotality uses commercially reasonable efforts to ensure the Cotality Data is current, Cotality does not warrant the accuracy, currency or completeness of the Cotality Data and to the full extent permitted by law excludes all loss or damage howsoever arising (including through negligence) in connection with the Cotality Data.
This product uses cookies and other similar technologies to improve and customise your browsing experience, to tailor content and adverts, and for analytics and metrics regarding visitor usage on this product and other media. We may share cookie and analytics information with third parties for the purposes of advertising. By continuing to use our website, you consent to cookies being used. View our Privacy Policy here.
X
