
8 Lutwyche StreetPetrie Terrace QLD 4000
Property Details for 8 Lutwyche St, Petrie Terrace
8 Lutwyche St, Petrie Terrace is a 4 bedroom, 2 bathroom House with 2 parking spaces and was built in 1940. The property has a land size of 321m2 and floor size of 190m2. While the property is not currently for sale or for rent, it was last sold in September 2024.
Last Listing description (October 2024)
Occupying an ideal corner position, therefore guaranteeing enviable two-street frontage, within a hugely desirable enclave recognised for its wonderful proximity and charming heritage dwellings is this magnificent residence. Established gardens framing the property encourage privacy without compromising sensational views spanning Mt Coot-tha, nearby Suncorp Stadium and across towards the CBD.
Generous in size compared to others within its sought-after 4000 postcode, and beautifully designed across two levels with the additional convenience of a fourth bedroom/office/studio offering a separate entrance. There is great potential to partially convert the lower level into a dual accommodation option if desired (STCA), as nearby is a laundry, bathroom, powder room, and two further bedrooms also with verandah access.
The beauty of this home is magnified further on the upper level which reveals an open-plan living/dining/renovated kitchen expanding onto covered deep verandahs along two sides. This is a fantastic entertaining area due to its size and supreme functionality, where an abundance of natural light reflects off polished timber floors. Also on the upper level is a designated office and the main bedroom with a renovated ensuite,walk-in robe and verandah access.
This glorious post-war inner-city property, in the Petrie Tce SS and Kelvin Grove State College catchments, offers but is not limited to;
Walking distance to Brisbane Grammar, QUT, Suncorp Stadium and Roma Street Parklands
Minutes from the CBD, South Bank, Paddington cafes, Victoria Park
Easy access to major coastal routes and the Brisbane Airport
Within close proximity to five major hospitals
Post-war corner block residence with views from Mt Coot-tha to the CBD
Extremely private, quiet and elevated with excellent cross ventilation
Brilliantly designed for entertaining
Potential to convert fourth bedroom into dual living accommodation (STCA)
All four bedrooms offer access to covered verandahs
Master bedroom with a renovated ensuite, walk-in wardrobe and views
Renovated open-plan kitchen with large island bench and gas cooktop
Designated study, secure double garage, low-maintenance gardens
Polished timber floors, high ceilings, ceiling fans, air-conditioning
For further information or to arrange an inspection, please contact Pauline Karatau on 0418 733 773
Property History for 8 Lutwyche St, Petrie Terrace, QLD 4000
- 18 Sep 2024Sold for $2,100,000
- 19 Aug 2024Listed for Sale FOR SALE
- 27 Feb 1996Sold for $380,000

Recent sales nearby
See more recent sales nearby/assets/perm/f4bhk6g3tui6vf27e4sbgpzobu?signature=1c318ae5493591d2a631e6f8c641e852f7d055c2fed44fe6426e3faed5400c66) 0
0

/assets/perm/7pnenx632ii6nokl3njjrfinfq?signature=54285464fdbe4f009a1450aa7581ed505e67b1b4a962c6dd662438035c91ebf0) 0
0
/assets/perm/743jzef6k4i6ni6xuwyl3hp6ae?signature=29f50a7ba6a3567ba1f278453b3c7f3a932a58988f2d7de65007a5a4b35e813e) 0
0
Similar properties For Sale nearby
See more properties for sale nearby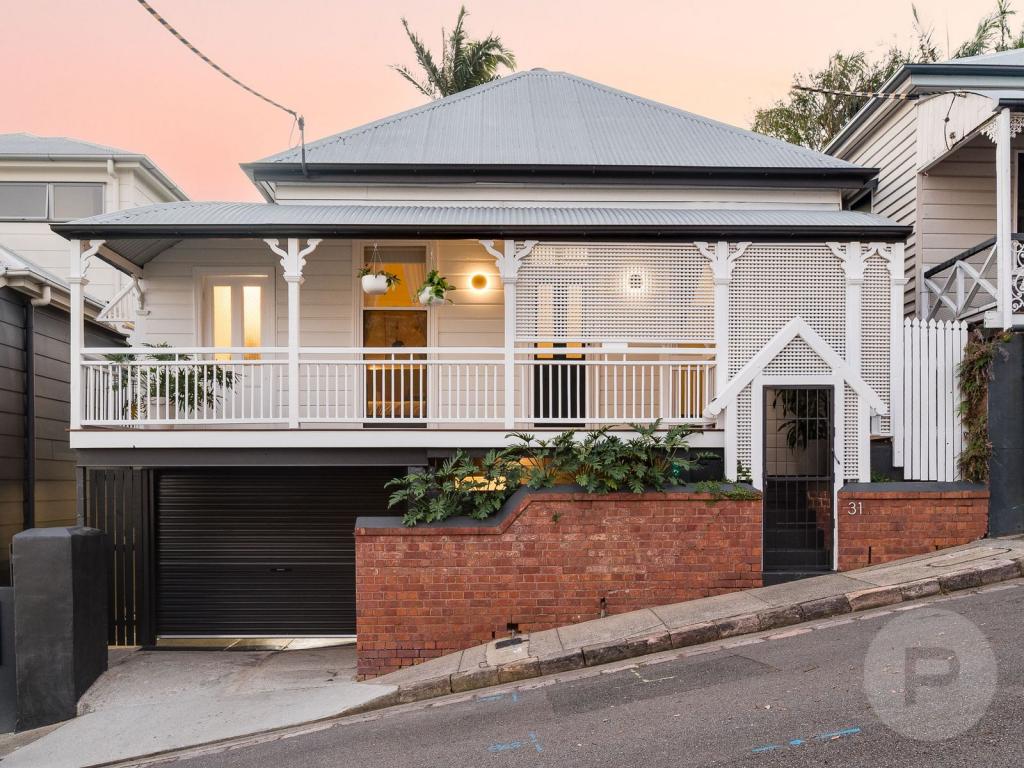 0
0
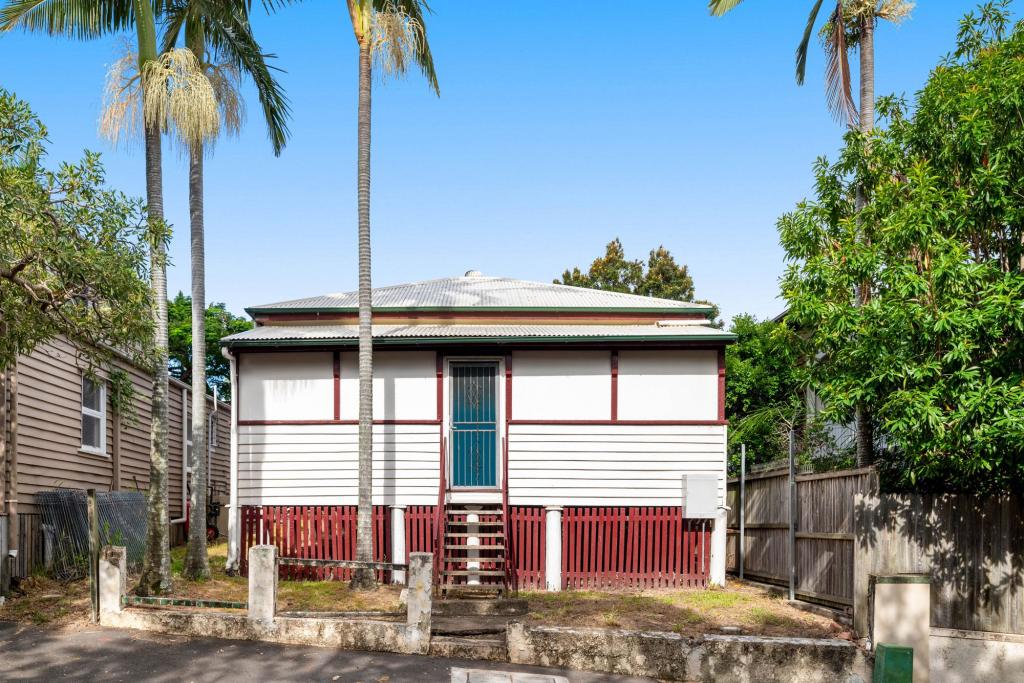 0
0
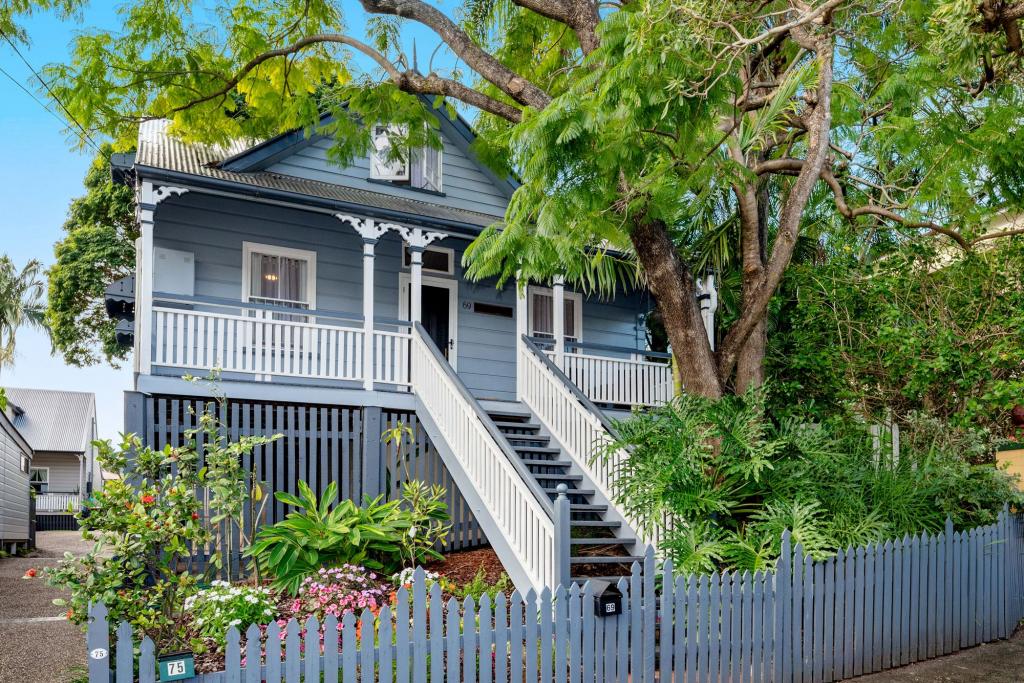 0
0Similar properties For Rent nearby
See more properties for rent nearby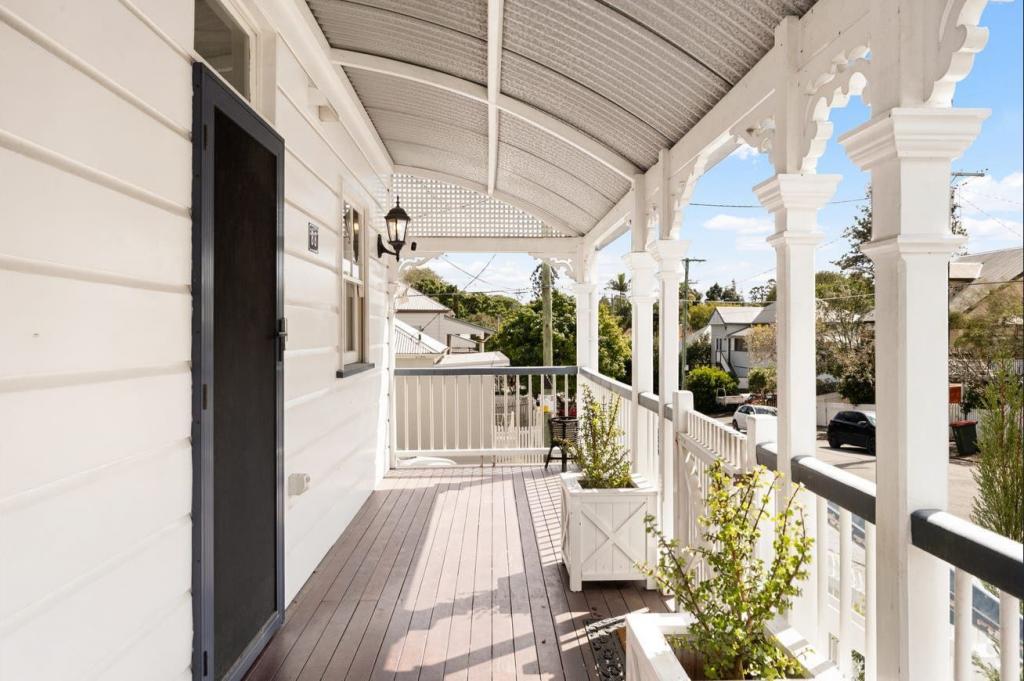 0
0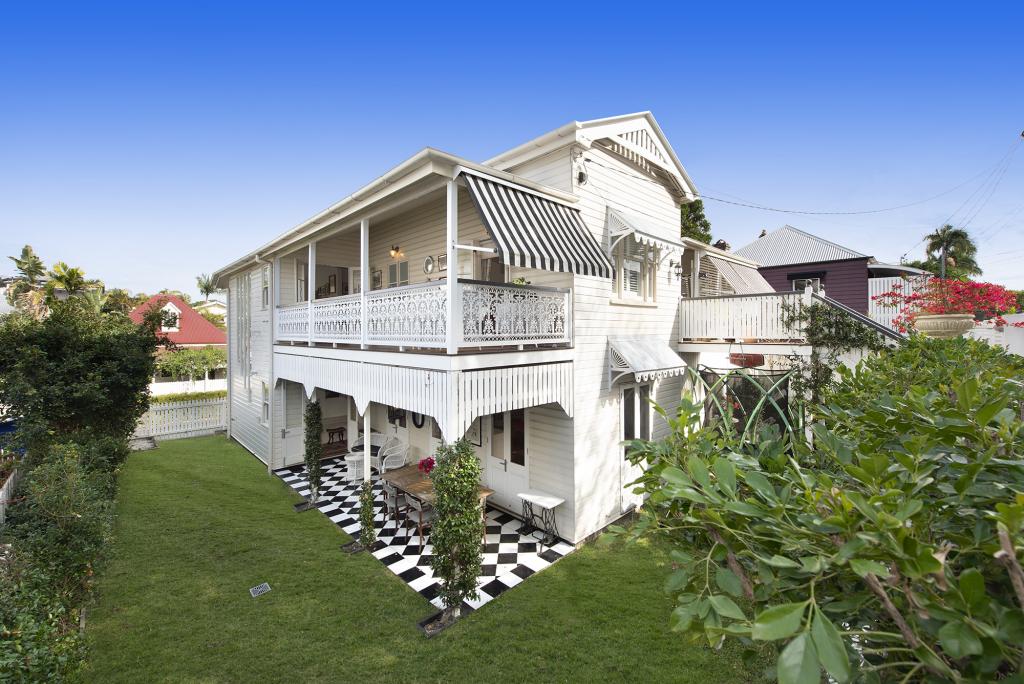 0
0 0
0About Petrie Terrace 4000
The size of Petrie Terrace is approximately 0.3 square kilometres. There are 2 parks, covering nearly 6.4% of the total area. The population of Petrie Terrace in 2016 was 1124 people. By 2021 the population was 1168 showing a population growth of 3.9% in the area during that time. The predominant age group in Petrie Terrace is 20-29 years. Households in Petrie Terrace are primarily childless couples and are likely to be repaying over $4000 per month on mortgage repayments. In general, people in Petrie Terrace work in a professional occupation.In 2021, 42.30% of the homes in Petrie Terrace were owner-occupied compared with 38.90% in 2016.
Petrie Terrace has 640 properties. Over the last 5 years, Houses in Petrie Terrace have seen a 15.18% increase in median value, while Units have seen a 82.73% increase. As at 31 August 2026:
- The median value for Houses in Petrie Terrace is $1,435,029 while the median value for Units is $841,431.
- Houses have a median rent of $800 while Units have a median rent of $450.
Suburb Insights for Petrie Terrace 4000
Market Insights
Petrie Terrace Trends for Houses
N/A
N/A
View TrendN/A
N/A
Petrie Terrace Trends for Units
N/A
N/A
View TrendN/A
N/A
Neighbourhood Insights
© Copyright 2026. RP Data Pty Ltd trading as Cotality (Cotality). All rights reserved. No reproduction, distribution, or transmission of the copyrighted materials is permitted. The information is deemed reliable but not guaranteed.
While Cotality uses commercially reasonable efforts to ensure the Cotality Data is current, Cotality does not warrant the accuracy, currency or completeness of the Cotality Data and to the full extent permitted by law excludes all loss or damage howsoever arising (including through negligence) in connection with the Cotality Data.
This product uses cookies and other similar technologies to improve and customise your browsing experience, to tailor content and adverts, and for analytics and metrics regarding visitor usage on this product and other media. We may share cookie and analytics information with third parties for the purposes of advertising. By continuing to use our website, you consent to cookies being used. View our Privacy Policy here.
X
