
58 Wellington StreetPetrie Terrace QLD 4000
Property Details for 58 Wellington St, Petrie Terrace
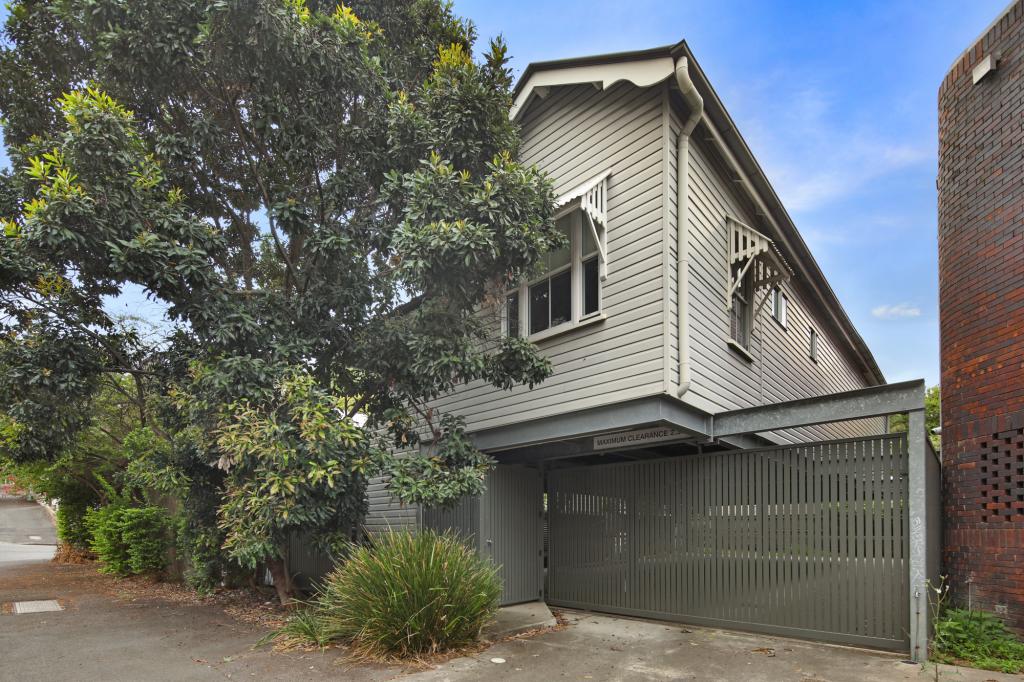
58 Wellington St, Petrie Terrace is a 3 bedroom, 2 bathroom House with 2 parking spaces and was built in 1890. While the property is not currently for sale or for rent, it was last sold in August 2015.
Last Listing description (September 2026)
Elevated Cottage Living Moments from the CBD
Set in one of Brisbanes most sought-after lifestyle pockets, this three-bedroom, two-bathroom haven is a captivating fusion of heritage charm and bold urban energy. Surrounded by top-tier schools including Petrie Terrace State School, Brisbane Grammar and St Josephs College, and just moments from Caxton Street, The Barracks, and Roma Street Parklands, it offers unbeatable access to cafés, culture, transport, and the CBDall just a short stroll from your doorstep.
Property features:
- Three generously-sized bedrooms with carpets and ceiling fans
- Functional kitchen with quality appliances, ample benchtops and cabinetry
- Upper-level living room adjoining the dining area with air conditioning
- Ground-level second living space
- Separate internal laundry
- Upper-level decks and a lower-level balcony
- Polished timber floors throughout
- Dedicated parking space with dual-street access
Please Note:
Inspection times and property availability are subject to change or cancellation without notice. If no inspection times are available, or the listed times are unsuitable, please select "Request a time" or "Get in touch" and register your interest. Please note that the inspection may not proceed if there are no registrations.
Applications must be submitted exclusively through 2Apply.
Looking for someone to manage your investment property? Visit https://performanceproperty.com.au/ to learn about our unique services.
Property History for 58 Wellington St, Petrie Terrace, QLD 4000
- 26 Aug 2026Listed for Rent $880 per week
- 04 Dec 2023Listed for Rent $825 per week
- 23 Jul 2021Listed for Rent $610

Recent sales nearby
See more recent sales nearby/assets/perm/vcnji4ia7yi65pm7eeppbxdkvq?signature=80bd6d9dc43fcea6b3845eadd3f7cdf55cafb28f7261211c44995ca08d2b486c) 0
0

/assets/perm/hjzzd465fyi63i7x4wf7lst62i?signature=4b5d5fe3567c7bb1bce953e4fa3fb38232b9859e88ae84e0defbb33263ff5ef0) 0
0/assets/perm/g6dtl6tdb4i6ze5jihh5cg24nq?signature=b0fc3c03a36a8908139188ea4349f1be925def36dde1fe6cd63225484c945ad2) 0
0Similar properties For Sale nearby
See more properties for sale nearby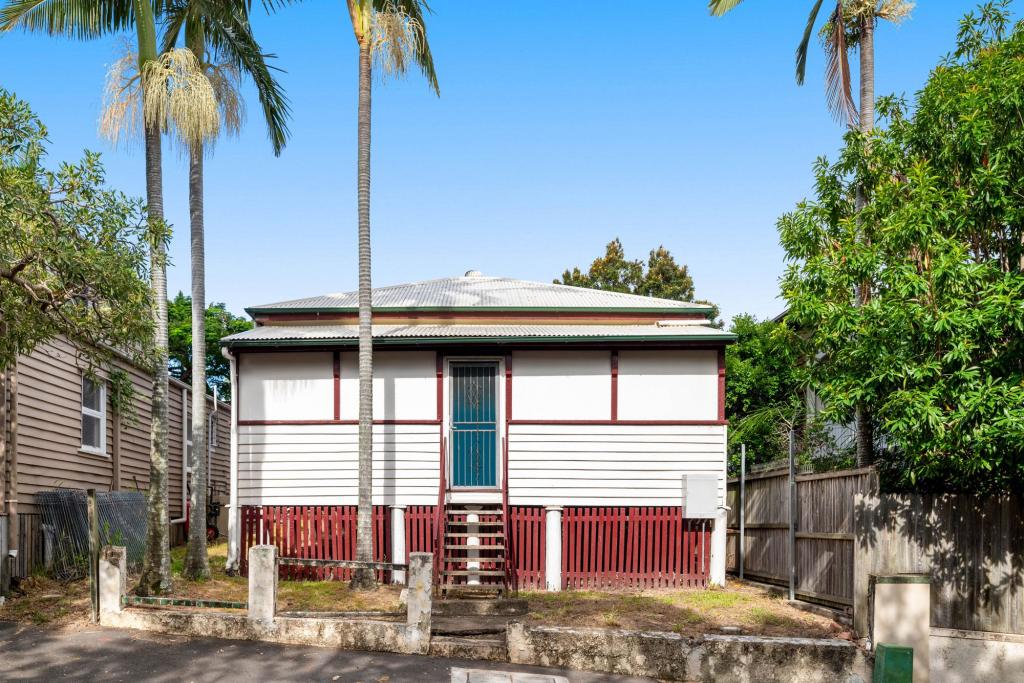 0
0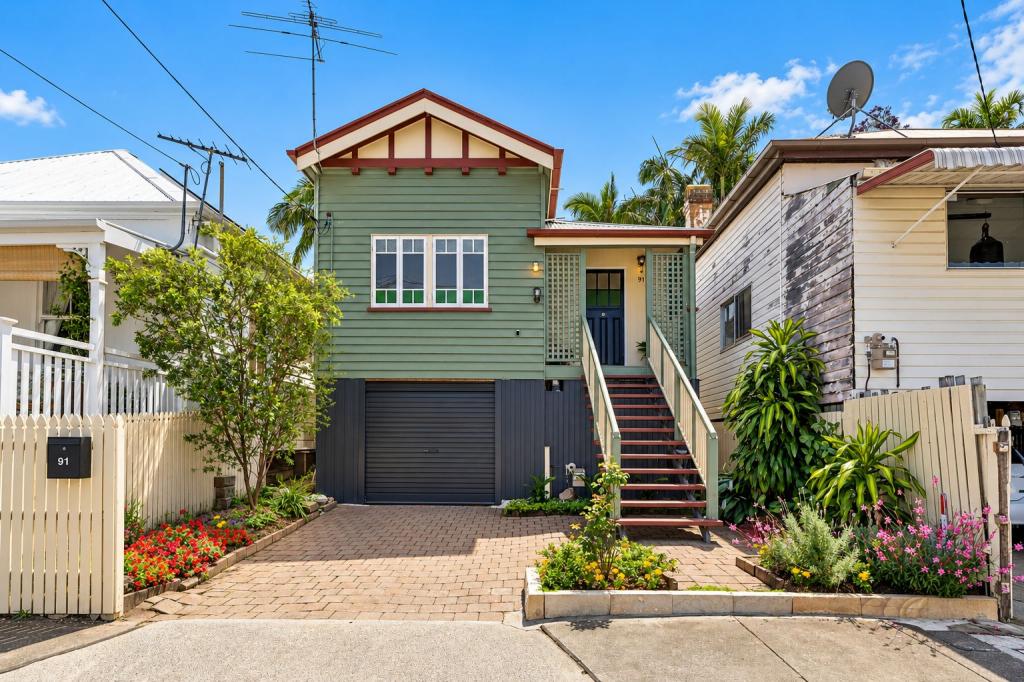 0
0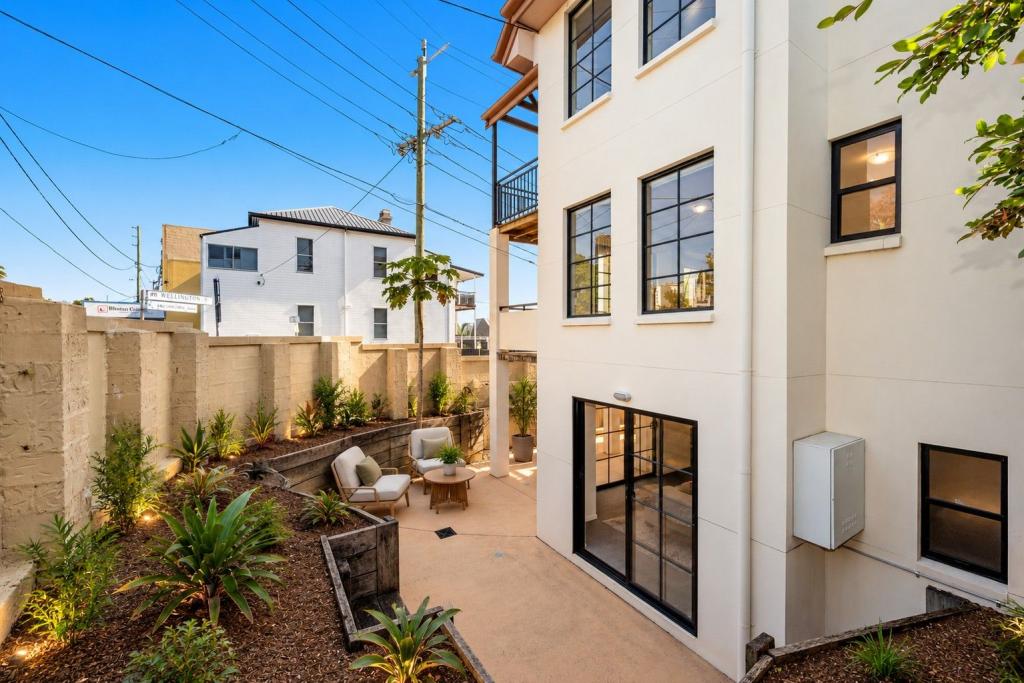 0
0Similar properties For Rent nearby
See more properties for rent nearby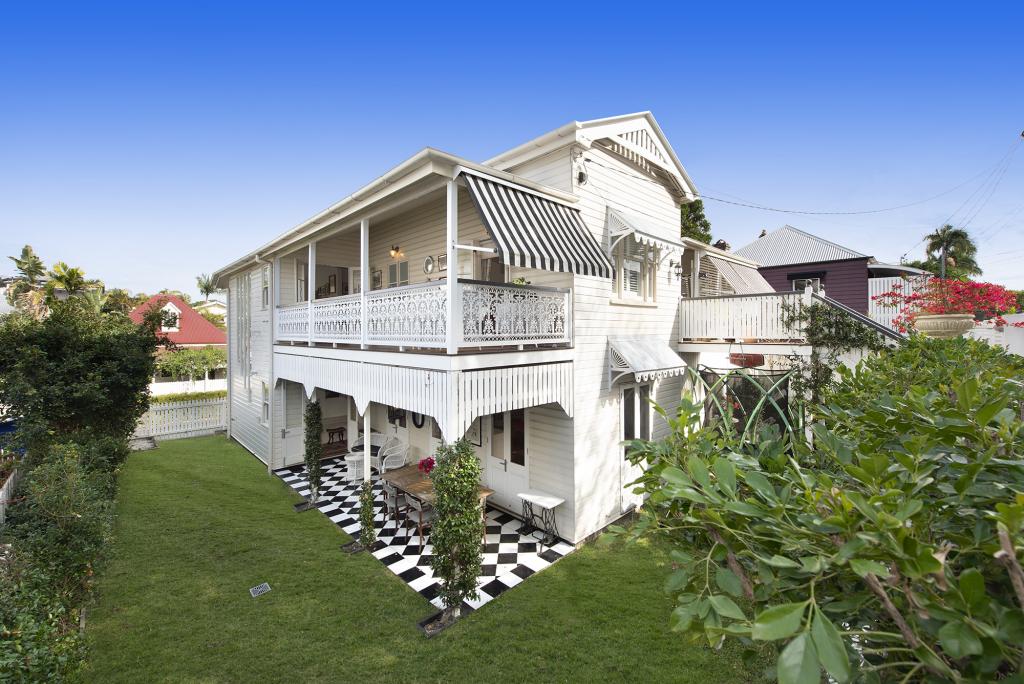 0
0
 0
0 0
0
About Petrie Terrace 4000
The size of Petrie Terrace is approximately 0.3 square kilometres. There are 2 parks, covering nearly 6.4% of the total area. The population of Petrie Terrace in 2016 was 1124 people. By 2021 the population was 1168 showing a population growth of 3.9% in the area during that time. The predominant age group in Petrie Terrace is 20-29 years. Households in Petrie Terrace are primarily childless couples and are likely to be repaying over $4000 per month on mortgage repayments. In general, people in Petrie Terrace work in a professional occupation.In 2021, 42.30% of the homes in Petrie Terrace were owner-occupied compared with 38.90% in 2016.
Petrie Terrace has 638 properties. Over the last 5 years, Houses in Petrie Terrace have seen a 14.52% increase in median value, while Units have seen a 67.51% increase. As at 30 September 2026:
- The median value for Houses in Petrie Terrace is $1,396,475 while the median value for Units is $836,169.
- Houses have a median rent of $800 while Units have a median rent of $455.
Suburb Insights for Petrie Terrace 4000
Market Insights
Petrie Terrace Trends for Houses
N/A
N/A
View TrendN/A
N/A
Petrie Terrace Trends for Units
N/A
N/A
View TrendN/A
N/A
Neighbourhood Insights
© Copyright 2026. RP Data Pty Ltd trading as Cotality (Cotality). All rights reserved. No reproduction, distribution, or transmission of the copyrighted materials is permitted. The information is deemed reliable but not guaranteed.
While Cotality uses commercially reasonable efforts to ensure the Cotality Data is current, Cotality does not warrant the accuracy, currency or completeness of the Cotality Data and to the full extent permitted by law excludes all loss or damage howsoever arising (including through negligence) in connection with the Cotality Data.
This product uses cookies and other similar technologies to improve and customise your browsing experience, to tailor content and adverts, and for analytics and metrics regarding visitor usage on this product and other media. We may share cookie and analytics information with third parties for the purposes of advertising. By continuing to use our website, you consent to cookies being used. View our Privacy Policy here.
X
