
54 Wellington StreetPetrie Terrace QLD 4000

Property Details for 54 Wellington St, Petrie Terrace
54 Wellington St, Petrie Terrace is a 4 bedroom, 1 bathroom House. The property has a land size of 235m2 and floor size of 178m2.This Property is currently listed for sale with TORRES PROPERTY
Last Listing description (September 2026)
Behind a traditional timber fence, the home's character facade and zinc roof sit naturally within the streetscape of Petrie Terrace. There is a simplicity to the arrival that feels entirely at home here, but beyond the front door, the personality starts to reveal itself.
Timber floorboards run underfoot. VJ-lined walls bring texture and familiarity. Leadlight windows cast little moments of colour across the interiors, while pendant lighting and a beautiful brick fireplace give the main living room the kind of warmth and individuality that simply cannot be replicated overnight.
Living unfolds across two levels, with four bedrooms and one bathroom and a powder room providing surprising capacity within the home. The kitchen brings a particularly memorable aspect, with leafy green outlooks extending beyond the home and views towards Suncorp Stadium creating a distinctly inner-city backdrop. It is the kind of outlook that reminds you just how close you are to everything, while still maintaining a sense of greenery and privacy.
There is space to enjoy exactly as it stands, while its proportions and position leave plenty to imagine for the future. Renovate, rework, or explore the potential for additional development, subject to council approval. The character is already here. What comes next is entirely up to you.
Underneath, substantial storage takes care of the less glamorous necessities, while outside, a fully fenced yard creates a private pocket of outdoor space in the heart of the inner city.
Then there is another advantage that becomes increasingly valuable this close to town: two-street access, including rear-lane vehicle entry. Across a 235m inner-city parcel, that added flexibility brings an interesting extra dimension to whatever plans may come next.
Petrie Terrace occupies one of those rare positions where the city feels part of the neighbourhood rather than somewhere you need to travel to. Brisbane's CBD is moments away, yet the surrounding streets retain the character, history and local rhythm that have long made this pocket so tightly held.
Caxton Street and The Barracks bring restaurants, bars, cinemas, and entertainment close to home, with Suncorp Stadium adding another Brisbane icon to the neighbourhood. Head in the other direction and Paddington and Given Terrace unfold through cafes, boutiques, restaurants, and local favourites. Roma Street Parkland provides the green-space counterpoint nearby.
Families are also positioned within the current Petrie Terrace State School and Kelvin Grove State College catchments, with some of Brisbane's best-known independent schools across the surrounding inner-city precinct.
Here, a morning coffee in Paddington, a game at Suncorp, dinner on Caxton Street or a night in the city can all become part of the everyday rather than an occasion that requires planning.
Highlights
-Secure undercover parking for one vehicle plus additional off-street parking for 2 vehicles.
-Two-street frontage with rear vehicle access, enhancing the property's versatility and future possibilities
-Close to the future Victoria Park 2032 Olympic and Paralympic Games precinct, set to become a major sporting, recreation and lifestyle destination, with the new Brisbane Stadium, National Aquatic Centre, extensive public parkland and enhanced transport connections
-6 minute walk to Brisbane Grammar School, Brisbane Girls Grammar School and close proximity to St Joseph's College, Gregory Terrace
-Positioned within one of Brisbane's established character neighbourhoods
Character homes in locations like this have always been about more than what stands here today. It is the address, the history, and the opportunity to make the next chapter entirely your own.
Disclaimer: Whilst every care is taken in the preparation of the information contained in this marketing, Torres Property will not be held liable for any errors in typing or information. All interested parties should rely upon their own enquiries in order to determine whether or not this information is in fact accurate.
Property History for 54 Wellington St, Petrie Terrace, QLD 4000
- 09 Sep 2026Listed for Sale For Sale
- 04 Sep 2017Listed for Sale FOR SALE - PRIVATE VIEWINGS
- 25 Jun 2015Listed for Sale For Sale By Negotiation

Recent sales nearby
See more recent sales nearby/assets/perm/bo2bsqaaaui6vdqtx4jdat5spy?signature=5299424d76f3301c15851625e29edda9c73d0fbc757f56827c52be99d9833e2b) 0
0
/assets/perm/25b75dv6j4i6ngv5uoqrjdq5qe?signature=4bacfe7d3917e77abdc440d34da6aa2888db620057d96267aa73ac164a6e7b27) 0
0
/assets/perm/mp5sylp6tai6tmrw5ewkhb5hoe?signature=50b2935d1bbee02435aeb7662ed578ff46baee769b6fdf30f90a90580a58b48e) 0
0Similar properties For Sale nearby
See more properties for sale nearby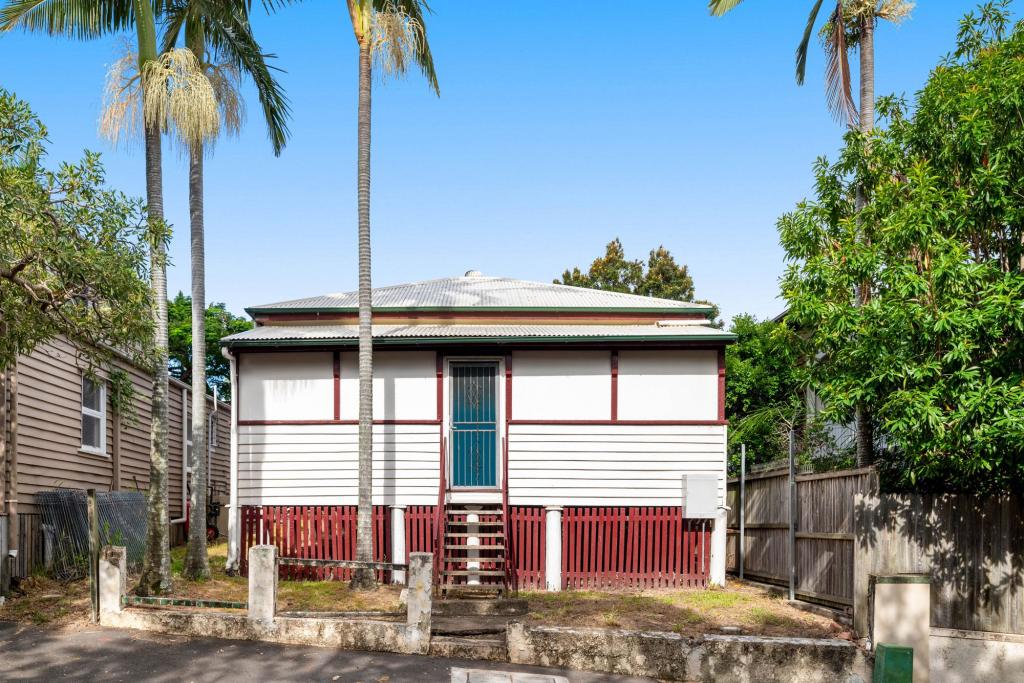 0
0
 0
0
 0
0Similar properties For Rent nearby
See more properties for rent nearby 0
0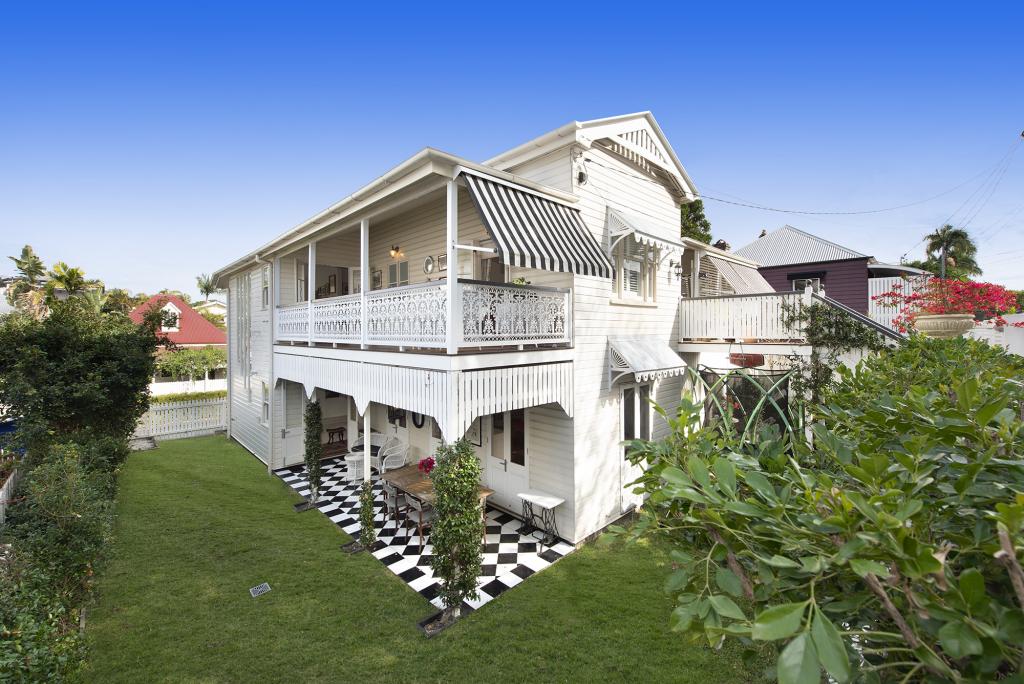 0
0
 0
0About Petrie Terrace 4000
The size of Petrie Terrace is approximately 0.3 square kilometres. There are 2 parks, covering nearly 6.4% of the total area. The population of Petrie Terrace in 2016 was 1124 people. By 2021 the population was 1168 showing a population growth of 3.9% in the area during that time. The predominant age group in Petrie Terrace is 20-29 years. Households in Petrie Terrace are primarily childless couples and are likely to be repaying over $4000 per month on mortgage repayments. In general, people in Petrie Terrace work in a professional occupation.In 2021, 42.30% of the homes in Petrie Terrace were owner-occupied compared with 38.90% in 2016.
Petrie Terrace has 638 properties. Over the last 5 years, Houses in Petrie Terrace have seen a 15.18% increase in median value, while Units have seen a 82.73% increase. As at 31 August 2026:
- The median value for Houses in Petrie Terrace is $1,435,029 while the median value for Units is $841,431.
- Houses have a median rent of $800 while Units have a median rent of $450.
Suburb Insights for Petrie Terrace 4000
Market Insights
Petrie Terrace Trends for Houses
N/A
N/A
View TrendN/A
N/A
Petrie Terrace Trends for Units
N/A
N/A
View TrendN/A
N/A
Neighbourhood Insights
© Copyright 2026. RP Data Pty Ltd trading as Cotality (Cotality). All rights reserved. No reproduction, distribution, or transmission of the copyrighted materials is permitted. The information is deemed reliable but not guaranteed.
While Cotality uses commercially reasonable efforts to ensure the Cotality Data is current, Cotality does not warrant the accuracy, currency or completeness of the Cotality Data and to the full extent permitted by law excludes all loss or damage howsoever arising (including through negligence) in connection with the Cotality Data.
This product uses cookies and other similar technologies to improve and customise your browsing experience, to tailor content and adverts, and for analytics and metrics regarding visitor usage on this product and other media. We may share cookie and analytics information with third parties for the purposes of advertising. By continuing to use our website, you consent to cookies being used. View our Privacy Policy here.
X
