
86 Sandhurst CrescentPeregian Springs QLD 4573
Property Details for 86 Sandhurst Cres, Peregian Springs
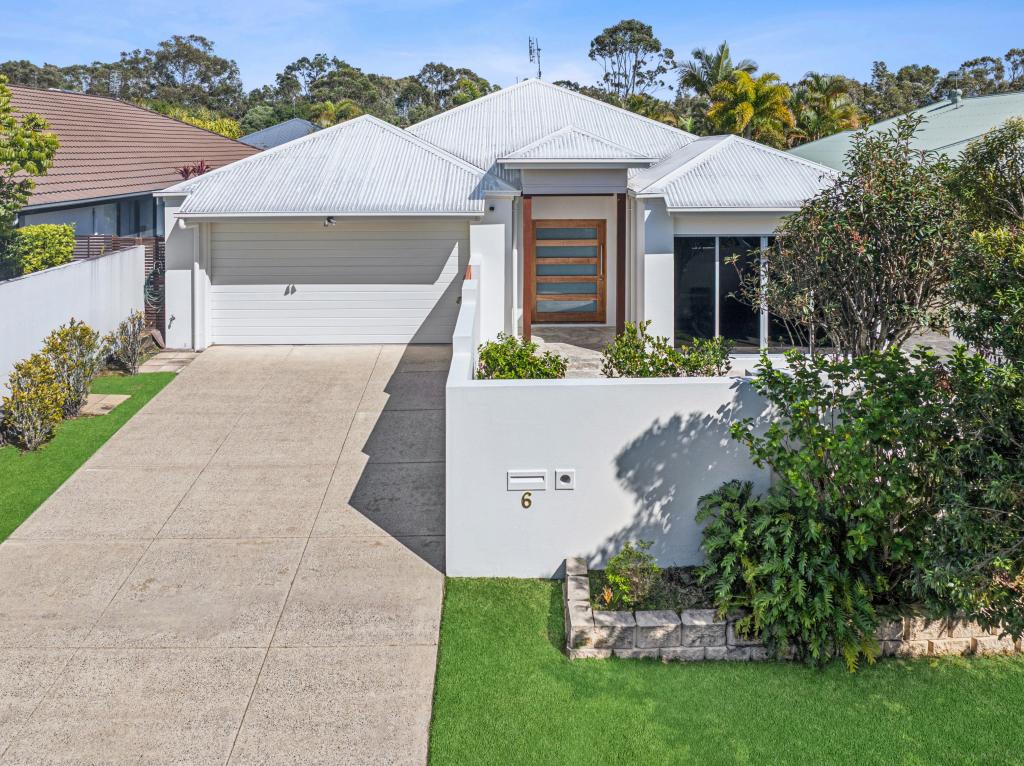
86 Sandhurst Cres, Peregian Springs is a 3 bedroom, 3 bathroom House with 2 parking spaces and was built in 2009. The property has a land size of 705m2. While the property is not currently for sale or for rent, it was last sold in September 2013.
Last Listing description (September 2013)
Only a few compare to this amazing property!
Excellent location within Peregian Springs elevated to capture the sea breezes whilst enjoying sensational sunsets, and 60m to Peachtree Park with its BBQ facilities, relaxing reading areas, grassed area for the dogs to play or for the children to enjoy the designated play area.
With a new tropical style in-ground pool and the amazingly landscaped perimeters creating a lush privacy screening, you are really taken into a different lifestyle. The glass pool fencing opens the outdoor area adding a touch class. The Balinese???s BBQ hut and seating area add to the glamorous style of the overall property. Absolute privacy assured and a North East orientation on the alfresco area.
Downstairs we have a quality guest or the 3rd bedroom which has its own en-suite, built-in robes, quality carpet to the floors and sliding doors that open onto a landscaped outdoor area. The home office at the front of the home has a picture window looking out onto the newly landscaped area featuring a 6 foot tall water feature to create a garden setting you will surely enjoy for years to come. There is nothing like that relaxed feeling whilst working in your own home.
The kitchen has stone bench tops and an island bench with Grohe tap ware and sink, two pak cabinetry and high quality stainless steel appliances. Powder blue glass splashback, coffered ceiling with lighting, quality handles make for a very modern clean looking kitchen. Surrounding the kitchen is the informal lounge and kitchen dining areas which all have easy access to the alfresco decked area, with views of the pool for that added safety if you have children in the pool. There is a formal lounge area with lots of natural light from the expansive windows for you to either read or take in one of your favourite programs.
There is a good sized laundry with storage, separate toilet and powder room and under stairs storage. Fully ducted air conditioning throughout the home, piped in music and a security system gives you all you could need in a home.
Solid wood stairs take us up to the upstairs sitting room which has views across to Peachtree Park and good sized room to retire to for reading or a separate lounge room for the second TV. Upstairs 2nd bedroom is also suitable for guests as it too has an en-suite, walk-in robes and a view across to Cooroy Mountain. Main Bedroom has great sized en-suite, walk through mirrored wardrobe and a big balcony to watch the world go by. Masses of natural light throughout the home with huge windows and louvered windows make for a light, bright and airy home.
To inspect this truly one of a kind, amazing home contact Team Oracle on 5471 2117 for an inspection..
Property History for 86 Sandhurst Cres, Peregian Springs, QLD 4573
- 30 Sep 2013Sold for $660,000
- 17 Jan 2013Listed for Sale 695000
- 24 Apr 2012Sold for $575,000

Recent sales nearby
See more recent sales nearby/assets/perm/im6ult2coei63pnqp6i6rwjeoi?signature=2ba84eff51be55a8163133a7d45bdc3beae76206d3b1b4d788db5c54047f3f40) 0
0

/assets/perm/jejbbwgsbii63i4hup3pj3fhom?signature=315022ec41a8b100bc81260695b1d2935e9fddeb0b8fa11c124bcf492159b463) 0
0

/assets/perm/x7otq22gzui65m7plxh7hjc5ey?signature=07471b257df287e2d9dacc70a55512dc302120e7053f5055046e3cac8aff94b4) 0
0
Similar properties For Sale nearby
See more properties for sale nearby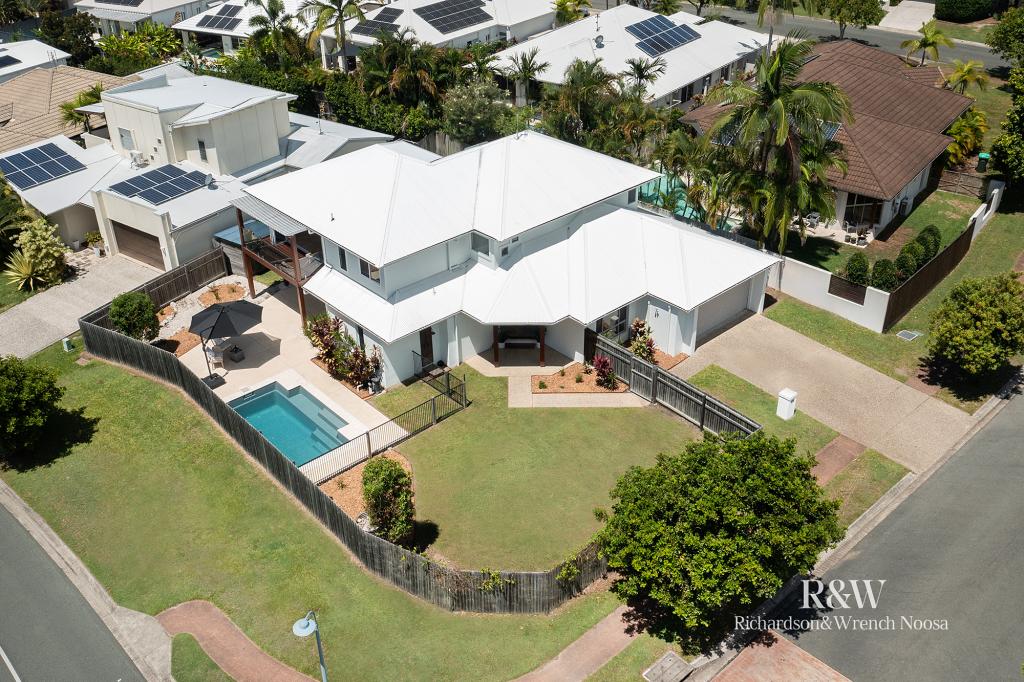 0
0
 0
0 0
0Similar properties For Rent nearby
See more properties for rent nearby 0
0

 0
0

 0
0About Peregian Springs 4573
The size of Peregian Springs is approximately 5.7 square kilometres. There are 22 parks, covering nearly 34.1% of the total area. The population of Peregian Springs in 2016 was 7065 people. By 2021 the population was 9532 showing a population growth of 34.9% in the area during that time. The predominant age group in Peregian Springs is 40-49 years. Households in Peregian Springs are primarily couples with children and are likely to be repaying $1800 - $2399 per month on mortgage repayments. In general, people in Peregian Springs work in a professional occupation.In 2021, 58.90% of the homes in Peregian Springs were owner-occupied compared with 60.00% in 2016.
Peregian Springs has 4,104 properties. Over the last 5 years, Houses in Peregian Springs have seen a 52.17% increase in median value, while Units have seen a 49.62% increase. As at 31 August 2026:
- The median value for Houses in Peregian Springs is $1,391,438 while the median value for Units is $958,307.
- Houses have a median rent of $880 while Units have a median rent of $790.
Suburb Insights for Peregian Springs 4573
Market Insights
Peregian Springs Trends for Houses
N/A
N/A
View TrendN/A
N/A
Peregian Springs Trends for Units
N/A
N/A
View TrendN/A
N/A
Neighbourhood Insights
© Copyright 2026. RP Data Pty Ltd trading as Cotality (Cotality). All rights reserved. No reproduction, distribution, or transmission of the copyrighted materials is permitted. The information is deemed reliable but not guaranteed.
While Cotality uses commercially reasonable efforts to ensure the Cotality Data is current, Cotality does not warrant the accuracy, currency or completeness of the Cotality Data and to the full extent permitted by law excludes all loss or damage howsoever arising (including through negligence) in connection with the Cotality Data.
This product uses cookies and other similar technologies to improve and customise your browsing experience, to tailor content and adverts, and for analytics and metrics regarding visitor usage on this product and other media. We may share cookie and analytics information with third parties for the purposes of advertising. By continuing to use our website, you consent to cookies being used. View our Privacy Policy here.
X
