
69 Pavilion DrivePeregian Springs QLD 4573
Property Details for 69 Pavilion Dr, Peregian Springs
69 Pavilion Dr, Peregian Springs is a 3 bedroom, 2 bathroom House with 1 parking spaces and was built in 2013. The property has a land size of 249m2 and floor size of 136m2. While the property is not currently for sale or for rent, it was last sold in April 2018.
Last Listing description (September 2025)
Set within an exclusive estate of the prestigious Peregian Springs is this architecturally-designed boutique home. With two levels of living, there is ample room for a family or enjoy this designer home as a retirement abode or excellent investment property.
Residents of the estate enjoy access to a communal recreation centre with pool and tennis court, plus a choice of elite private schools and public schools, shops, services and public transport. The prestigious Peregian Springs Golf Course is within easy reach, along with local beaches and the Sunshine Coast Airport.
The terrace-style home feature a striking front façade and are surrounded by exquisite gardens that have been meticulously maintained to create a relaxing, leafy neighbourhood.
Inside, floor-to-ceiling windows feature throughout to allow plenty of natural light to flood the home and create a bright and airy atmosphere. A neutral palette offers a relaxing ambiance and there is plenty of room for relaxing or entertaining guests.
Entry is through the light-filled lounge room that leads to the kitchen. Complete with stone benchtops, a host of quality appliances including gas cooking and a large island bench, this is a home chef's dream kitchen.
The kitchen is open to a dining space where large sliding doors allow you to step outside to your large, private courtyard complete with a desired northerly aspect, a covered patio and a grassed area set against a lovely leafy backdrop. It's easy to imagine the kids playing on the soft grass or hosting friends for a summer BBQ.
A powder room completes the lower-level. Take the stairs to the upper-level where three large bedrooms and a family bathroom are set around a central landing with study nook. The master suite is complete with a walk-in robe and beautifully-appointed ensuite, while the two guest rooms both enjoy built-in robes.
Two split system air-conditioning units, a single garage, plus off-street parking, and quality fittings and fixtures throughout are just some of this home's extra features.
Property History for 69 Pavilion Dr, Peregian Springs, QLD 4573
- 22 Jan 2020Listed for Sale RECENT SALES
- 09 Apr 2018Sold for $515,000
- 29 Jan 2018Listed for Sale UNDER CONTRACT

Recent sales nearby
See more recent sales nearby/assets/perm/5pjmcjyqlmi65eis5pbkvoky6u?signature=c63dac0f31594dfd3b03c38acdcad5523996c2c4346d1e78b7713fa1a9575409) 0
0
/assets/perm/h732wt734ei6tmfbdoljxvqydi?signature=f86b9eb89057f3e2730aded69672e344255fb6cb3808ebc2ba24c05ad40dc8d3) 0
0Similar properties For Sale nearby
See more properties for sale nearby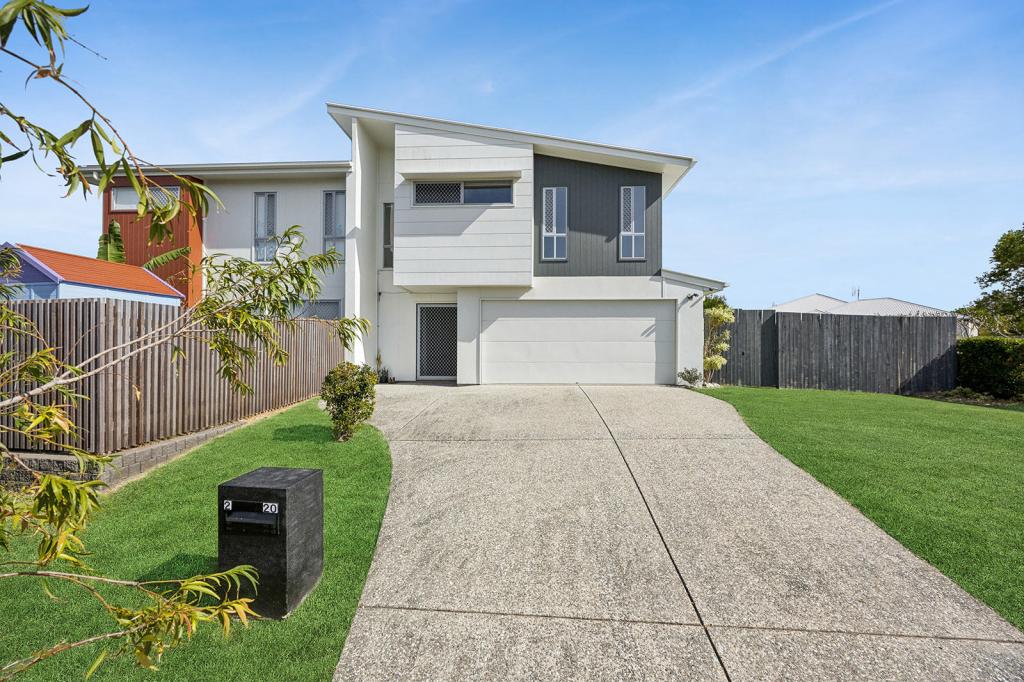 0
0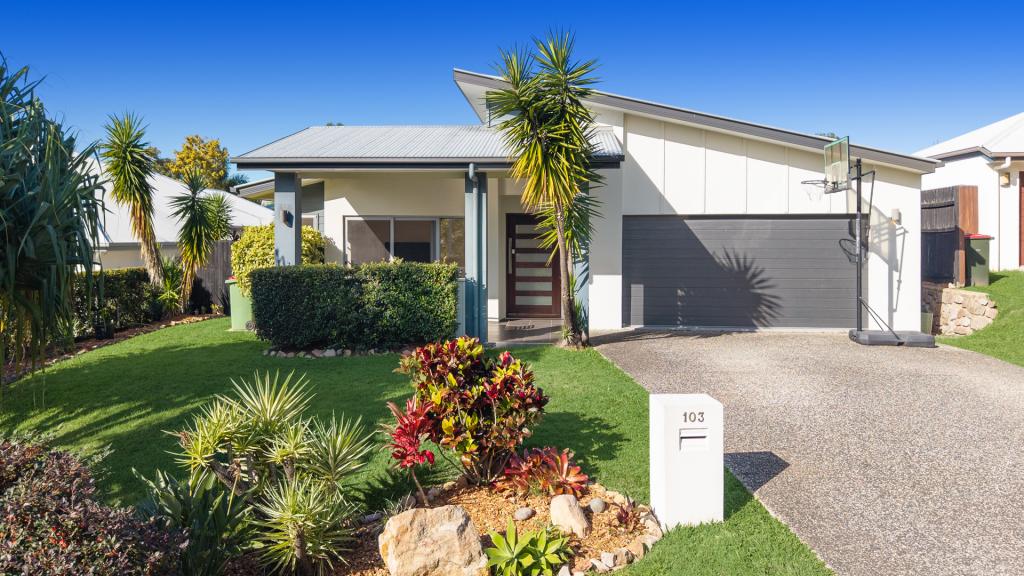 0
0
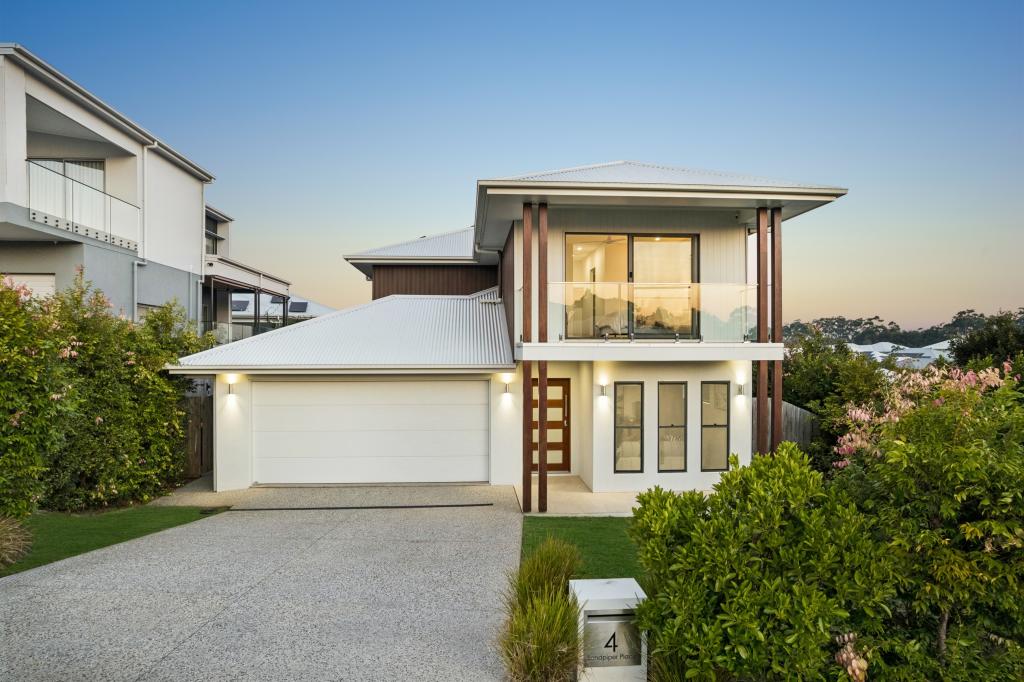 0
0Similar properties For Rent nearby
See more properties for rent nearby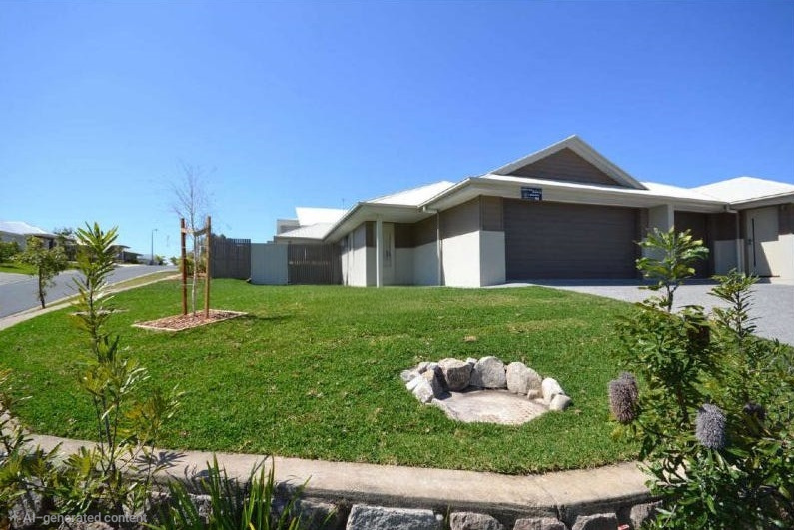 0
0

 0
0 0
0About Peregian Springs 4573
The size of Peregian Springs is approximately 5.7 square kilometres. There are 22 parks, covering nearly 34.1% of the total area. The population of Peregian Springs in 2016 was 7065 people. By 2021 the population was 9532 showing a population growth of 34.9% in the area during that time. The predominant age group in Peregian Springs is 40-49 years. Households in Peregian Springs are primarily couples with children and are likely to be repaying $1800 - $2399 per month on mortgage repayments. In general, people in Peregian Springs work in a professional occupation.In 2021, 58.90% of the homes in Peregian Springs were owner-occupied compared with 60.00% in 2016.
Peregian Springs has 4,140 properties. Over the last 5 years, Houses in Peregian Springs have seen a 59.74% increase in median value, while Units have seen a 49.01% increase. As at 31 July 2026:
- The median value for Houses in Peregian Springs is $1,408,087 while the median value for Units is $954,762.
- Houses have a median rent of $880 while Units have a median rent of $770.
Suburb Insights for Peregian Springs 4573
Market Insights
Peregian Springs Trends for Houses
N/A
N/A
View TrendN/A
N/A
Peregian Springs Trends for Units
N/A
N/A
View TrendN/A
N/A
Neighbourhood Insights
© Copyright 2026. RP Data Pty Ltd trading as Cotality (Cotality). All rights reserved. No reproduction, distribution, or transmission of the copyrighted materials is permitted. The information is deemed reliable but not guaranteed.
While Cotality uses commercially reasonable efforts to ensure the Cotality Data is current, Cotality does not warrant the accuracy, currency or completeness of the Cotality Data and to the full extent permitted by law excludes all loss or damage howsoever arising (including through negligence) in connection with the Cotality Data.
This product uses cookies and other similar technologies to improve and customise your browsing experience, to tailor content and adverts, and for analytics and metrics regarding visitor usage on this product and other media. We may share cookie and analytics information with third parties for the purposes of advertising. By continuing to use our website, you consent to cookies being used. View our Privacy Policy here.
X
