
60 Lakeside DrivePeregian Springs QLD 4573
Property Details for 60 Lakeside Dr, Peregian Springs
60 Lakeside Dr, Peregian Springs is a 4 bedroom, 3 bathroom House with 2 parking spaces and was built in 2009. The property has a land size of 800m2 and floor size of 272m2. While the property is not currently for sale or for rent, it was last sold in November 2024.
Last Listing description (February 2025)
Imagine being surrounded by the mature landscape of Peregian Springs' 17th tee, amidst lush fairways, manicured hedges, and exquisite gardens. This remarkable residence has been meticulously crafted to offer the pinnacle of luxury living, providing a level of privacy and outlook that most can only dream of.
Unmatched Location:
Situated on Lakeside Drive, one of the most prestigious addresses in Peregian Springs, this commanding double-story home boasts golf frontage on two sides of the property, offering breath-taking green vistas from every angle of the home.
Architectural Excellence:
From the moment you approach, the attention to detail in this home is evident. Here is a glimpse of what awaits inside:
Lower Level Features:
Cathedral Style Foyer: Welcomes you with a grand staircase leading upstairs.
Guest Room with ensuite: Doubles as a cozy sitting/library room with a TV.
Two Additional Bedrooms: Spacious, with a two-way fully tiled bathroom, shower and full-sized bathtub.
Gourmet Kitchen: Featuring Caesarstone benchtops, 2-Pac cabinetry, adjustable mood lighting, and Miele appliances.
Functional Laundry: Abundant storage and bench space.
Open Plan Dining & Living: Flows seamlessly onto the patio through bi-fold doors.
Resort-Style Pool: Complete with a triple-blade water feature and glass-framed recreation area.
Tiled Rear Patio: Leading to the back lawn and garden with direct golf course access.
Built-In Garden Shed: Convenient with roller door entry.
Double Garage: Remote-controlled entry with a small workshop/storage area.
First Floor Features:
Solid Hardwood Staircase & Floors: Polished ironbark timber throughout.
Master Bedroom Suite: Private balcony, walk-in robe, and luxurious bathroom wing.
Study/Office: Fitted cabinetry and a desk with a picturesque view.
Hallway Storage: Wall cupboards and integrated bookshelves.
Modern Conveniences. This home is designed to rival the finest modern inclusions:
Rendered Block Construction: With 2.76m (9ft) ceilings and ducted air conditioning, with additional split system in master bedroom
Advanced Security: Alarm system with battery backup and camera-equipped intercom.
Sustainable Living: 5.2kW solar power system with SMA Sunny Boy inverter and 3-phase power supply.
High-Speed Connectivity: NBN broadband fibre to the premises.
Entertainment: Wine bar with Vintec dual temperature zone fridge.
Luxurious Bathrooms: Fully tiled floor to ceiling, with full-sized bathtubs in the master and main. Motorized roller blind on window in master.
At a glance:
Four bedroom, three bathroom large family home
Private position with golf course frontage to 2 sides
Gourmet kitchen with Miele appliances
Multiple indoor/outdoor living and entertaining zones
Private master with large walk in robe and luxurious bathroom wing
Guest suite
Private North facing landscaped gardens
secluded part of the street with only one neighbour
Places of interest:
St. Andrews Anglican College: 8 minutes
Peregian Springs State School: 4 minutes
Habitat Early Learning Centre: 3 minutes
Coles supermarket, shops, and cafes: 5 minutes
Peregian Beach: 7 minutes
Coolum Beach: 9 minutes
Noosa: 16 minutes
Sunshine Coast Airport: 17 minutes
Maroochydore Plaza: 23 minutes
Experience the Epitome of Luxury:
This outstanding property offers an unparalleled lifestyle in one of Peregian Springs' most coveted locations. Indulge in the ultimate luxury experience, where every detail has been thoughtfully designed to exceed your expectations.
Contact us today to arrange a private inspection.
Property History for 60 Lakeside Dr, Peregian Springs, QLD 4573
- 28 Nov 2024Sold for $2,150,000
- 14 Nov 2024Listed for Sale FOR SALE
- 23 Oct 2021Listed for Sale Price Guide $2,150,000

Recent sales nearby
See more recent sales nearby/assets/perm/fifcnfcwomi65a4gyevzmuolzq?signature=fa995cb6fbde9344f971bcf7295a1b14b0a88865507ba0173fa3b0f61f295f60) 0
0
/assets/perm/aut7orwsbai63exstw4ip4nuku?signature=c4d0a4f87c43c5e5749b3eaf4fb8f62996dff832075aec8864f287a1d94d5f3c) 0
0/assets/perm/zwispy6hmei6zolsgn2gqamebi?signature=df787263bb7b53c2153c649b687194c1fda7e3fba667706c9a7bd5b1bcefd944) 0
0Similar properties For Sale nearby
See more properties for sale nearby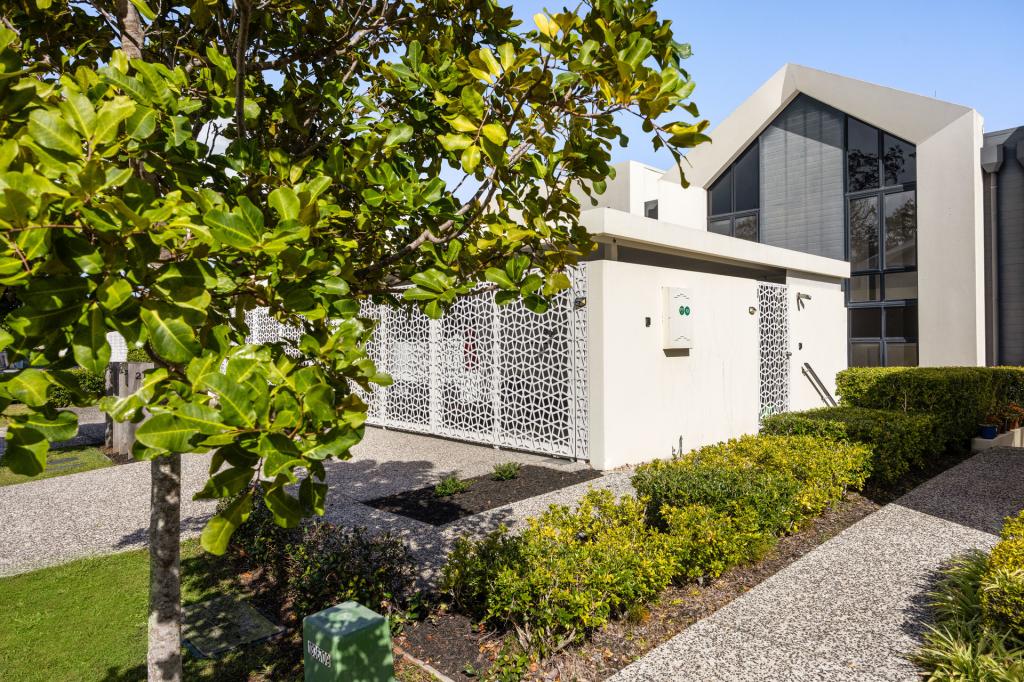 0
0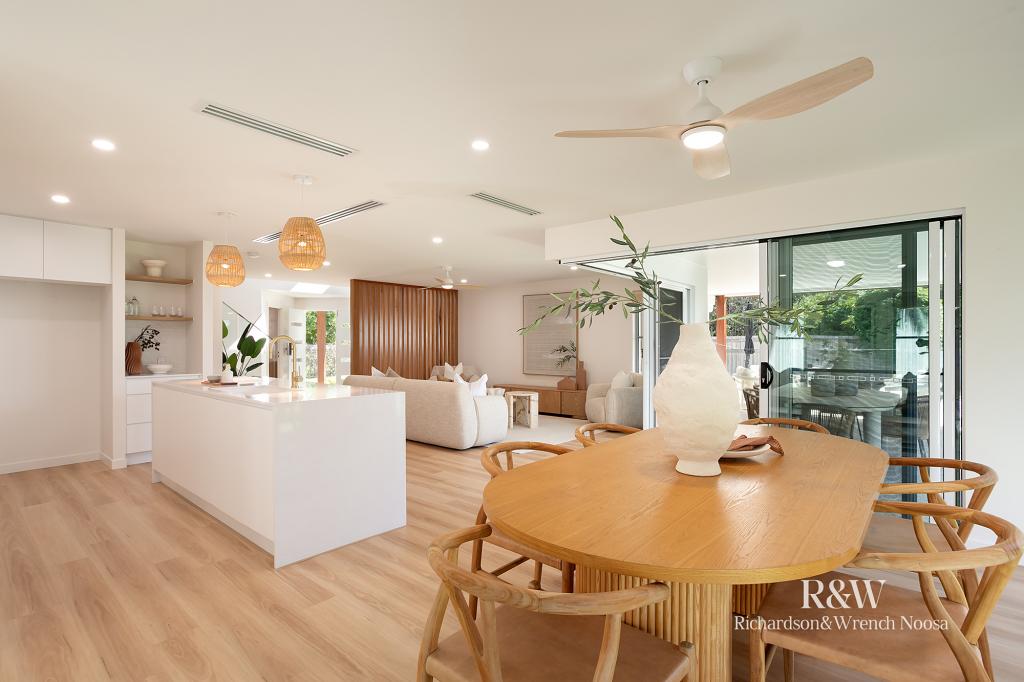 0
0
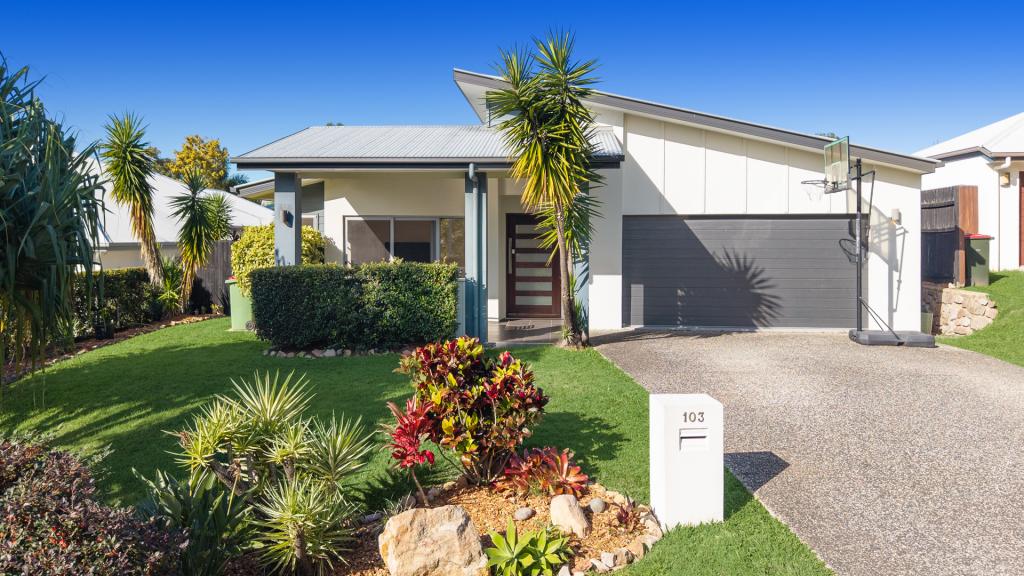 0
0
Similar properties For Rent nearby
See more properties for rent nearby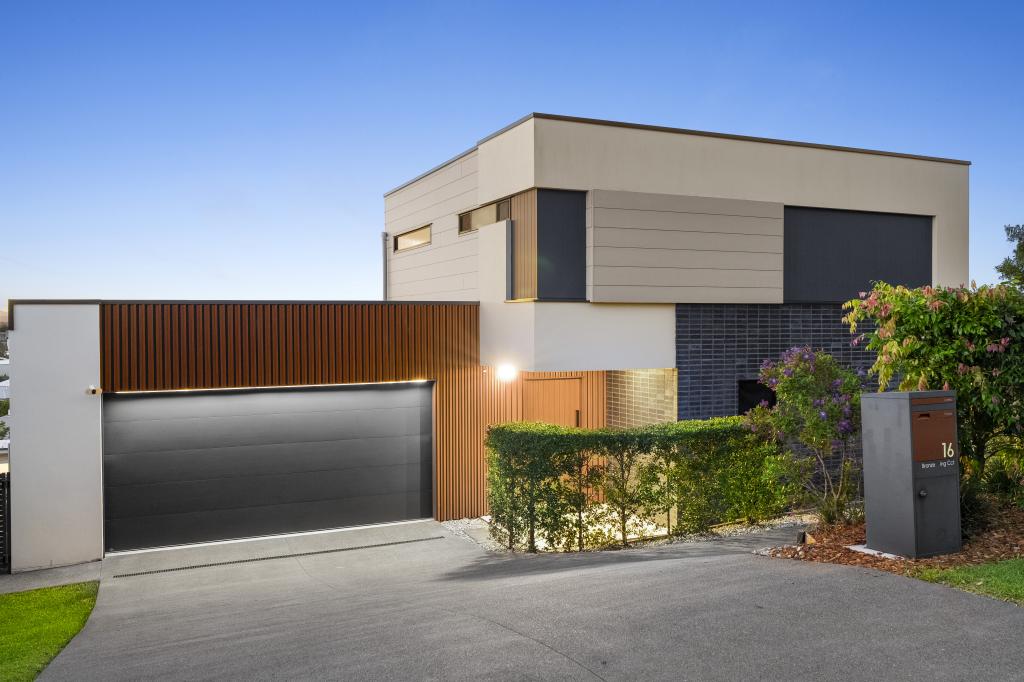 0
0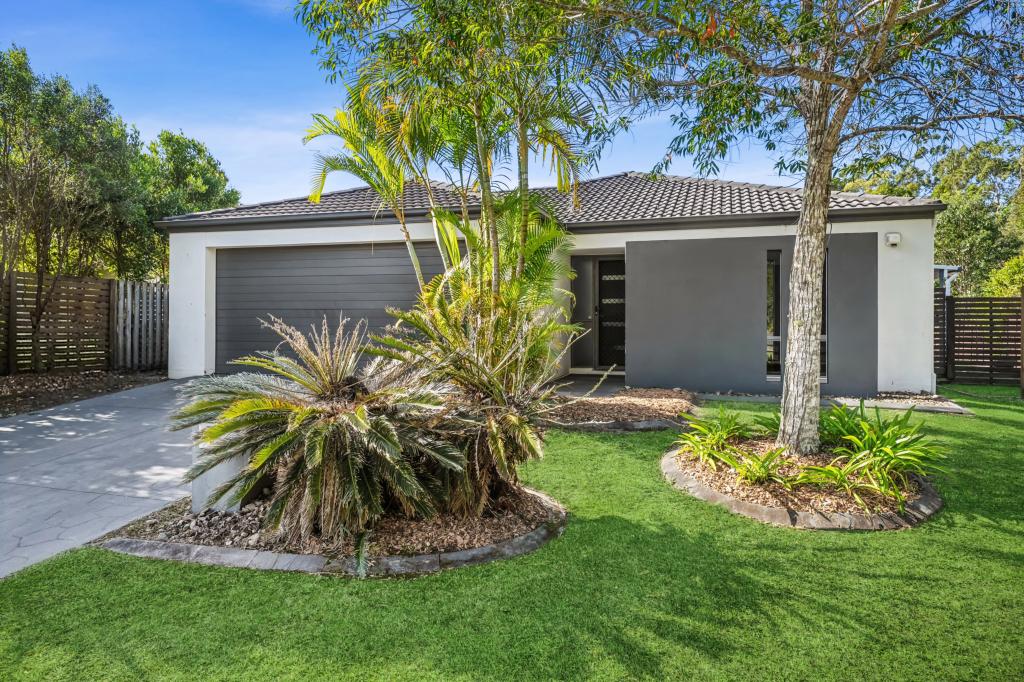 0
0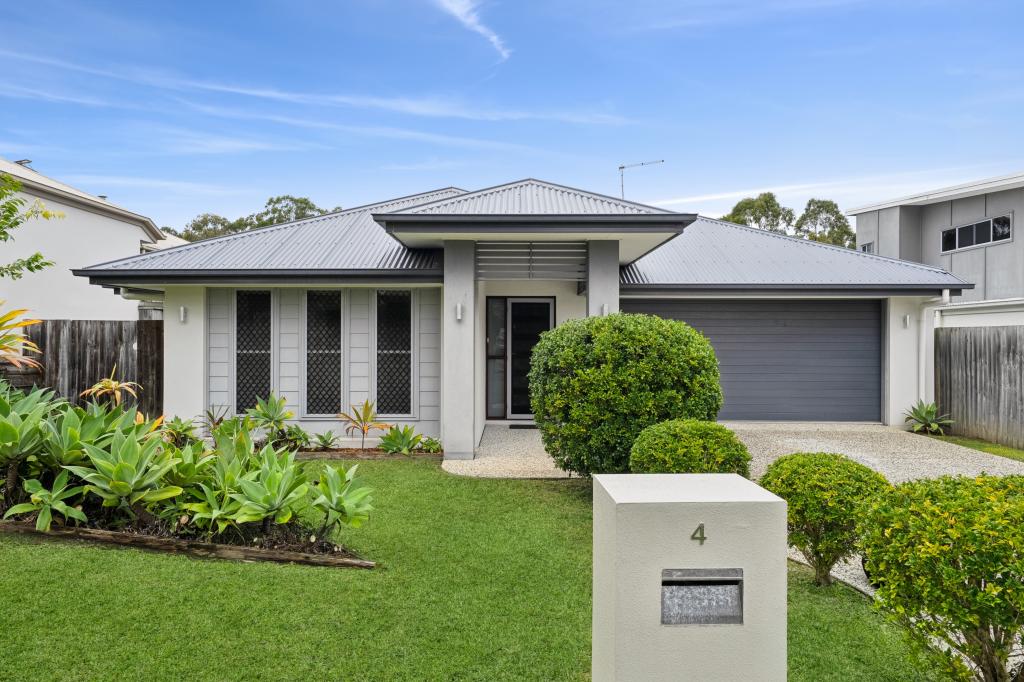 0
0About Peregian Springs 4573
The size of Peregian Springs is approximately 5.7 square kilometres. There are 22 parks, covering nearly 34.1% of the total area. The population of Peregian Springs in 2016 was 7065 people. By 2021 the population was 9532 showing a population growth of 34.9% in the area during that time. The predominant age group in Peregian Springs is 40-49 years. Households in Peregian Springs are primarily couples with children and are likely to be repaying $1800 - $2399 per month on mortgage repayments. In general, people in Peregian Springs work in a professional occupation.In 2021, 58.90% of the homes in Peregian Springs were owner-occupied compared with 60.00% in 2016.
Peregian Springs has 4,138 properties. Over the last 5 years, Houses in Peregian Springs have seen a 59.74% increase in median value, while Units have seen a 49.01% increase. As at 31 July 2026:
- The median value for Houses in Peregian Springs is $1,408,087 while the median value for Units is $954,762.
- Houses have a median rent of $880 while Units have a median rent of $770.
Suburb Insights for Peregian Springs 4573
Market Insights
Peregian Springs Trends for Houses
N/A
N/A
View TrendN/A
N/A
Peregian Springs Trends for Units
N/A
N/A
View TrendN/A
N/A
Neighbourhood Insights
© Copyright 2026. RP Data Pty Ltd trading as Cotality (Cotality). All rights reserved. No reproduction, distribution, or transmission of the copyrighted materials is permitted. The information is deemed reliable but not guaranteed.
While Cotality uses commercially reasonable efforts to ensure the Cotality Data is current, Cotality does not warrant the accuracy, currency or completeness of the Cotality Data and to the full extent permitted by law excludes all loss or damage howsoever arising (including through negligence) in connection with the Cotality Data.
This product uses cookies and other similar technologies to improve and customise your browsing experience, to tailor content and adverts, and for analytics and metrics regarding visitor usage on this product and other media. We may share cookie and analytics information with third parties for the purposes of advertising. By continuing to use our website, you consent to cookies being used. View our Privacy Policy here.
X
