
4 Spyglass ClosePeregian Springs QLD 4573

Property Details for 4 Spyglass Cl, Peregian Springs
4 Spyglass Cl, Peregian Springs is a 4 bedroom, 2 bathroom House with 2 parking spaces and was built in 2005. The property has a land size of 702m2 and floor size of 163m2. While the property is not currently for sale or for rent, it was last sold in February 2026. There are other 4 bedroom House sold in Peregian Springs in the last 12 months.
Last Listing description (February 2026)
Fully renovated and nestled in a prestigious cul-de-sac, this luxury poolside residence delivers striking sub-tropical living near the coast. It rests on a gently elevated, flat 702m2 (approx) allotment showcasing a large pool framed in exquisite French-pattern travertine paving and flanked by professionally landscaped gardens.
The home is a spacious, modern single-level design filled with beautiful natural light and set around the solar-heated pool and north-east facing grounds. It is private, peaceful, and bespoke, having been professionally renovated inside and out in the last 12 months (approx).
High 9-foot ceilings and 8-foot doors enhance the sense of space, while a fully renovated stone kitchen with all new appliances casts a gourmet tone while gazing straight over the pool. Two of the four bedrooms deliver pool views and pool deck access, including a deluxe master suite with a dressing room and a large double-vanity ensuite.
Elegant Nero tapware is showcased in the fully renovated bathrooms, while new flooring and new ceiling fans feature throughout. The pool presents with new mosaic tiles, new travertine paving, frameless glass fencing, a pool cover, a new pool pump, and a new solar heating pool pump.
Dine alfresco on a large undercover poolside entertaining deck shielded from the western sun, and potter amongst the herb and veggie beds. The property also includes an oversized remote double garage with storage, new split system air-conditioners, a 6kW solar system, a new solar hot water system, a new custom wall unit in living room, new drainage, new fencing, a full external repaint, alfresco blinds, and security doors.
Features Include:
- 702m2 (approx) allotment in a peaceful cul-de-sac
- Fully renovated single-level poolside residence
- Large solar-heated pool framed in French-pattern travertine
- Large undercover poolside entertaining deck
- Spacious, light-filled interior with 9-foot ceilings
- Fully renovated stone kitchen with all new appliances
- Deluxe master with a pool view and a large ensuite
- Fully renovated bathrooms, new flooring, new paint
- Oversized remote double garage with storage space
Additional Information:
Rates: $1,253.16 Half Yearly
Rental Estimate: $1,300 - $1,400 p.w
*Accurate at the time of writing*
Property History for 4 Spyglass Cl, Peregian Springs, QLD 4573
- 02 Feb 2026Listed for Sale Contact Agent
- 01 Feb 2026Sold for $1,702,500
- 23 Mar 2022Sold for $1,390,000

Recent sales nearby
See more recent sales nearby/assets/perm/vsffhdf6kyi6nlbnhesmflfxda?signature=5a21f9cc92dc13a45b0d123ff28a5356e8ed0b7e88476e9f5d6d1af599586b70) 0
0

/assets/perm/lchusyx5zei6tkguimvgjout3y?signature=ea39f2572de567e4efa70528d5304316b31ed8d29ec95cf5aa89e9a82c522880) 0
0/assets/perm/ubsuuknwz4i6xbooshzrf2vnju?signature=b36489c7d6bc90e5e0e015613b2b1657f82d353a2804c160b2ce23683ab14aec) 0
0Similar properties For Sale nearby
See more properties for sale nearby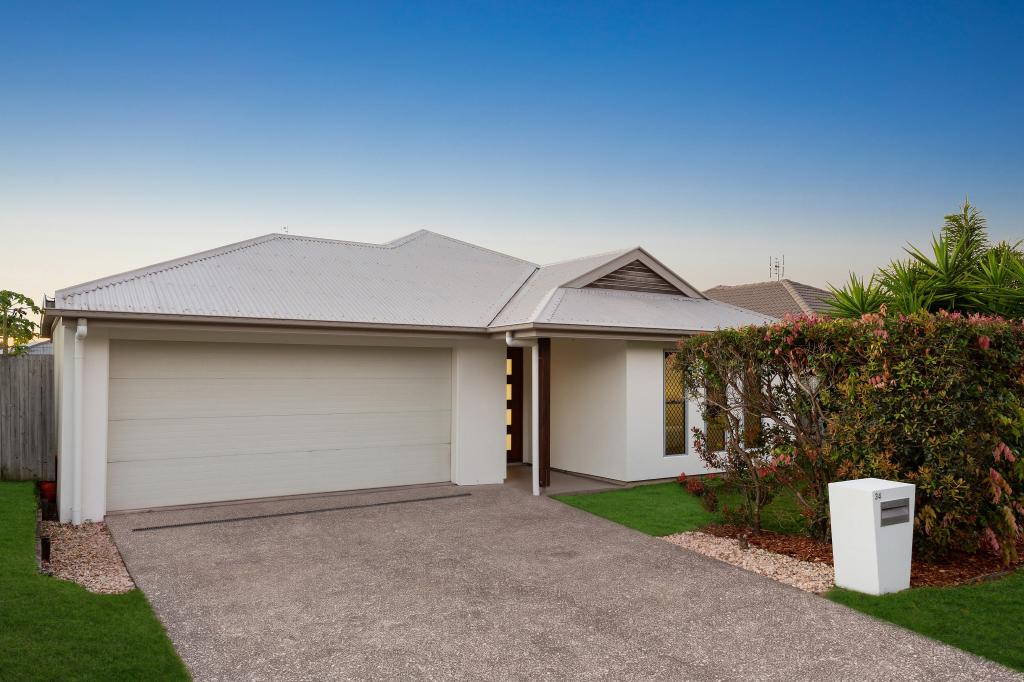 0
0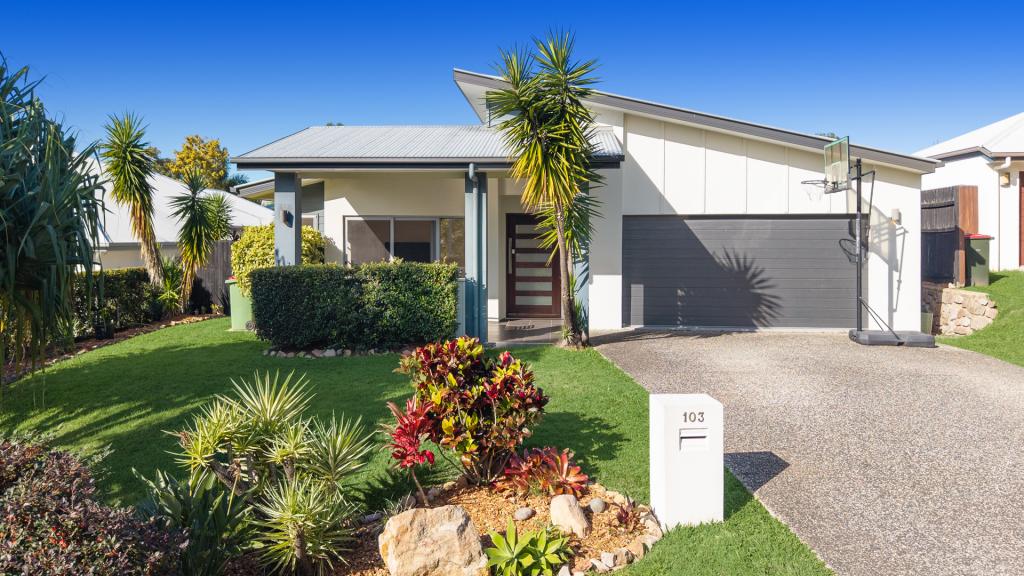 0
0
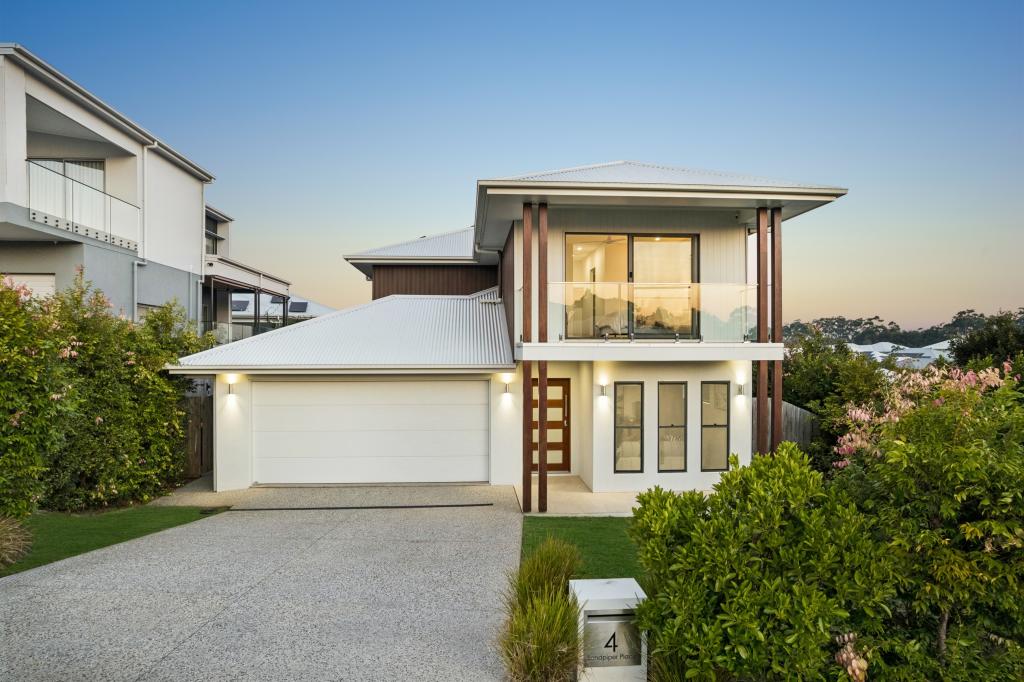 0
0Similar properties For Rent nearby
See more properties for rent nearby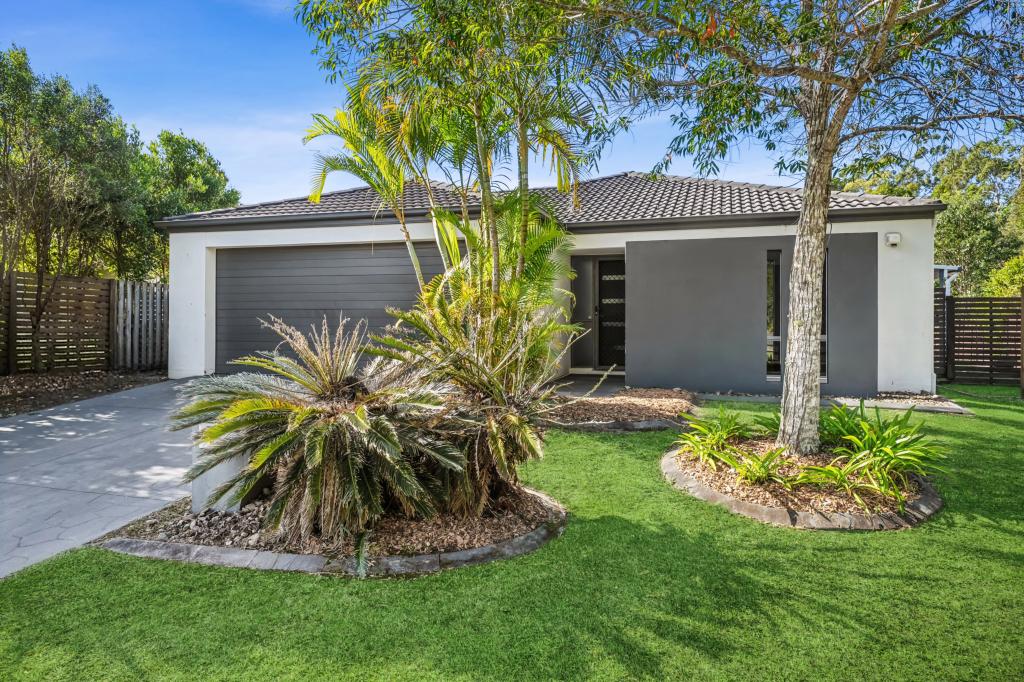 0
0 0
0
 0
0About Peregian Springs 4573
The size of Peregian Springs is approximately 5.7 square kilometres. There are 22 parks, covering nearly 34.1% of the total area. The population of Peregian Springs in 2016 was 7065 people. By 2021 the population was 9532 showing a population growth of 34.9% in the area during that time. The predominant age group in Peregian Springs is 40-49 years. Households in Peregian Springs are primarily couples with children and are likely to be repaying $1800 - $2399 per month on mortgage repayments. In general, people in Peregian Springs work in a professional occupation.In 2021, 58.90% of the homes in Peregian Springs were owner-occupied compared with 60.00% in 2016.
Peregian Springs has 4,143 properties. Over the last 5 years, Houses in Peregian Springs have seen a 59.74% increase in median value, while Units have seen a 49.01% increase. As at 31 July 2026:
- The median value for Houses in Peregian Springs is $1,408,087 while the median value for Units is $954,762.
- Houses have a median rent of $880 while Units have a median rent of $770.
Suburb Insights for Peregian Springs 4573
Market Insights
Peregian Springs Trends for Houses
N/A
N/A
View TrendN/A
N/A
Peregian Springs Trends for Units
N/A
N/A
View TrendN/A
N/A
Neighbourhood Insights
© Copyright 2026. RP Data Pty Ltd trading as Cotality (Cotality). All rights reserved. No reproduction, distribution, or transmission of the copyrighted materials is permitted. The information is deemed reliable but not guaranteed.
While Cotality uses commercially reasonable efforts to ensure the Cotality Data is current, Cotality does not warrant the accuracy, currency or completeness of the Cotality Data and to the full extent permitted by law excludes all loss or damage howsoever arising (including through negligence) in connection with the Cotality Data.
This product uses cookies and other similar technologies to improve and customise your browsing experience, to tailor content and adverts, and for analytics and metrics regarding visitor usage on this product and other media. We may share cookie and analytics information with third parties for the purposes of advertising. By continuing to use our website, you consent to cookies being used. View our Privacy Policy here.
X
